
Archive
Outside of regular project work, this is a wider archive of individual buildings — one image each, with a short write-up on its history and context. The Modern movement is the center of gravity, though the selection ranges freely around it. Every image here, and across the site, is available to license.
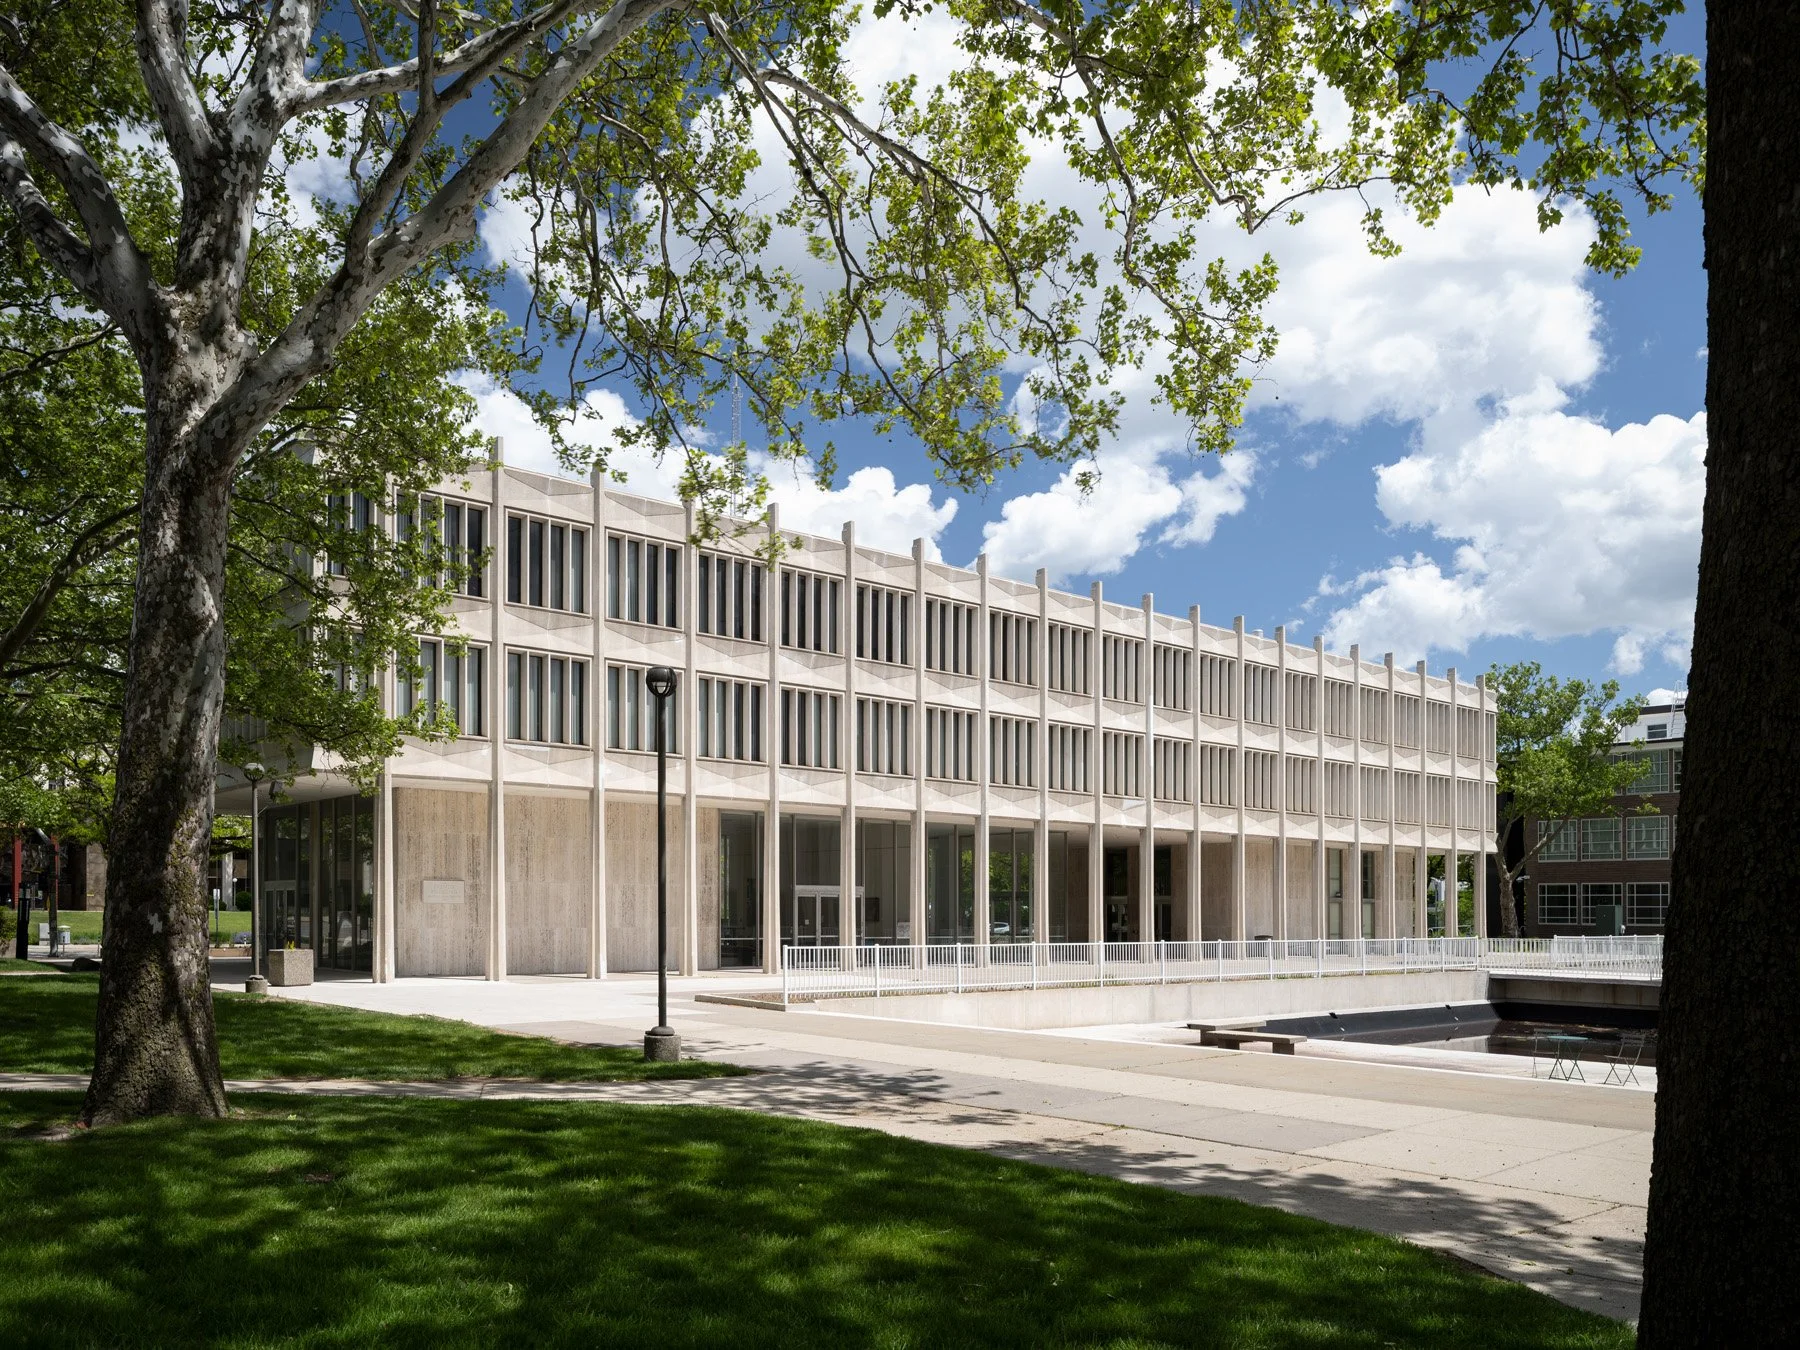
Wayne State hired Yamasaki in 1957 to master plan the campus. Prentis, completed in 1964, was the first of his temple style buildings erected.
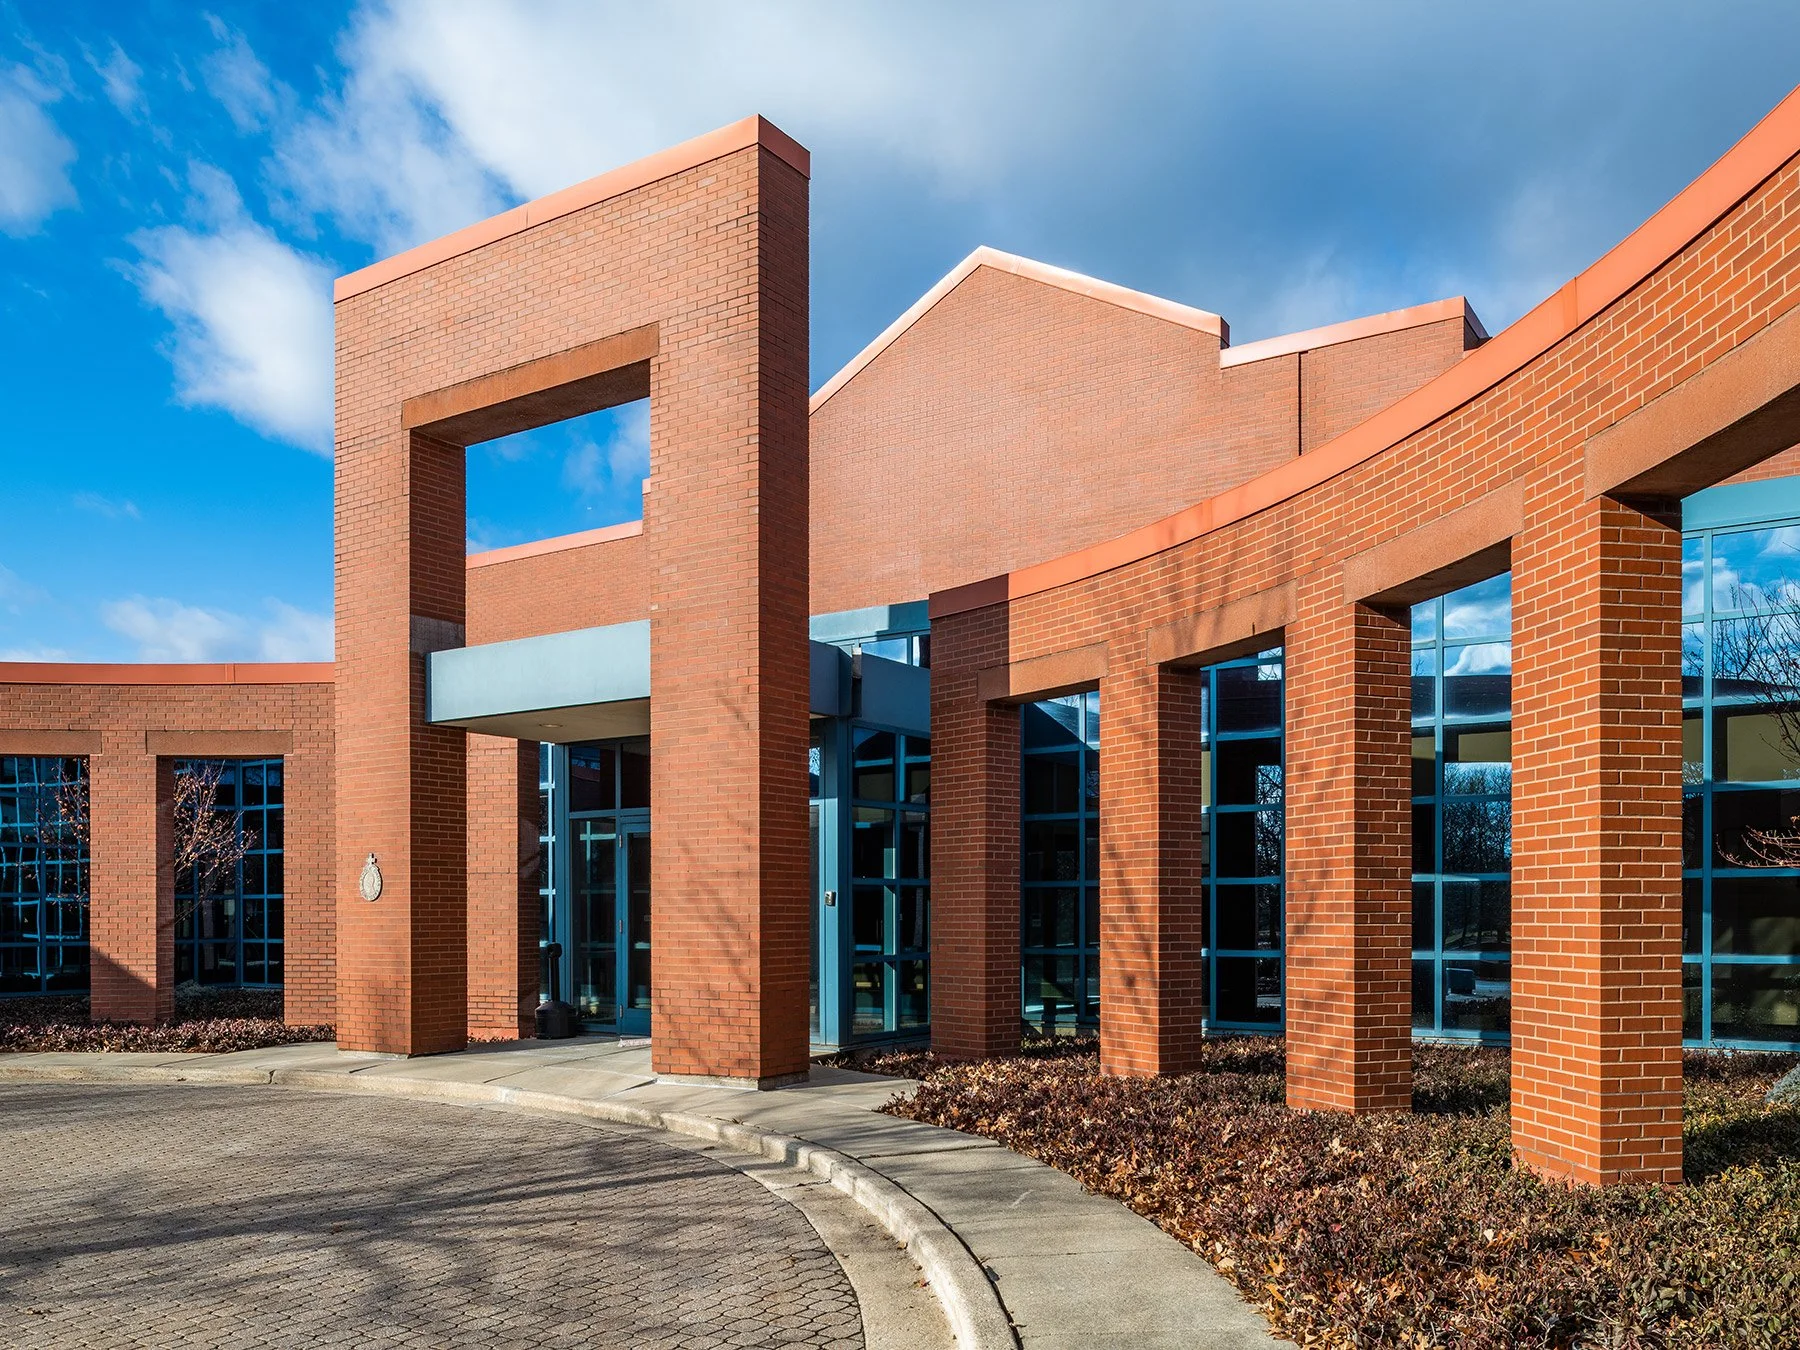
Holabird & Root won a 1985 design award for this Naperville headquarters, singled out for the restraint of its freestanding brick arcade.
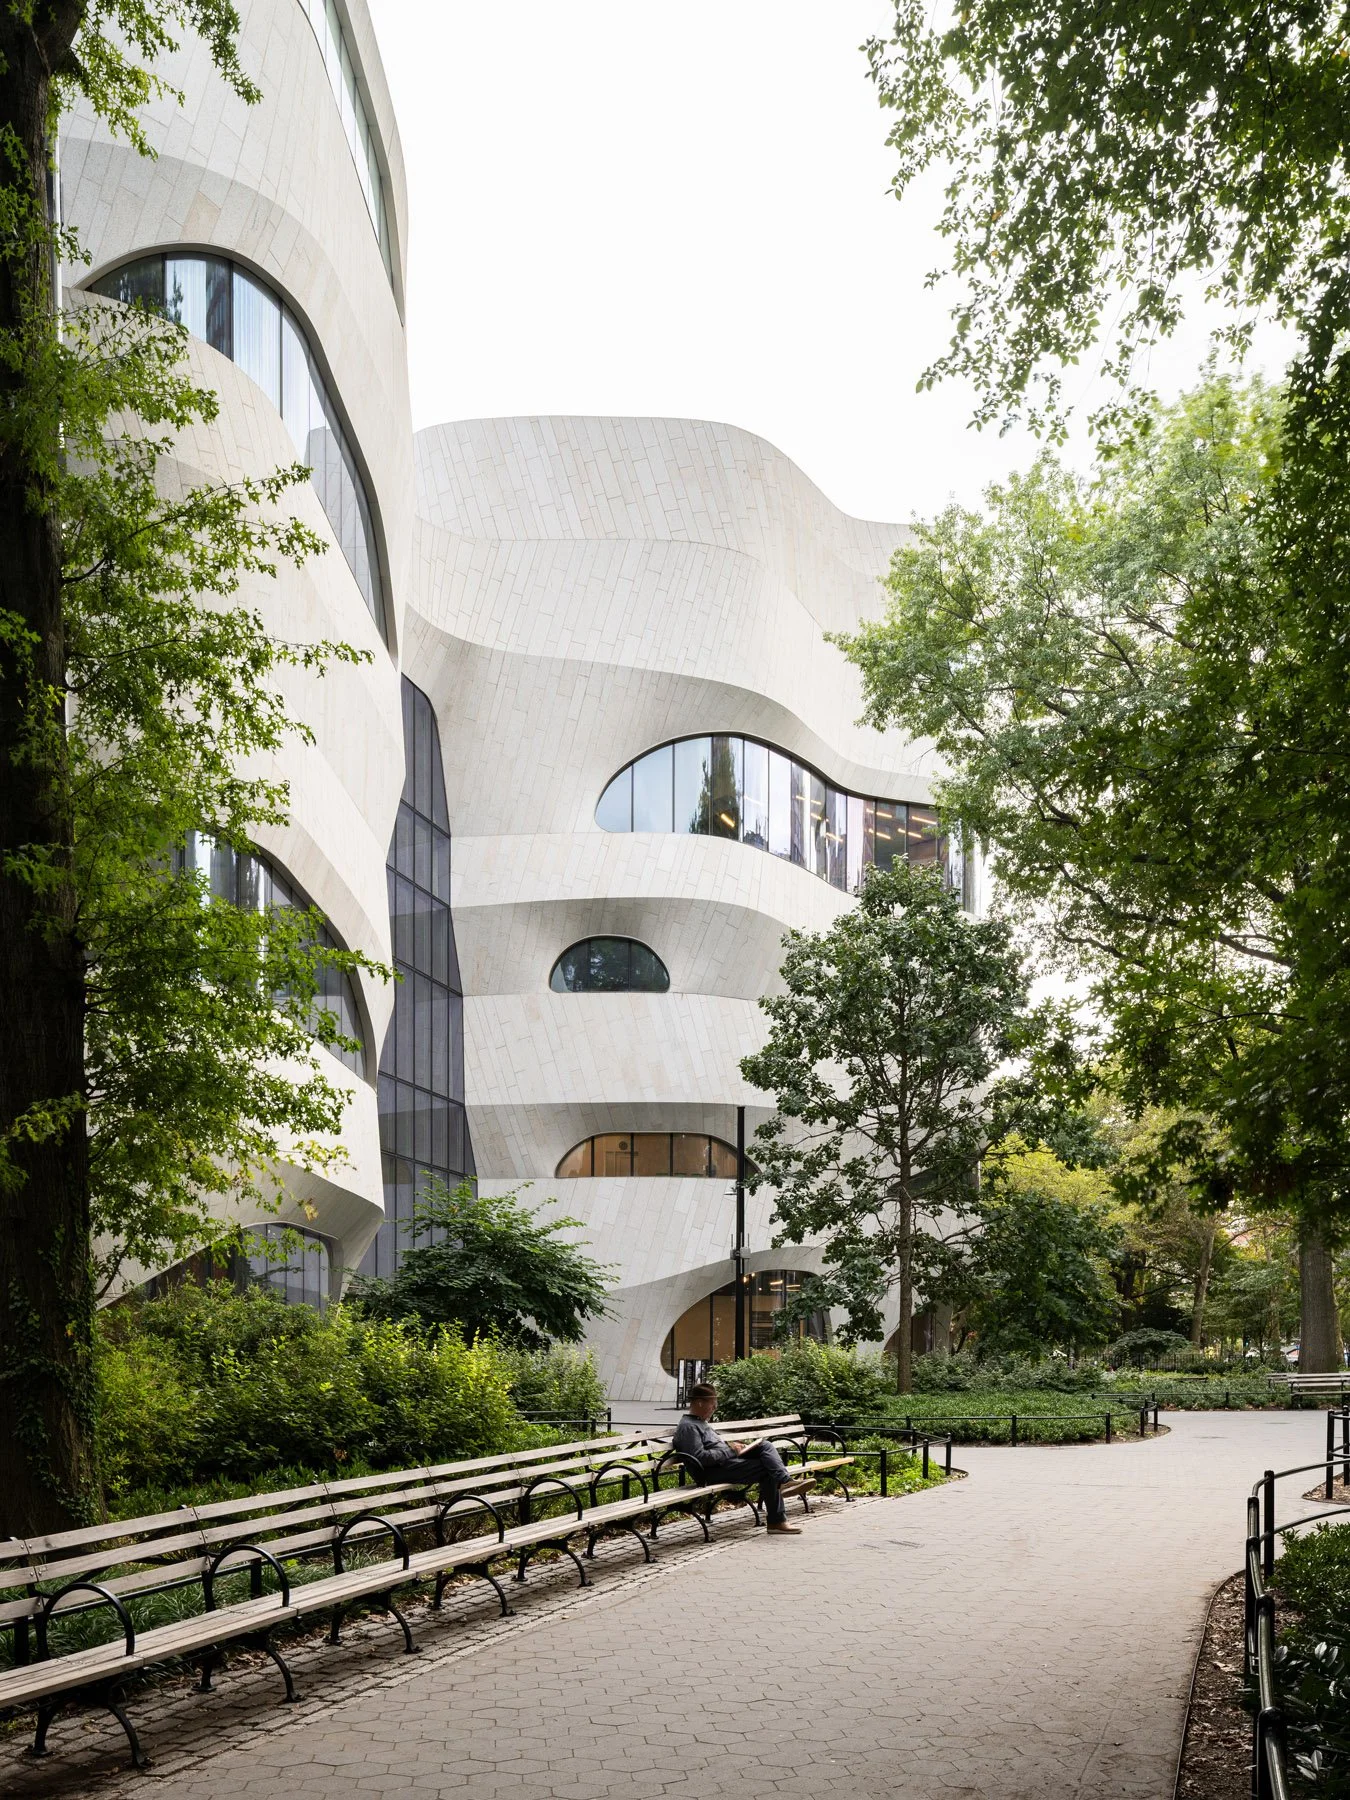
The American Museum of Natural History's largest expansion in a generation, a sculptural stone facade built up panel by panel.
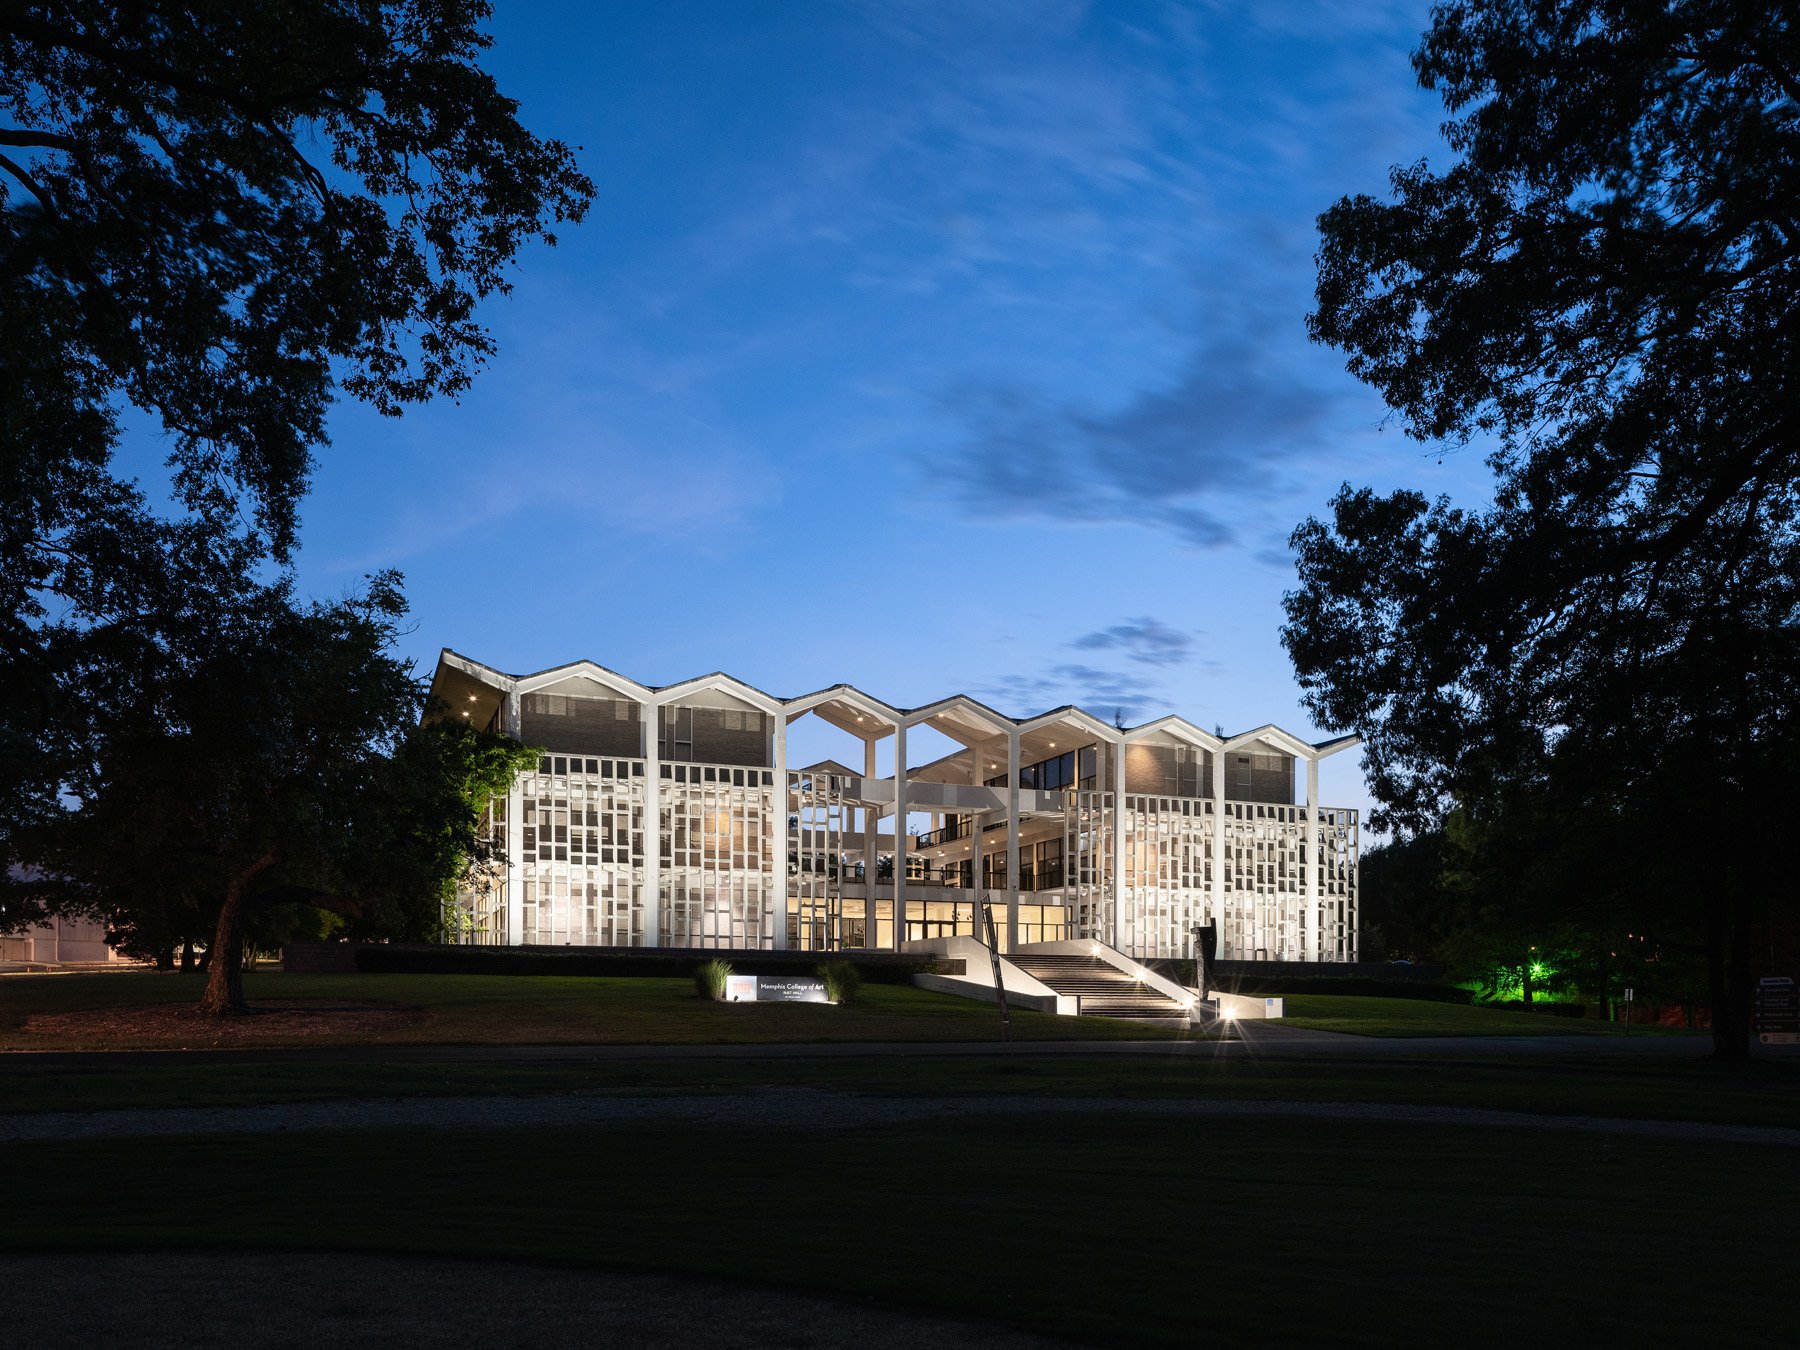
Mann & Harrover won this Overton Park art school in a 1959 competition juried by Philip Johnson and Paul Rudolph.
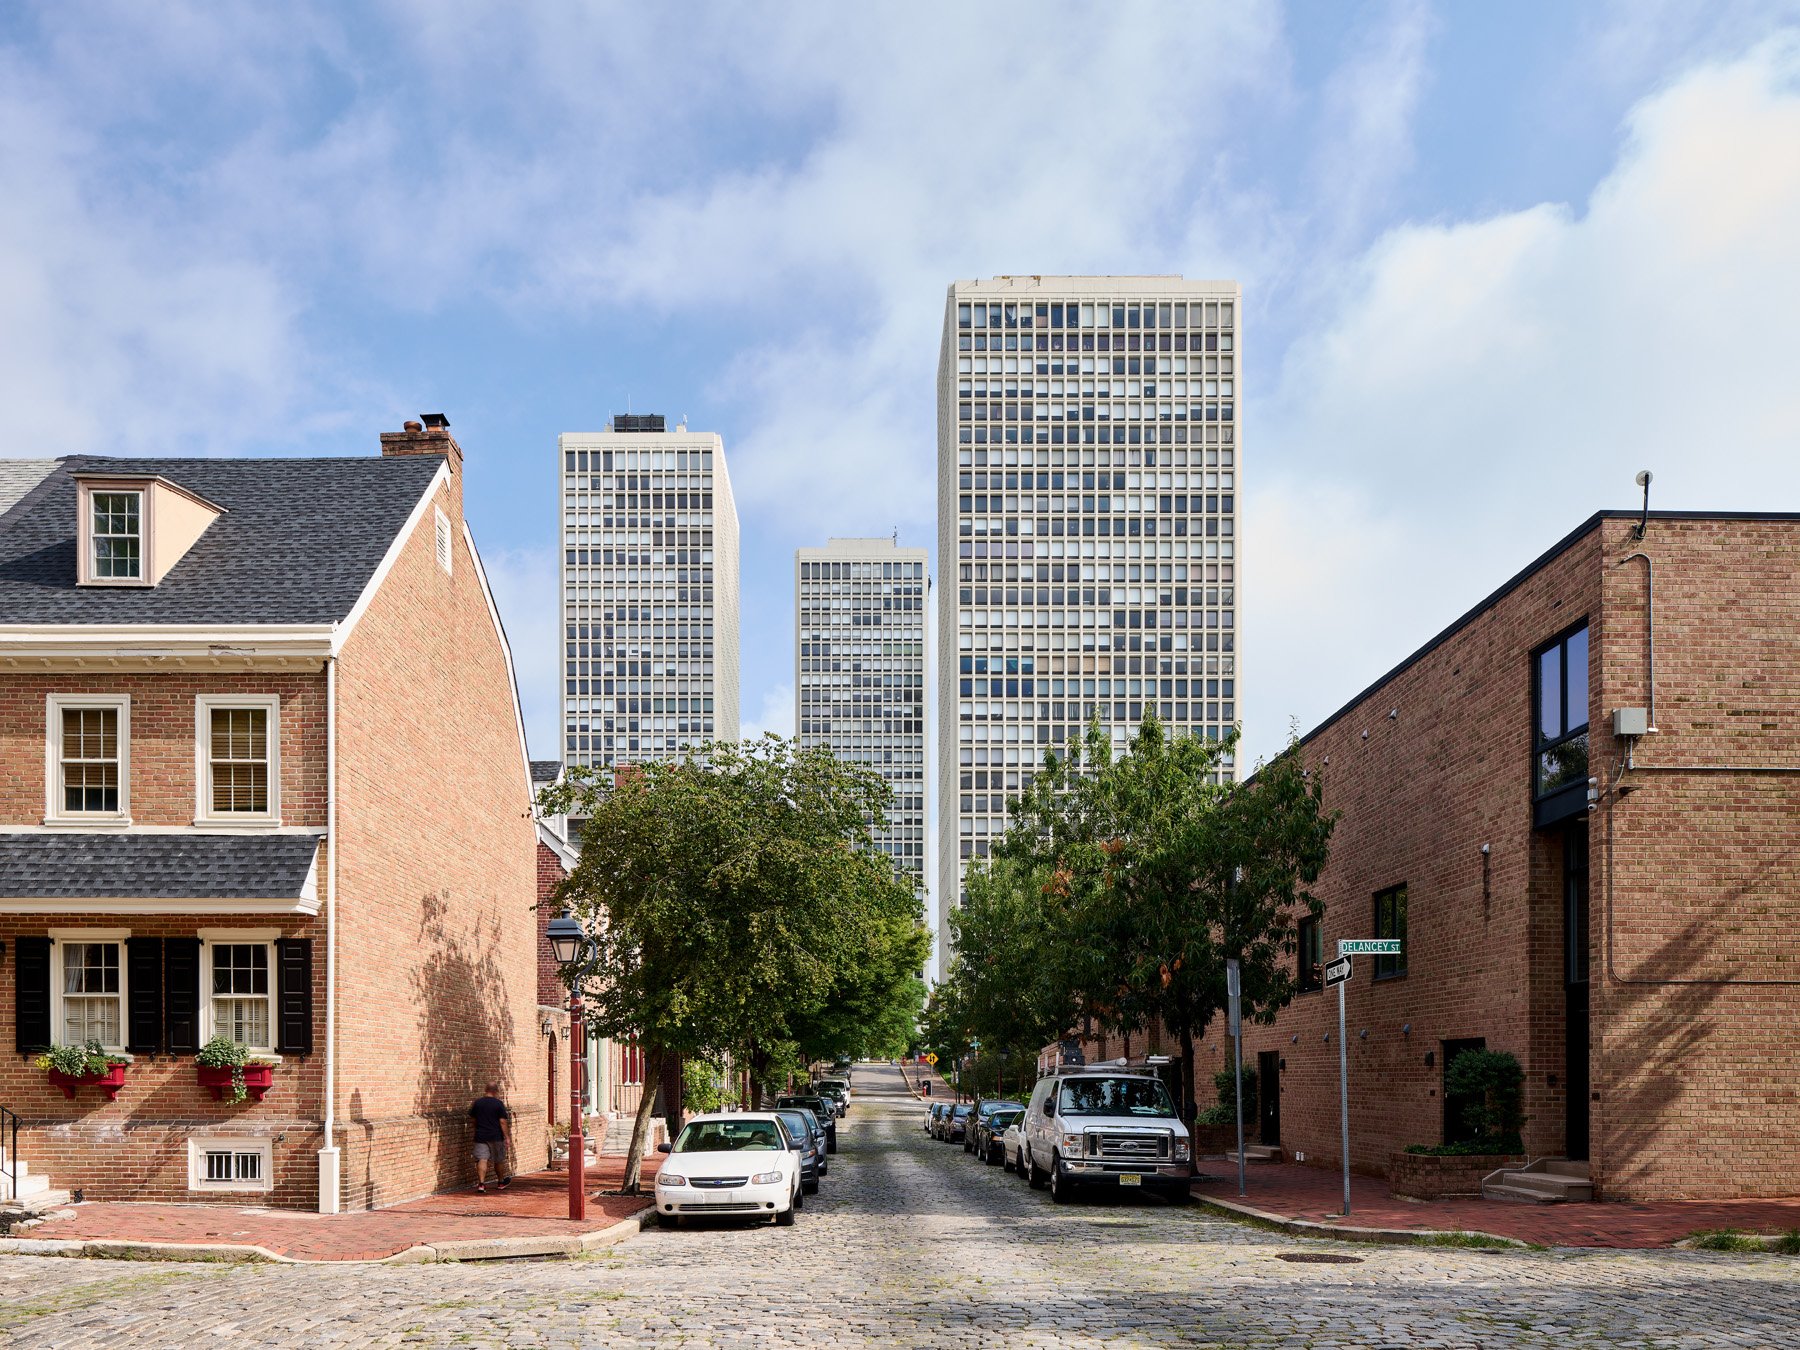
I.M. Pei's modernist towers rose from one of postwar America's most ambitious urban renewal projects, set in a preserved colonial-era neighborhood.
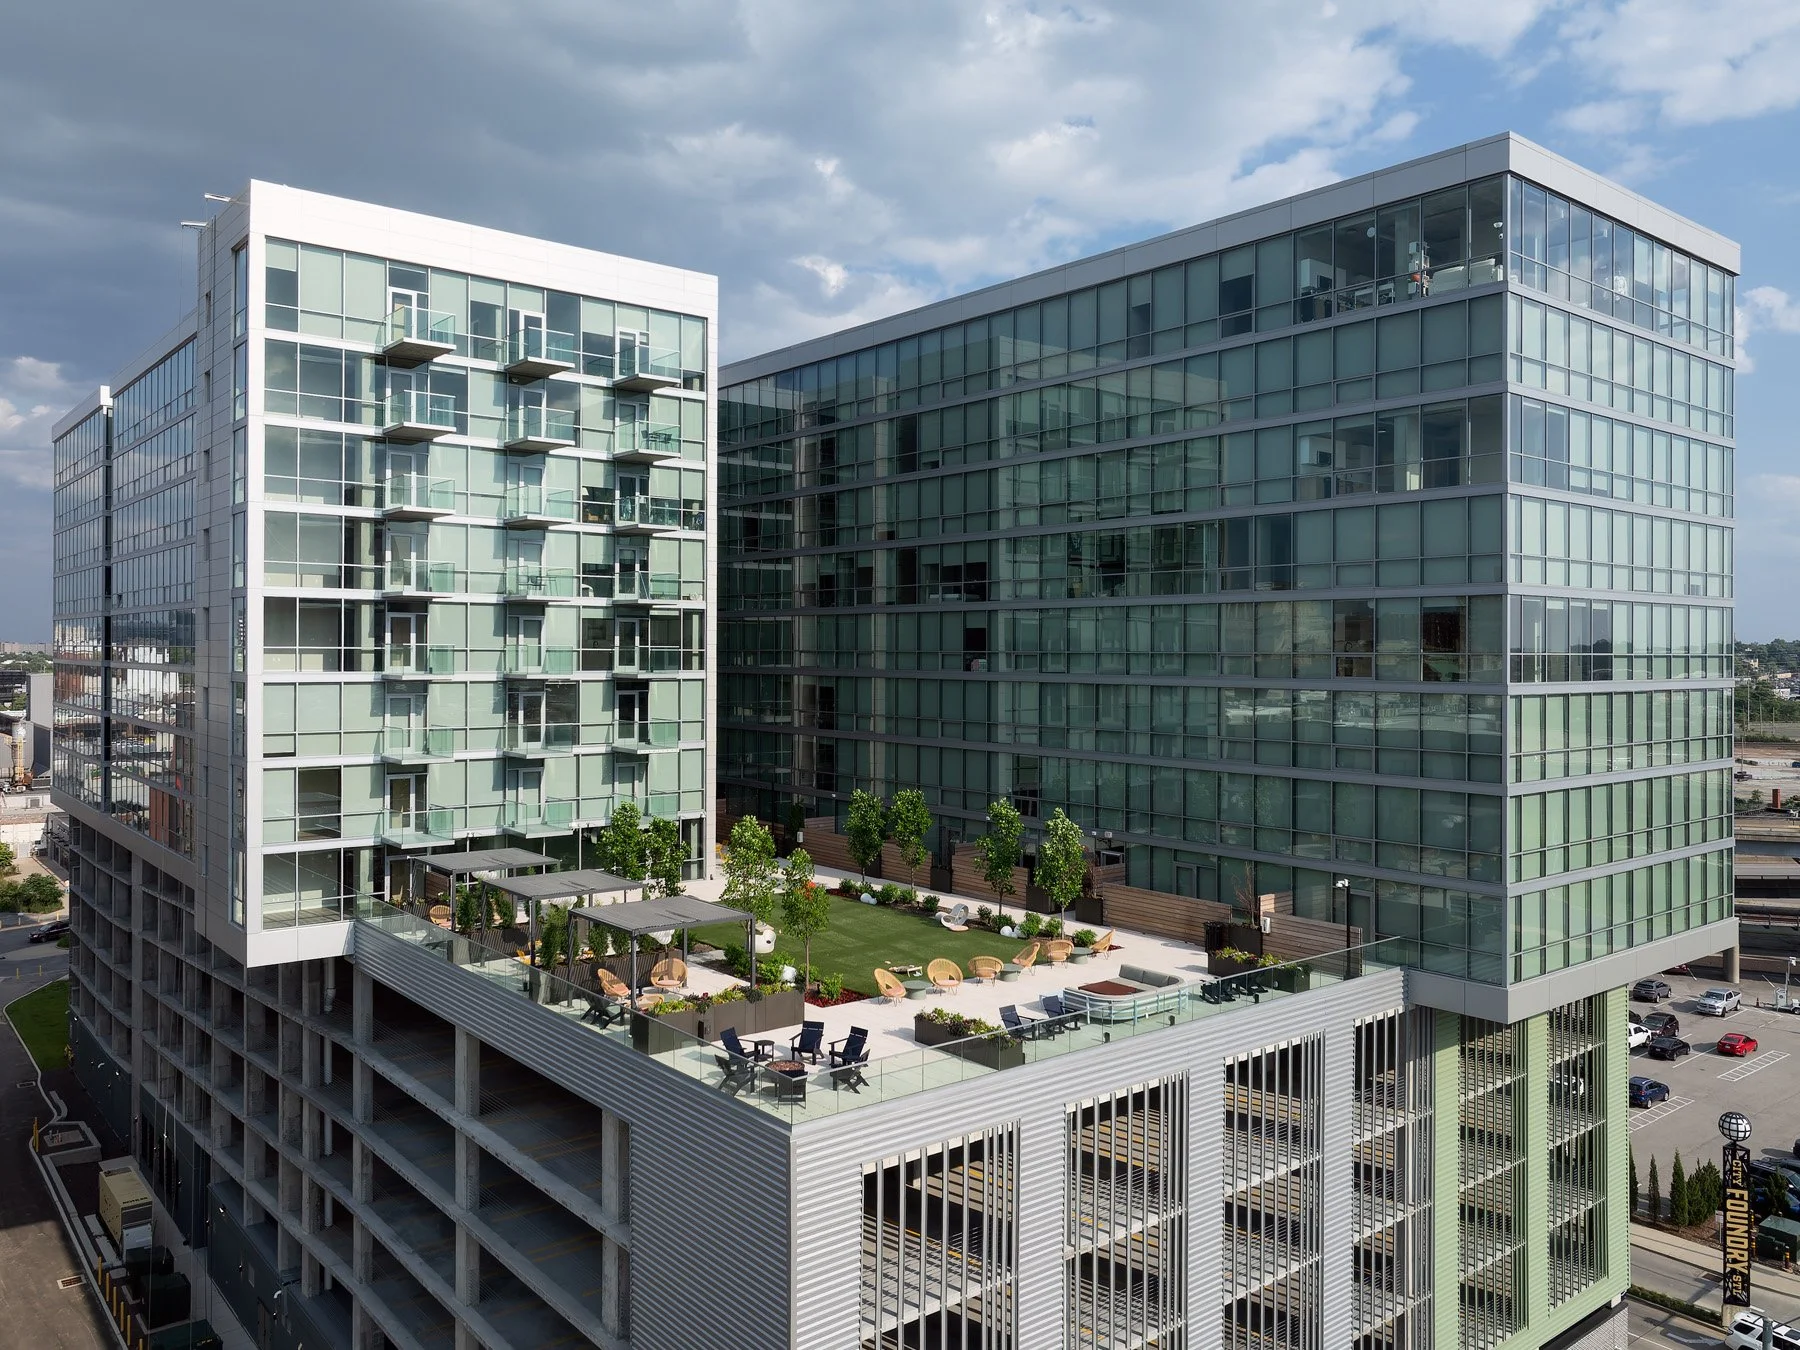
The residential phase of City Foundry STL, a glass apartment tower on the site of an adaptive reuse that saved a 1929 foundry from demolition.
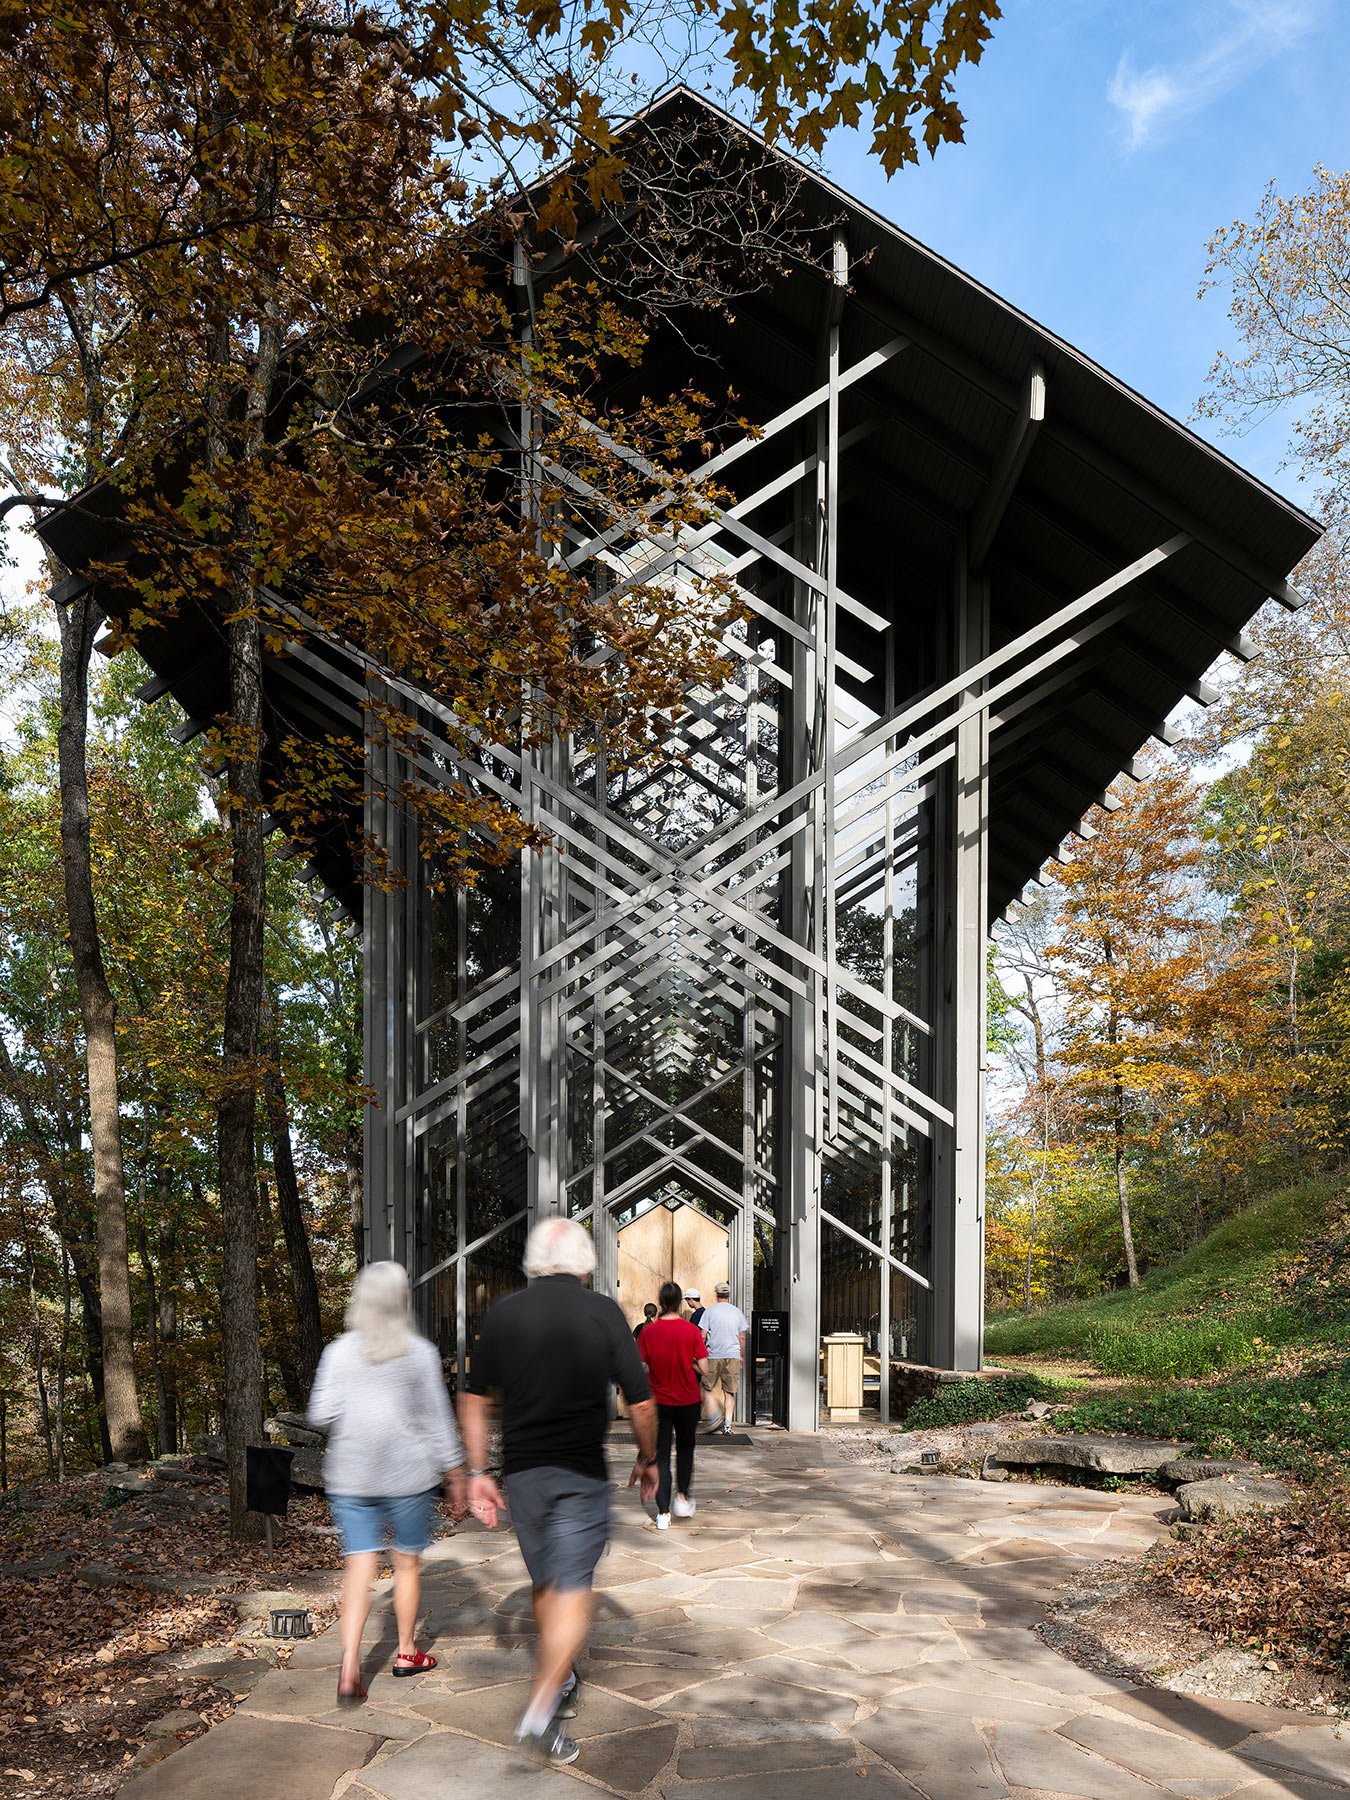
Fay Jones turned Wright's organic architecture into something regional, and this 1980 chapel made the Ozark mode nationally legible.
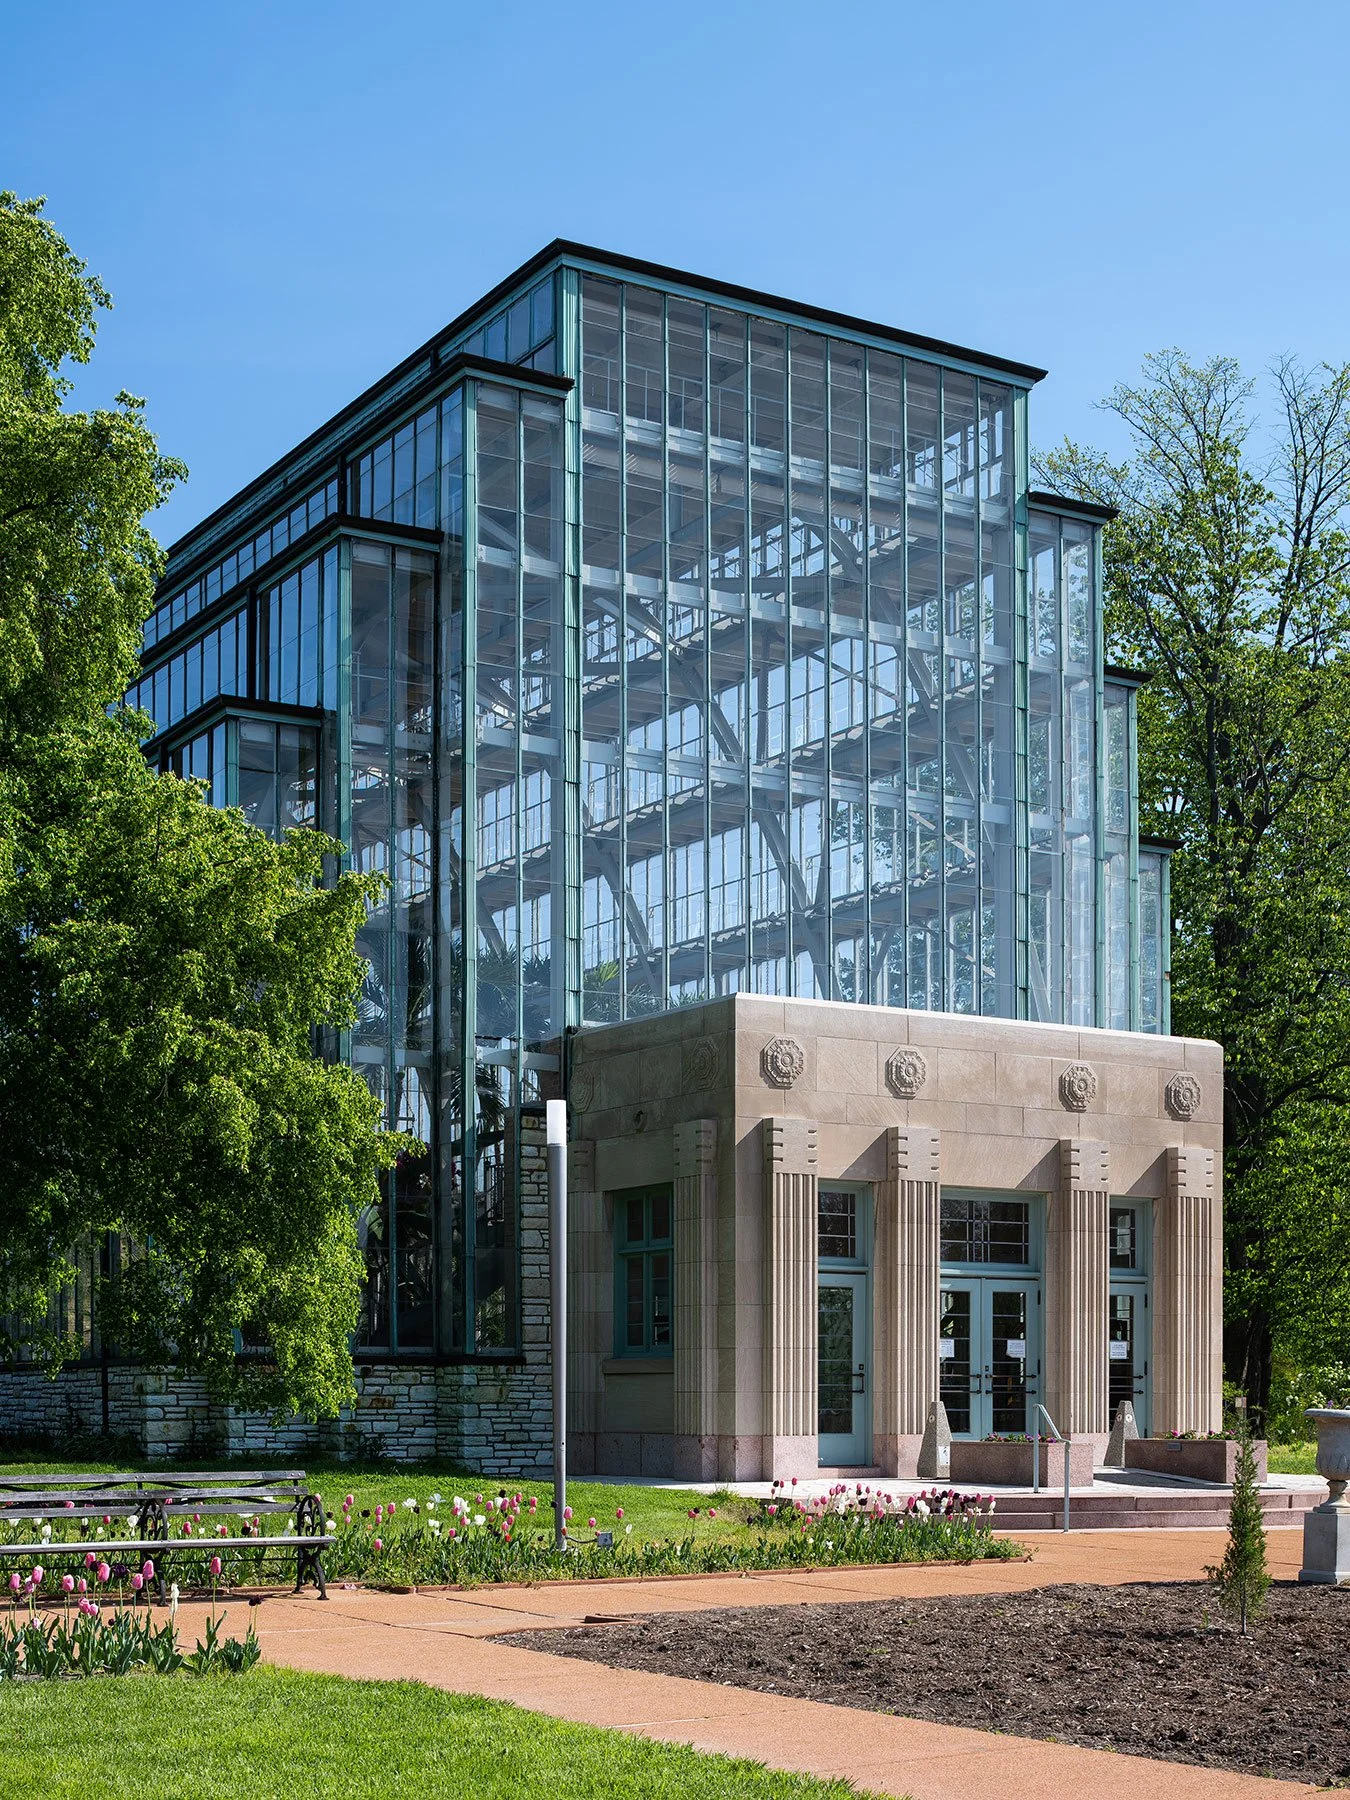
St. Louis's 1936 municipal conservatory solved the greenhouse's oldest enemy by putting all its glass vertical.
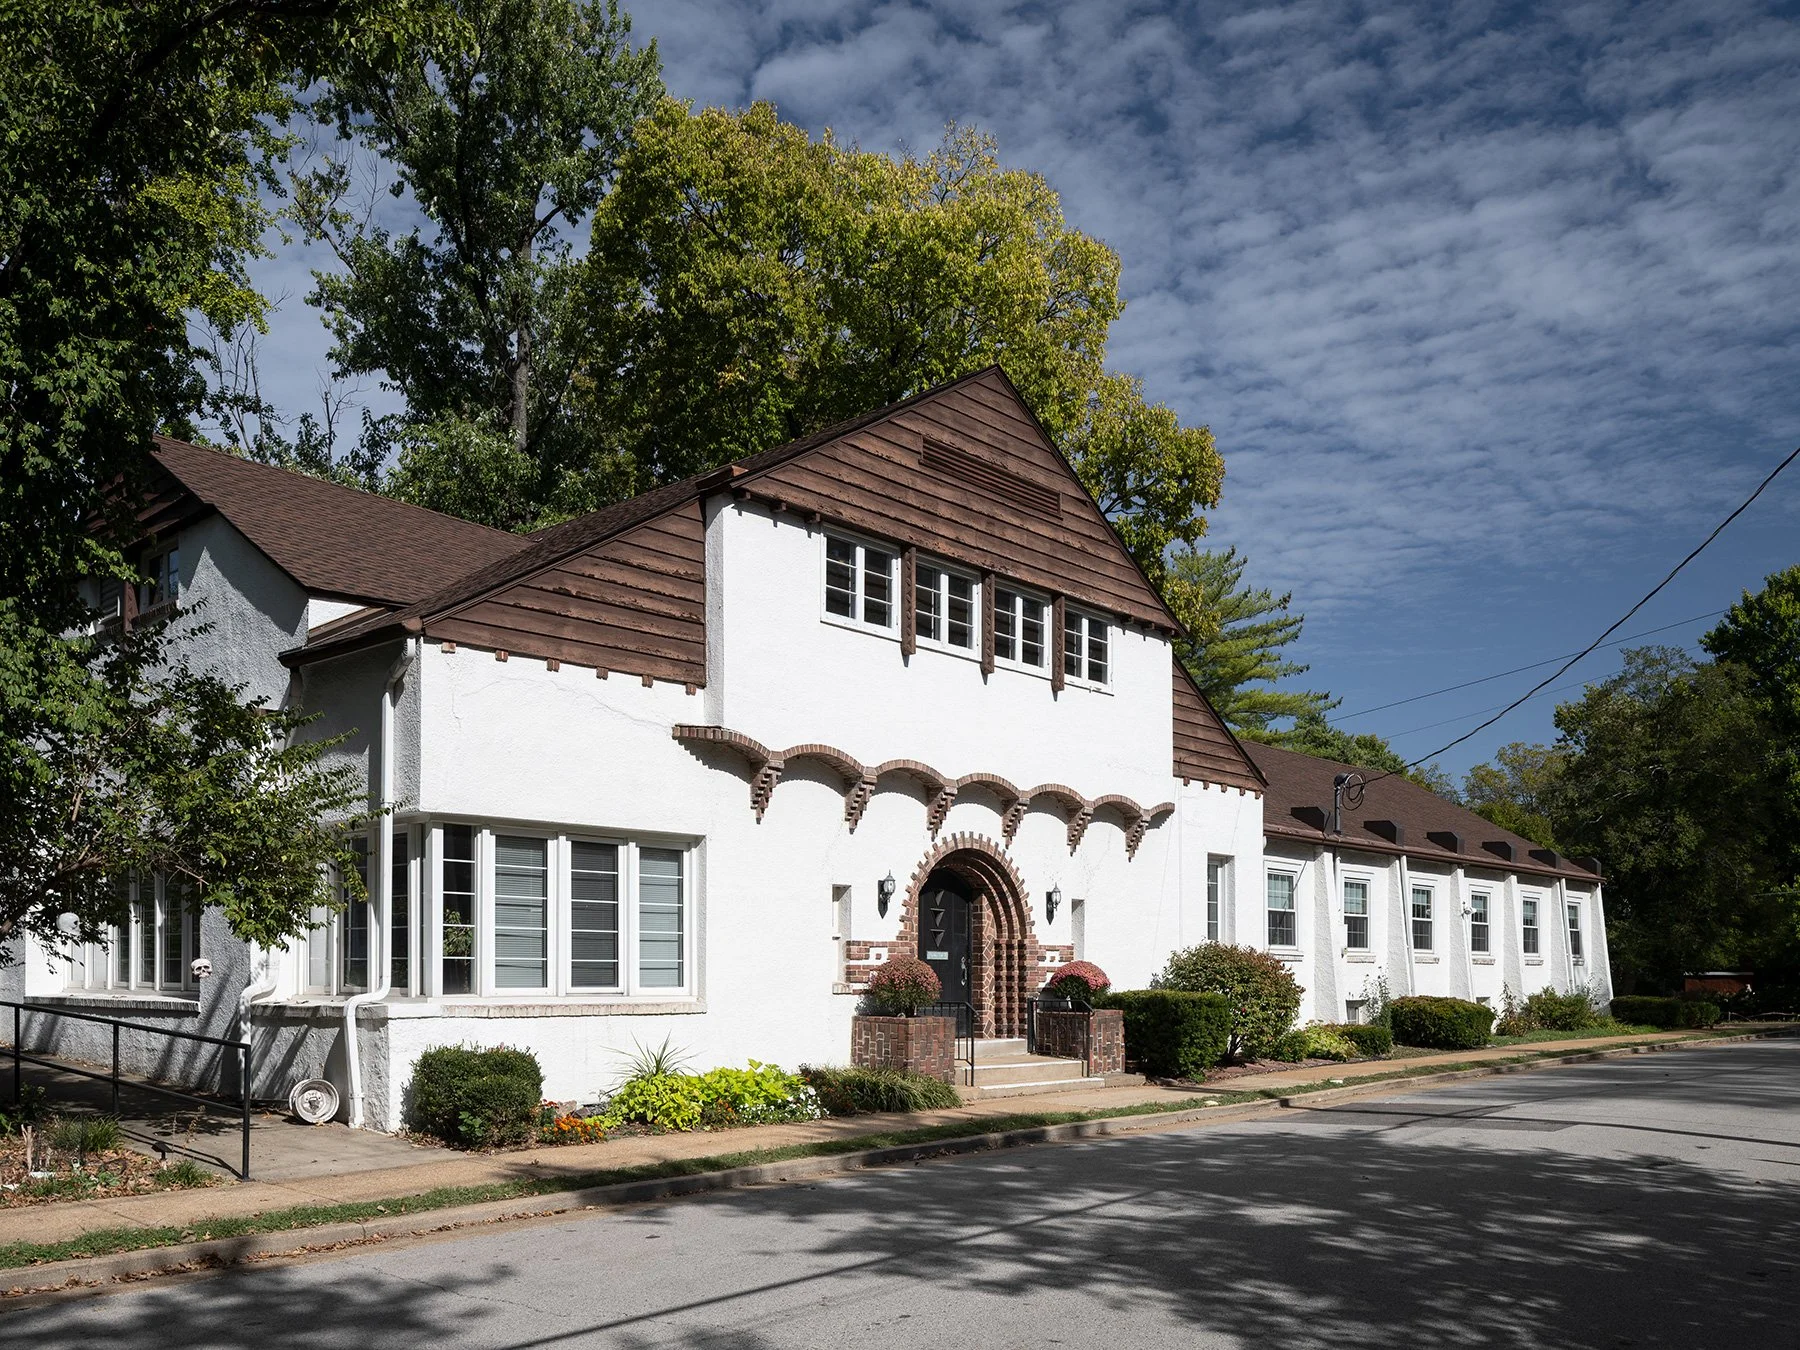
Three years before the Shanley building, Harris Armstrong took this Webster Groves commission — a social club that catches him mid-turn toward modernism.
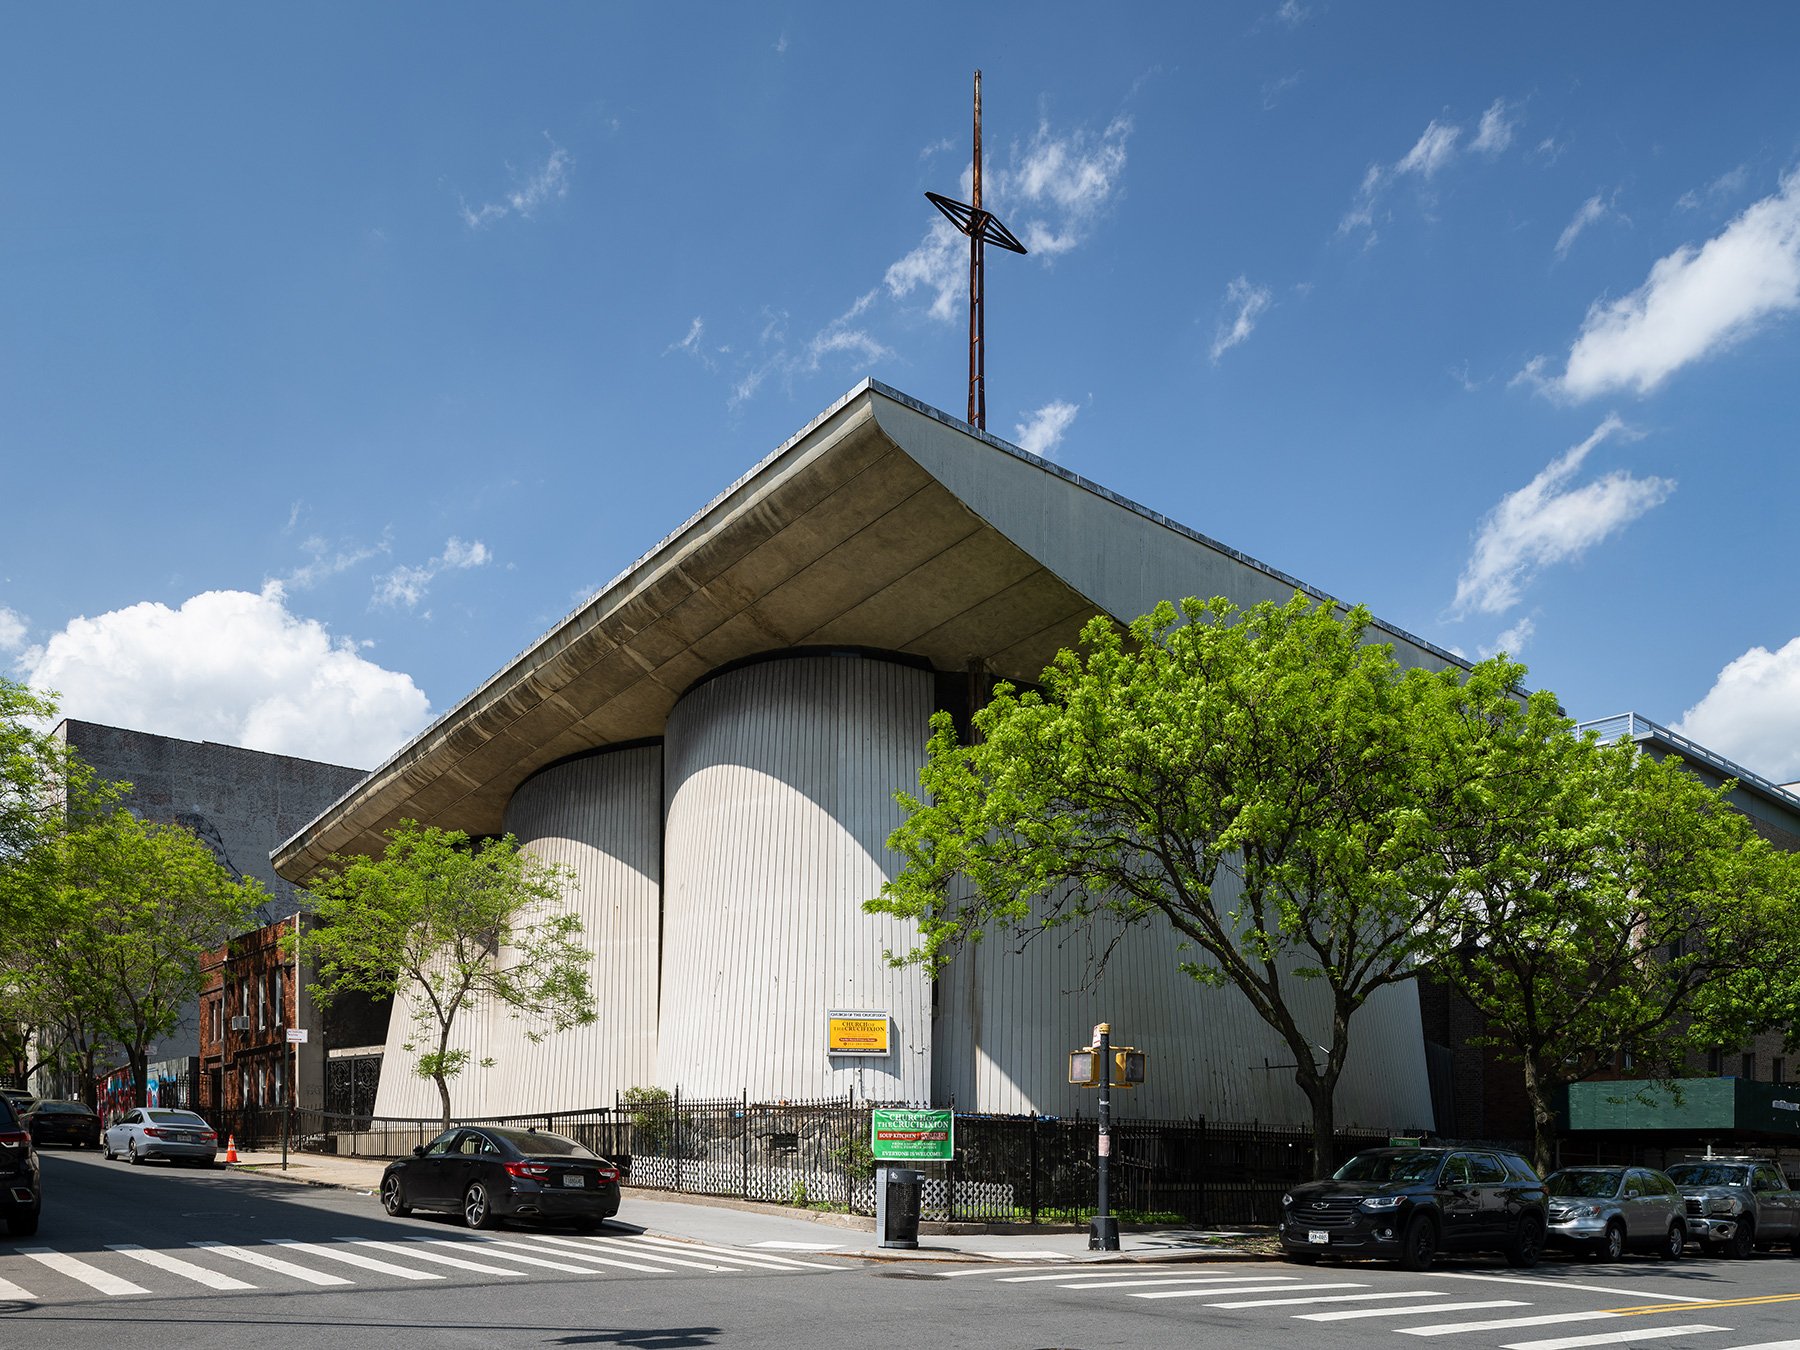
Costas Machlouzarides translated Le Corbusier's chapel spirit for a West Indian Episcopal congregation in New York's Sugar Hill.
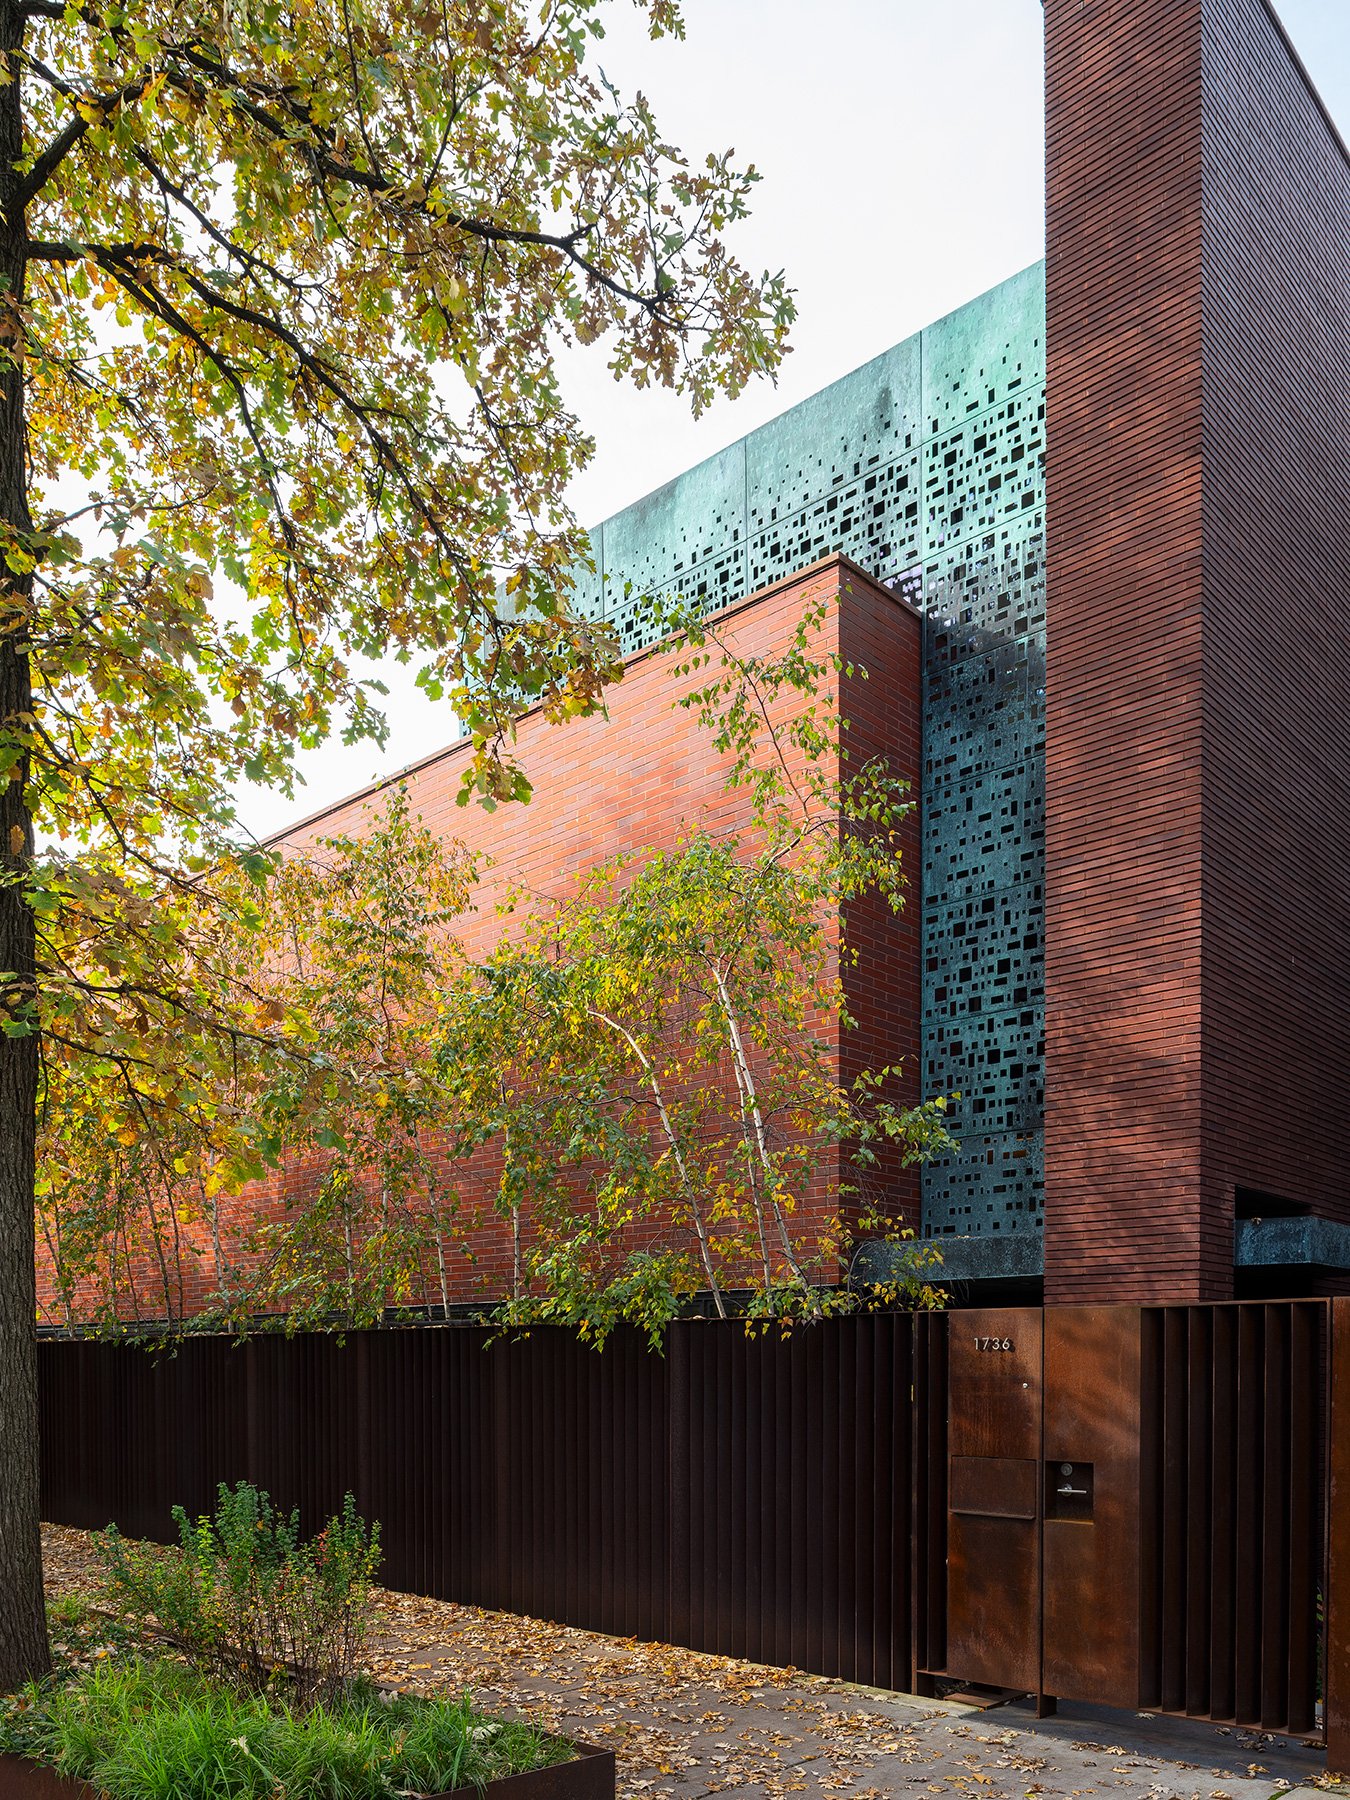
Wood House is a precise document of Wicker Park's transformation from a neighborhood of modest worker's cottages to double-lot urban mansions.
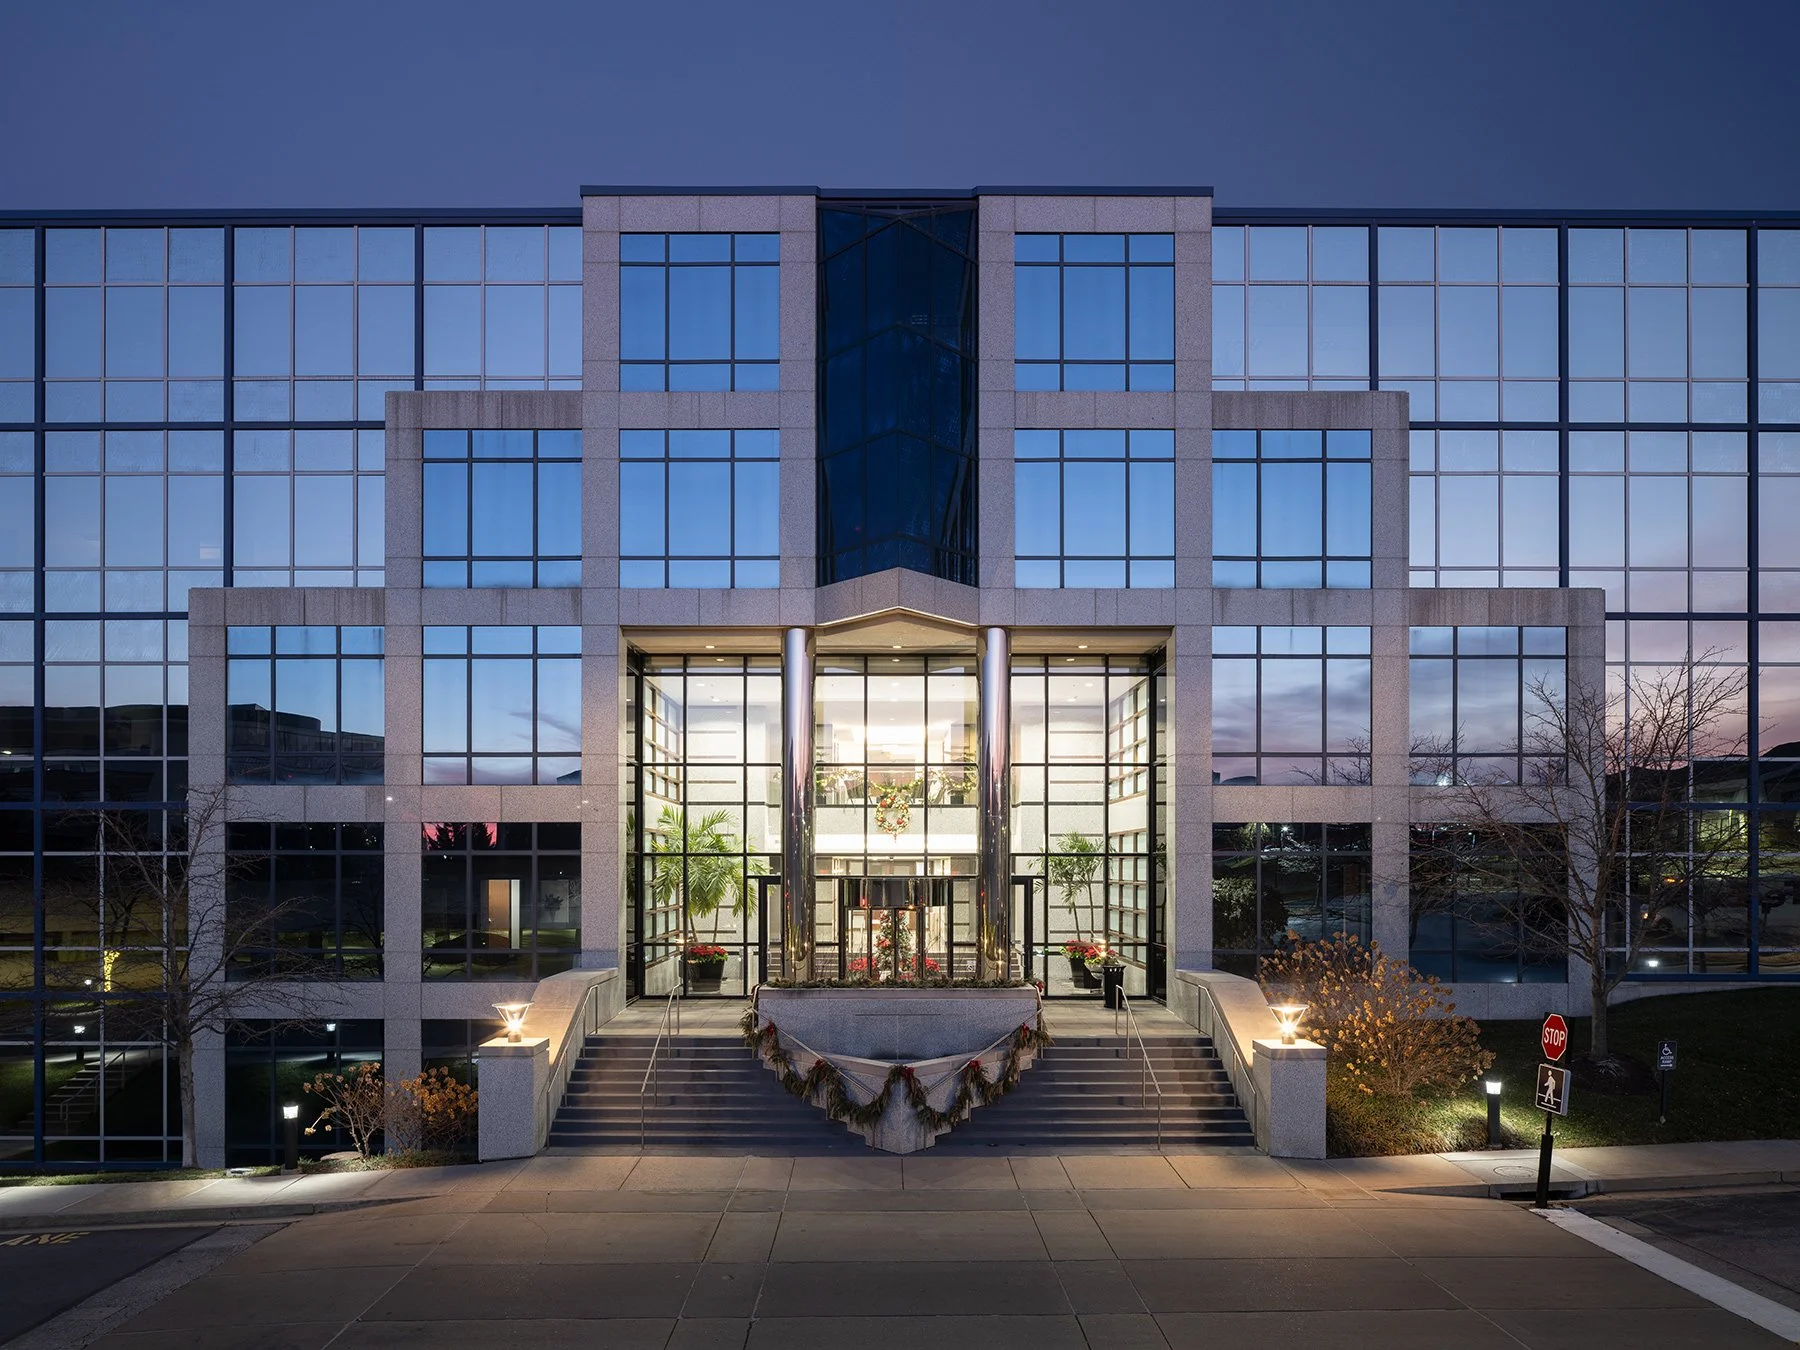
City Place Two repeats its predecessor — a building designed to extend an existing brand rather than announce itself.
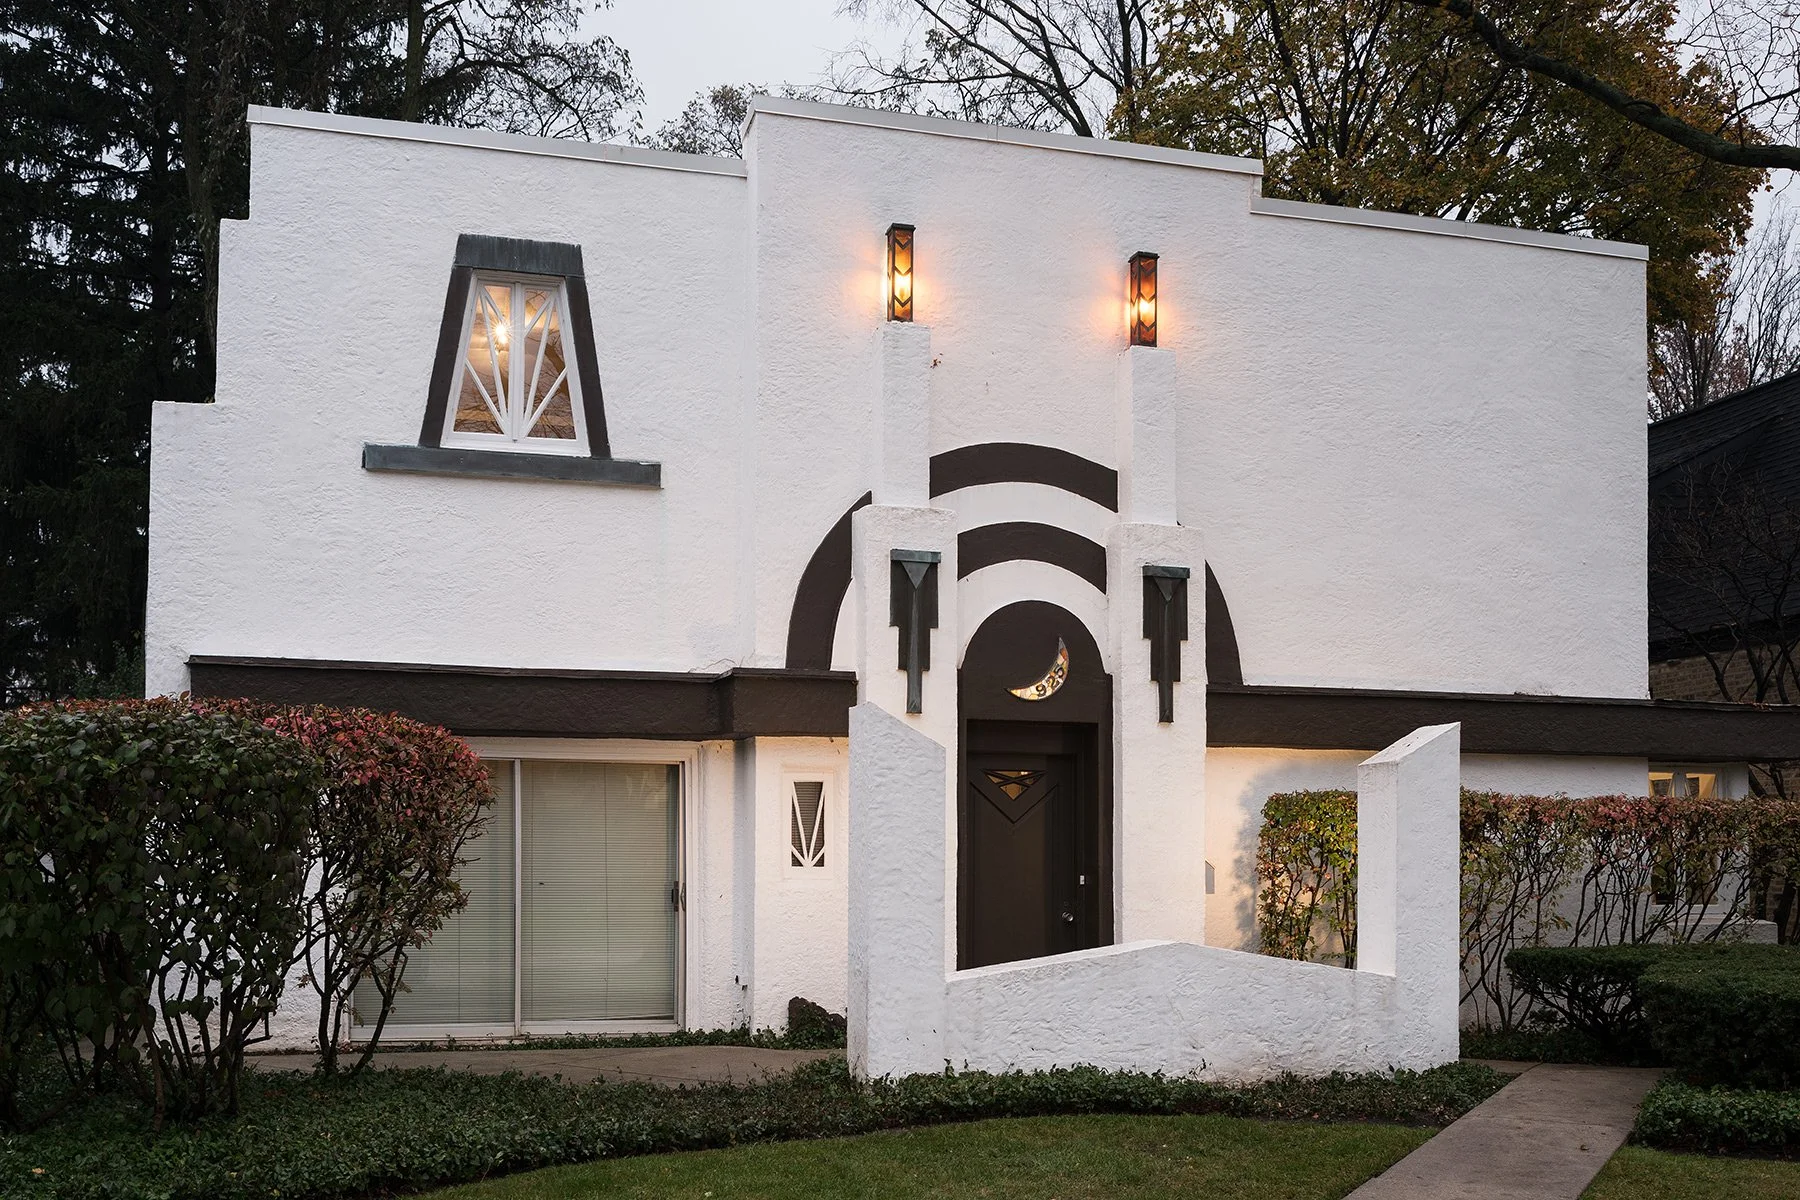
In 1929, Park Ridge's American Legion raffled an art deco showcase built to prove what electricity could do.