
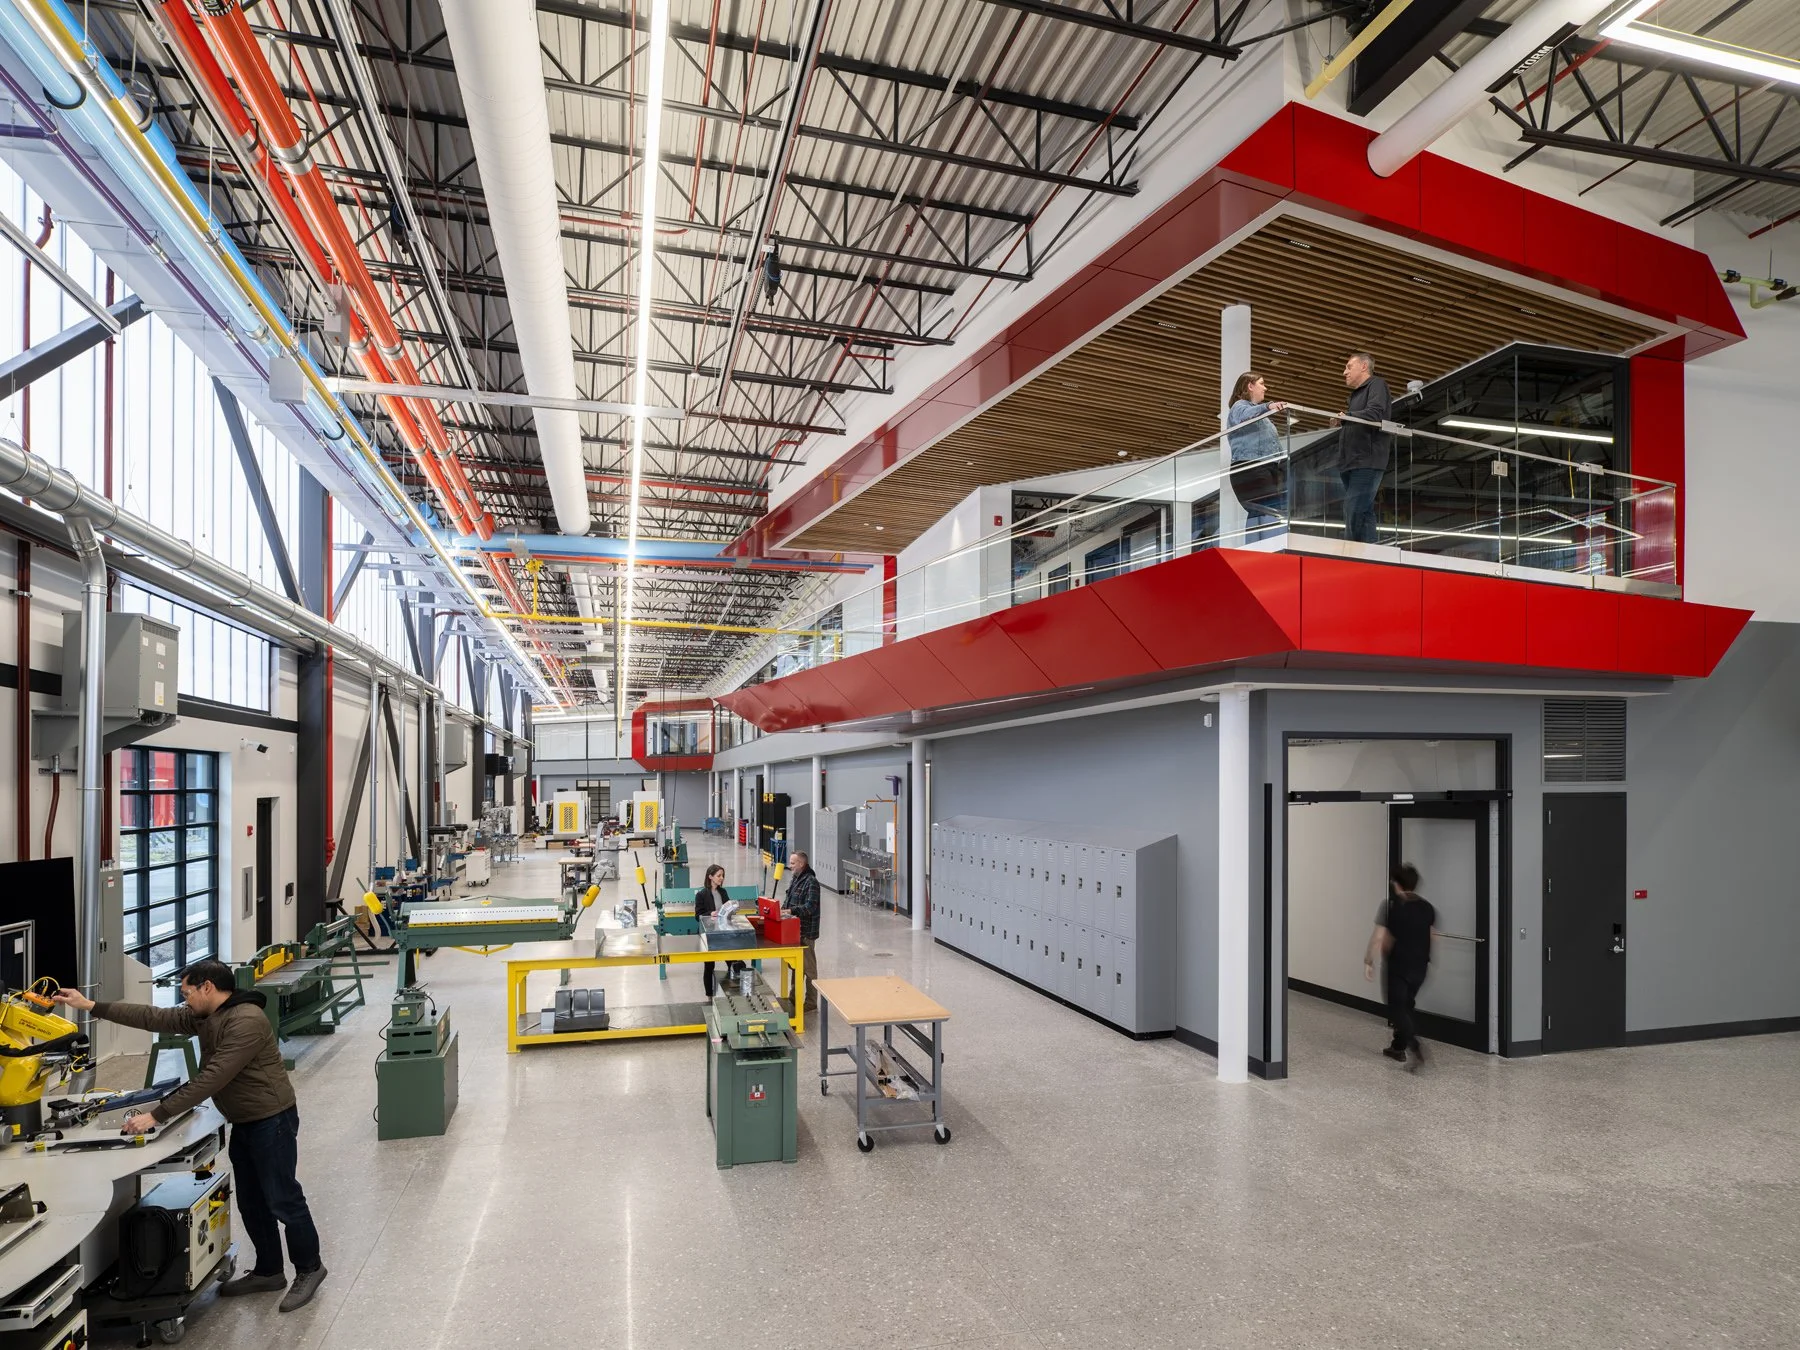
St. Charles Community College Regional Workforce Innovation Center
The Regional Workforce Innovation Center houses St. Charles Community College's advanced manufacturing, robotics, energy, and healthcare programs. Classrooms wrap the high-bay trade shops at the core, where wiring, piping, and ductwork are left exposed and labeled as a teaching tool.
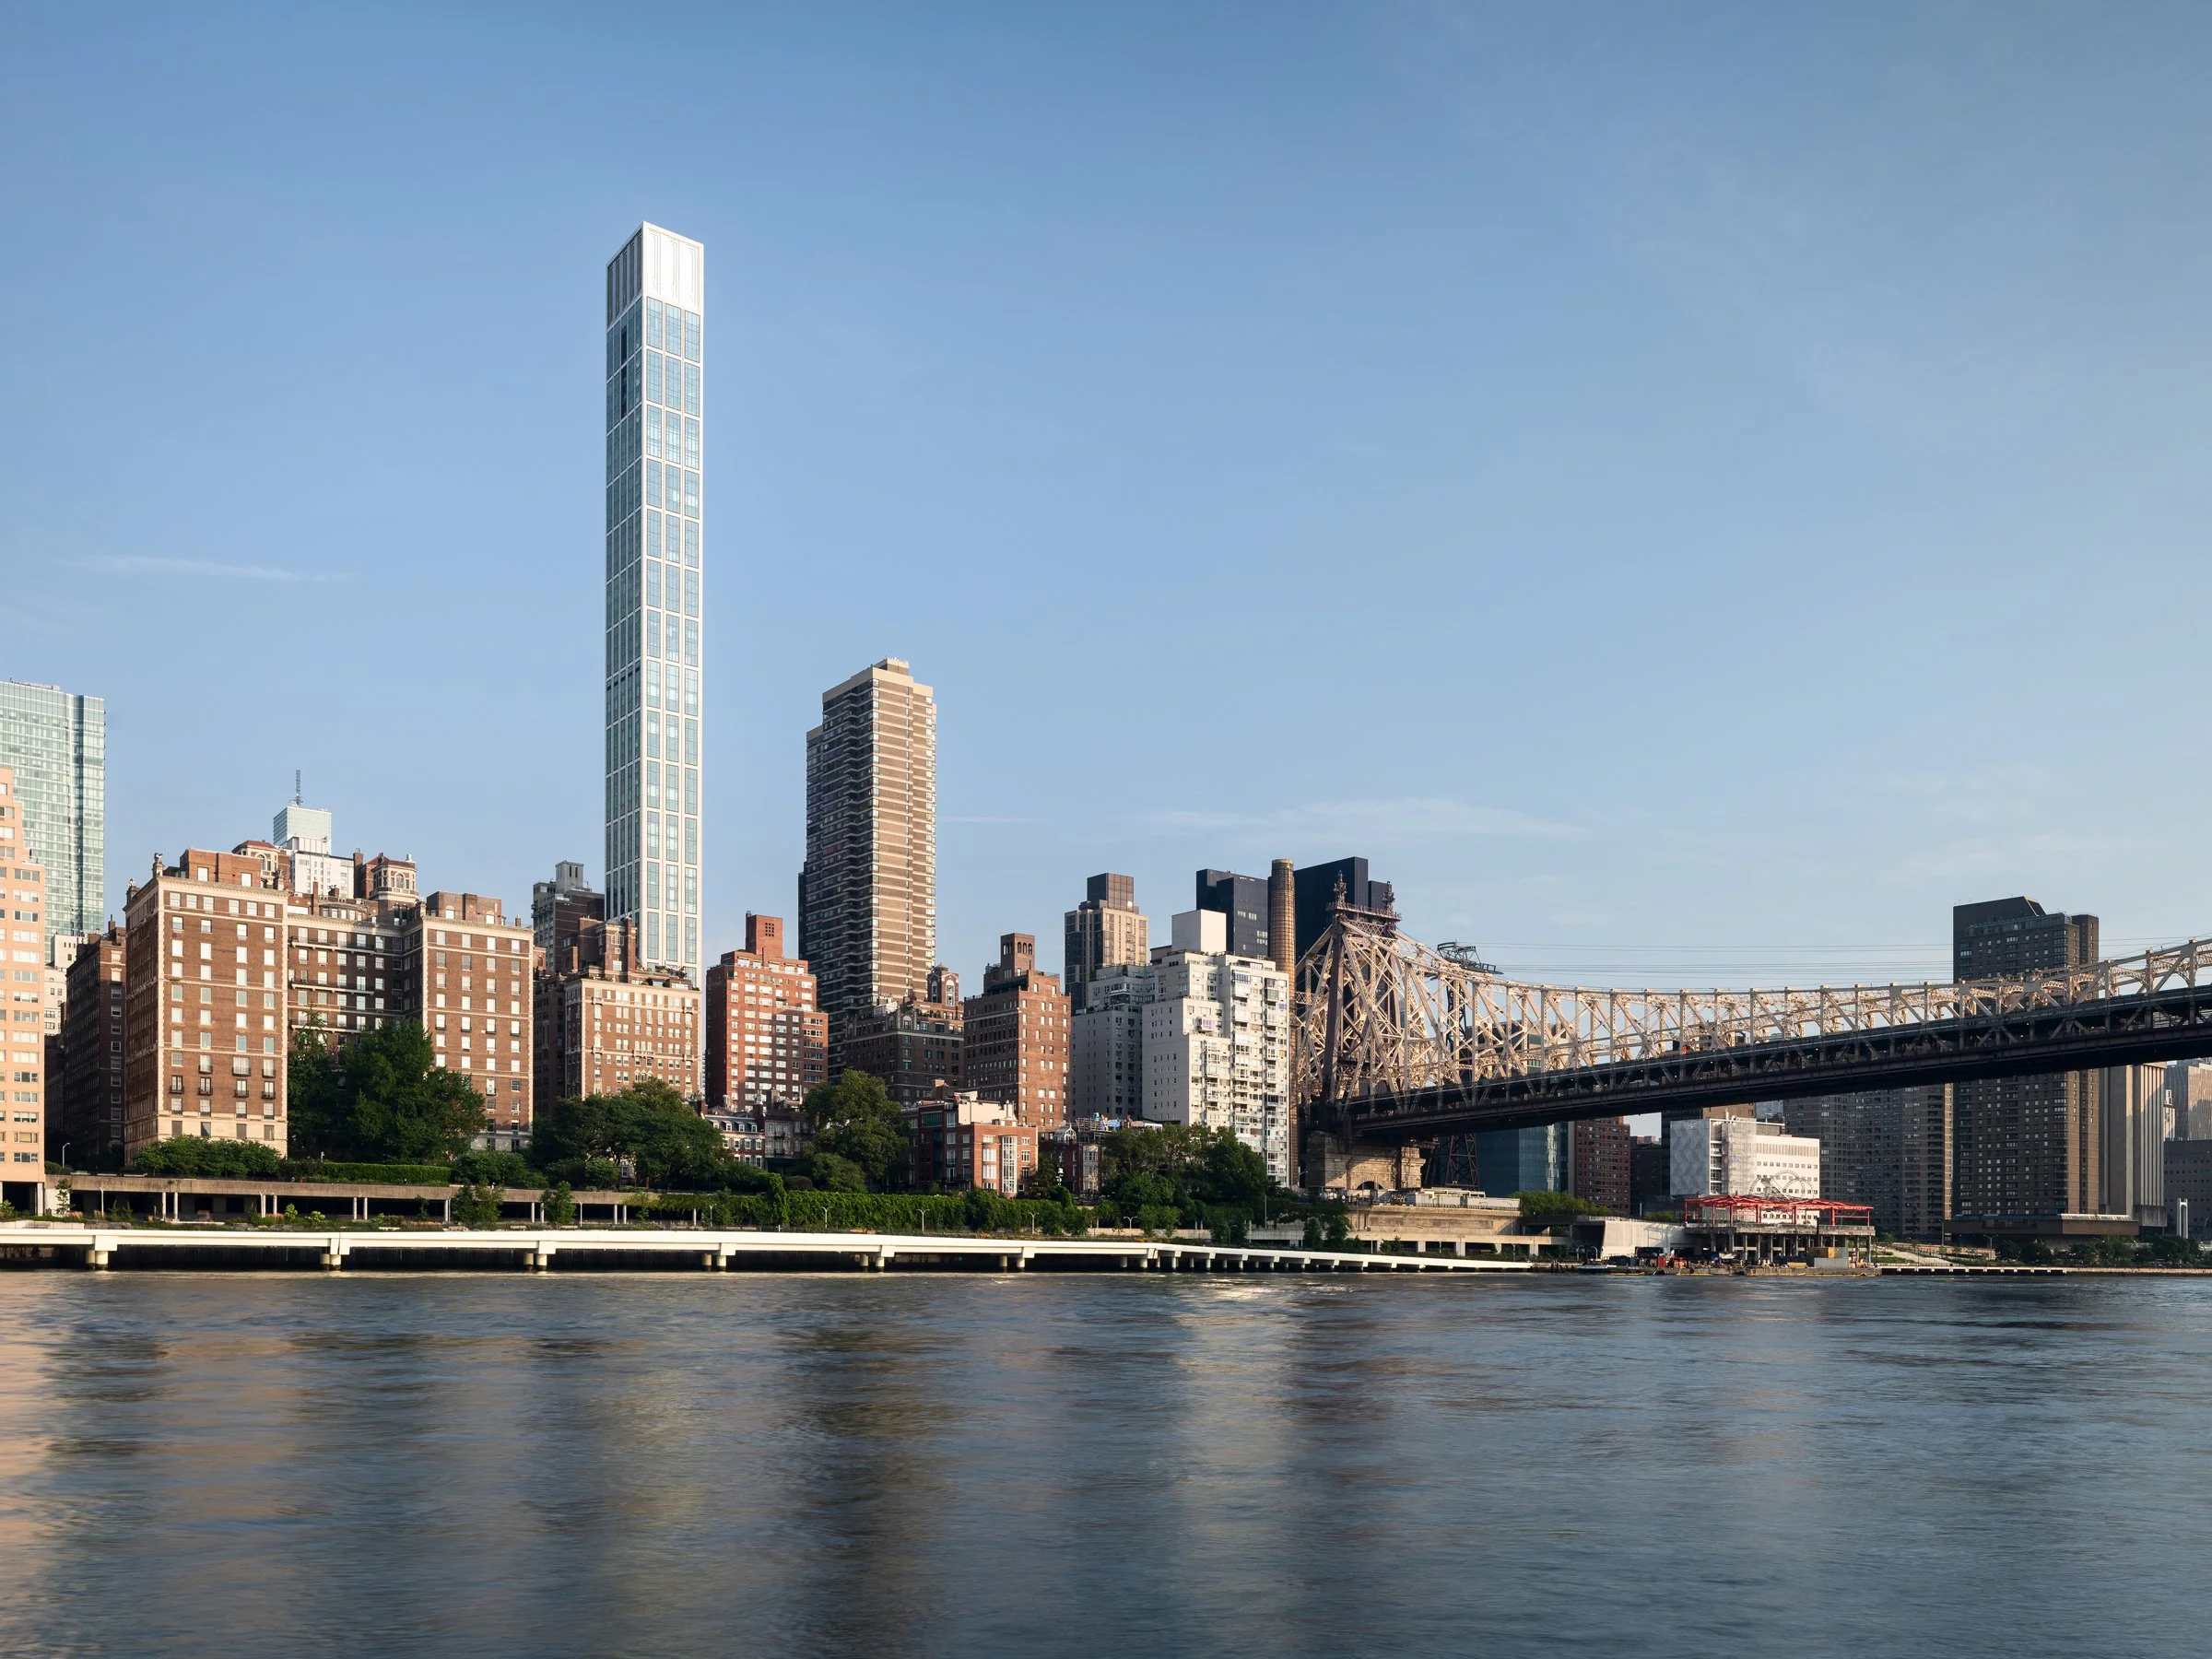
Sutton Tower
A slim limestone residential skyscraper in Manhattan's Sutton Place, and architect Thomas Juul-Hansen's first tower. Set among the low-rise pre-war buildings along the East River, its angular metallic crown shifts from gray to gold with the light.
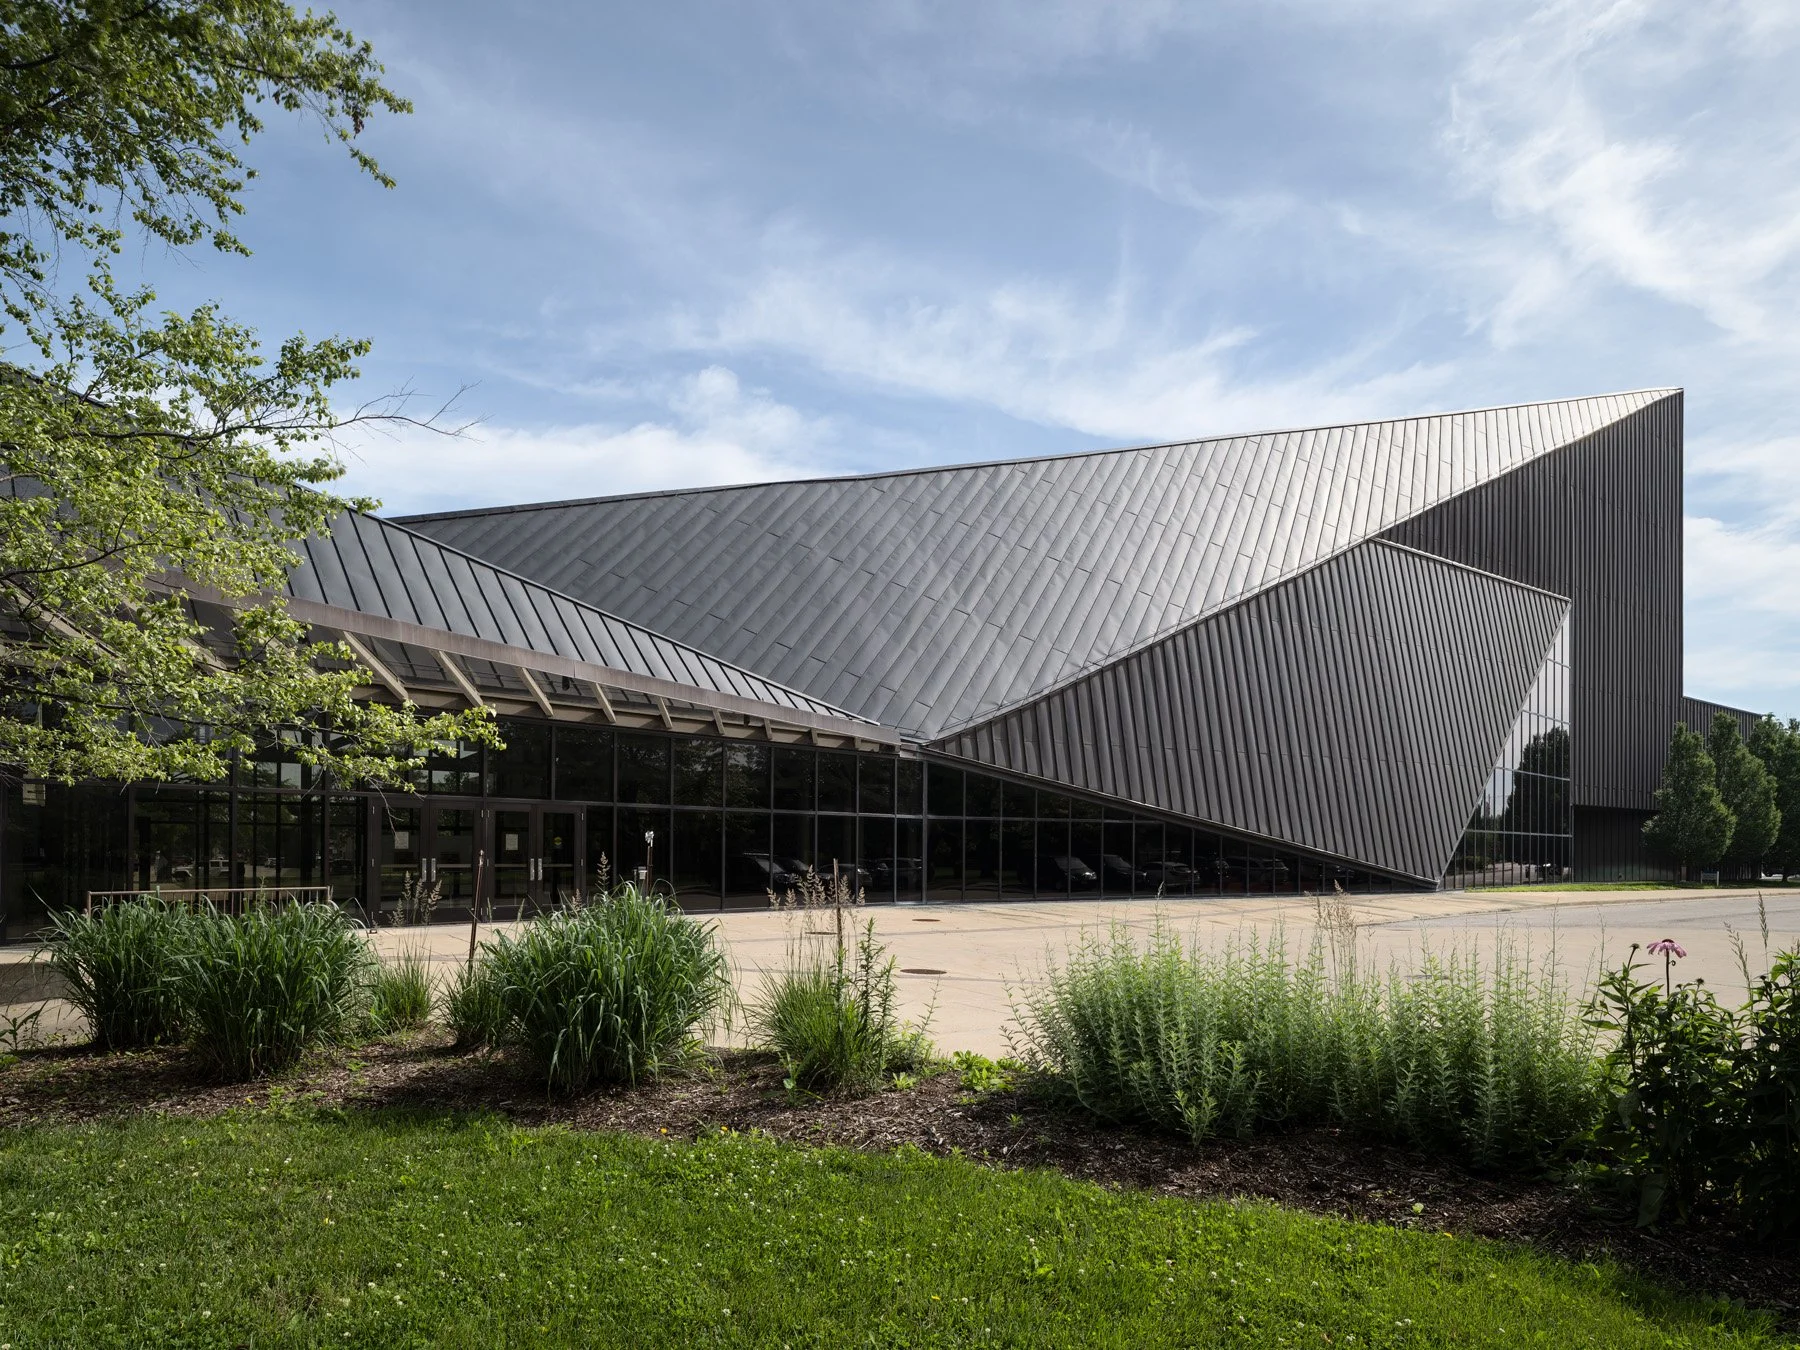
Doudna Fine Arts Center
Doudna Fine Arts Center is a major renovation and expansion by Antoine Predock, wrapping Eastern Illinois University's original 1958 building inside an addition several times its size. Dark copper sheathes the canted roof and spire, and a concourse threads art, music, and theatre spaces.
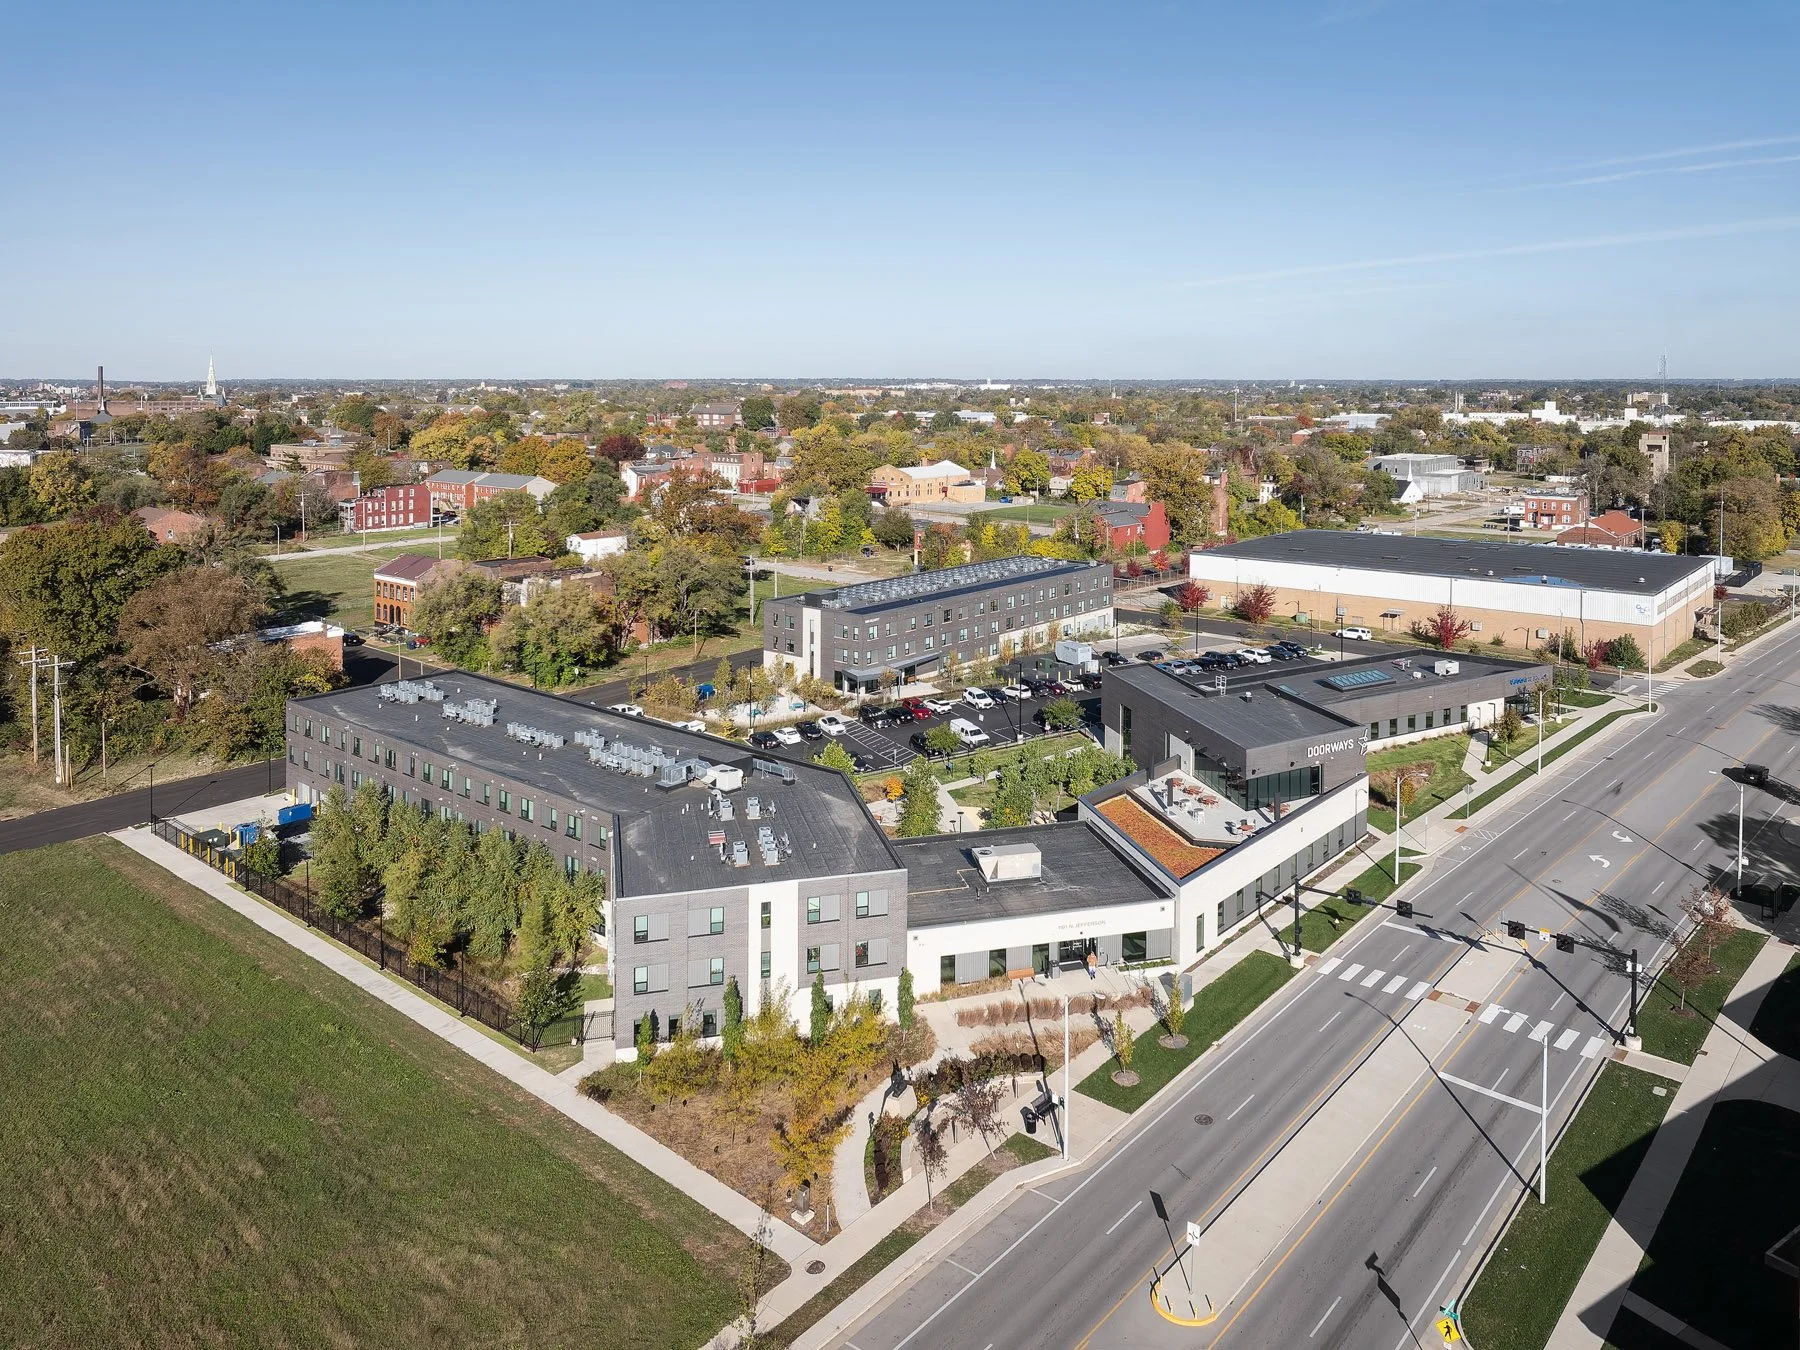
DOORWAYS Housing & Administration
DOORWAYS provides housing and supportive services for people living with HIV/AIDS. Three buildings on a three acre campus face the surrounding streets. Bioswales and rain gardens manage stormwater across the sloped site, with a bridge carrying arrival from parking to reception.
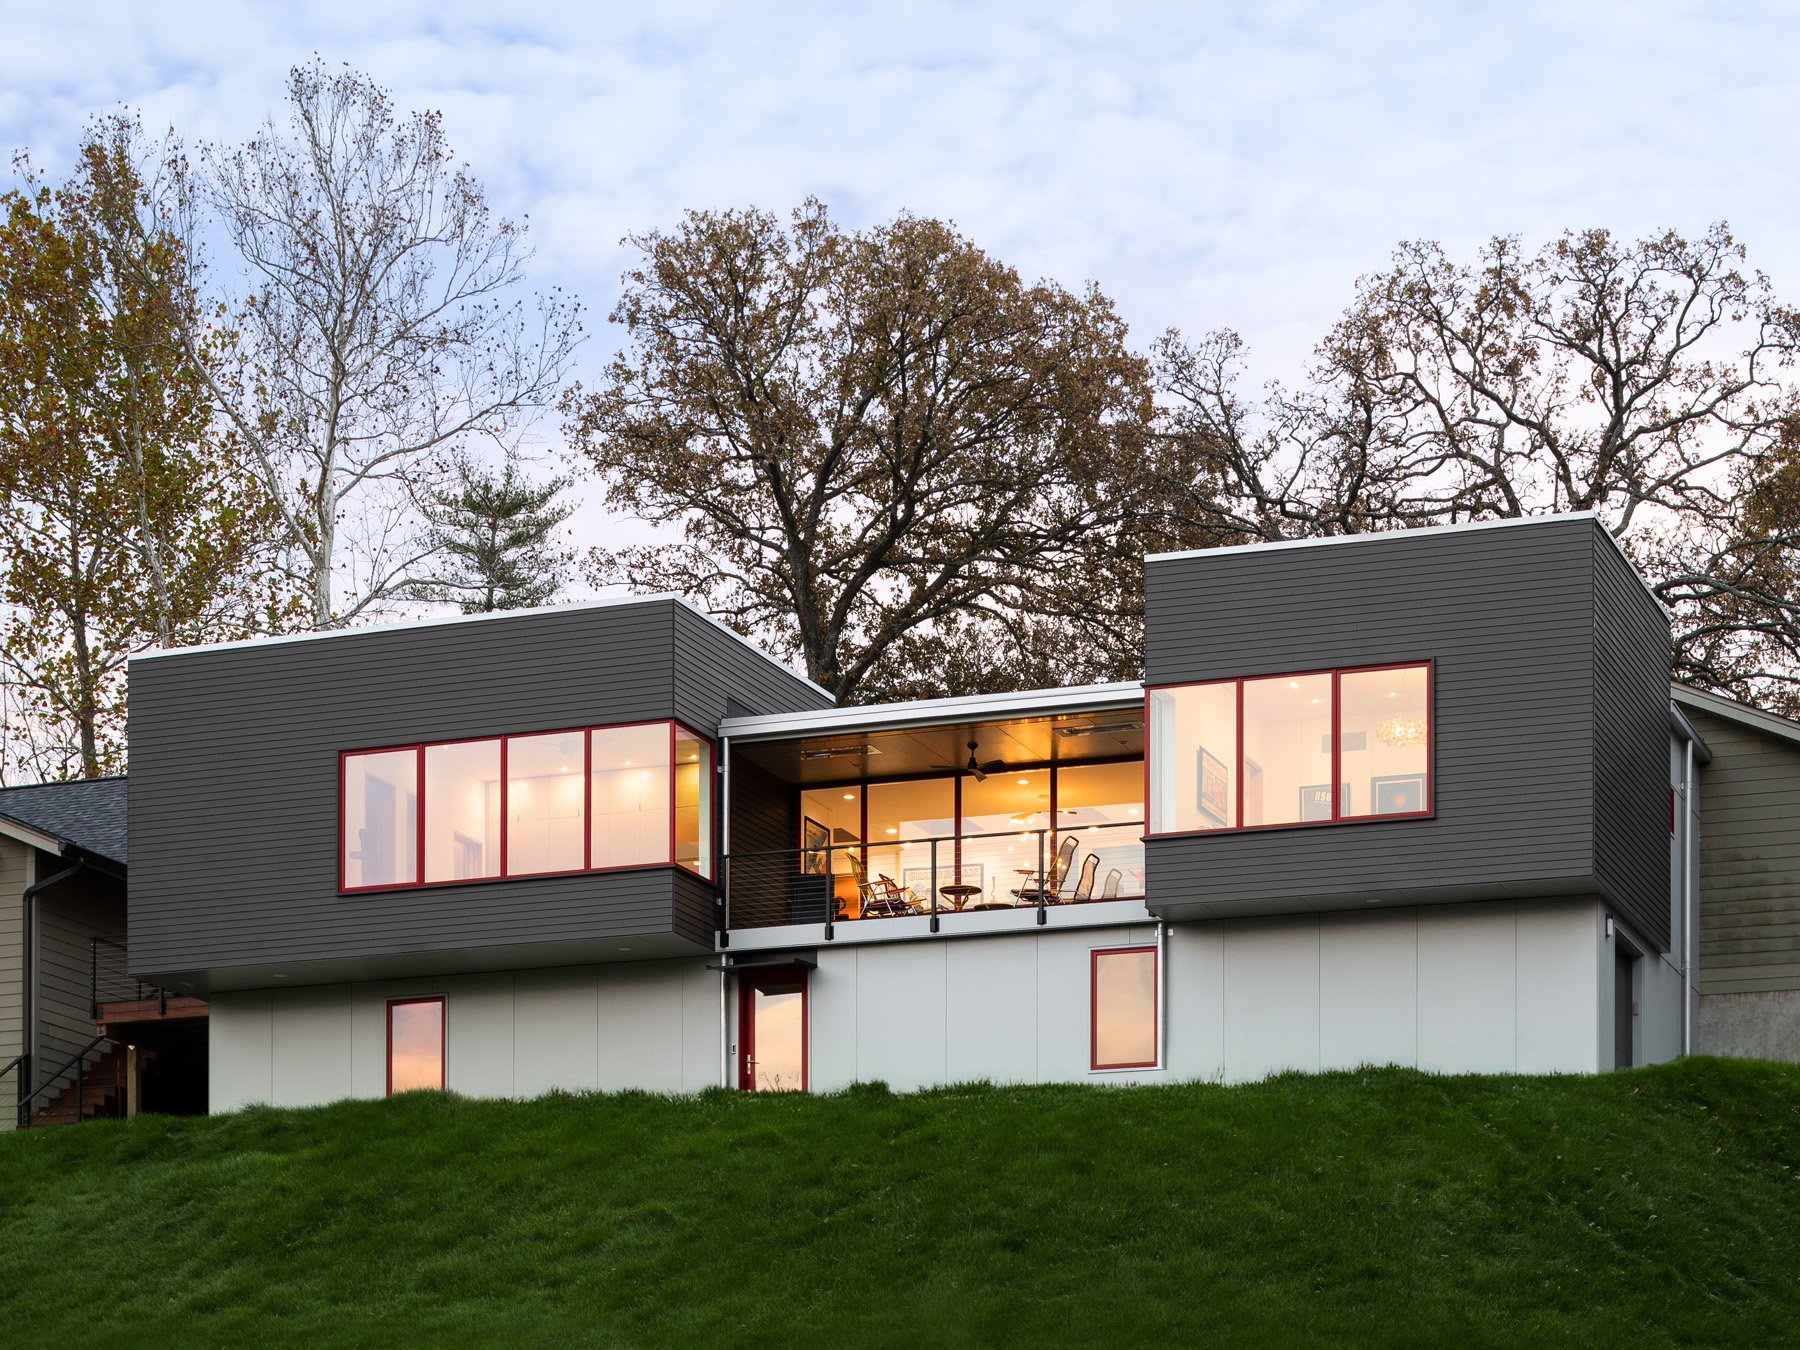
Monty Residence
An accessory dwelling for a second household in the same family, built as an extension of an existing gabled house on a hilltop lawn.
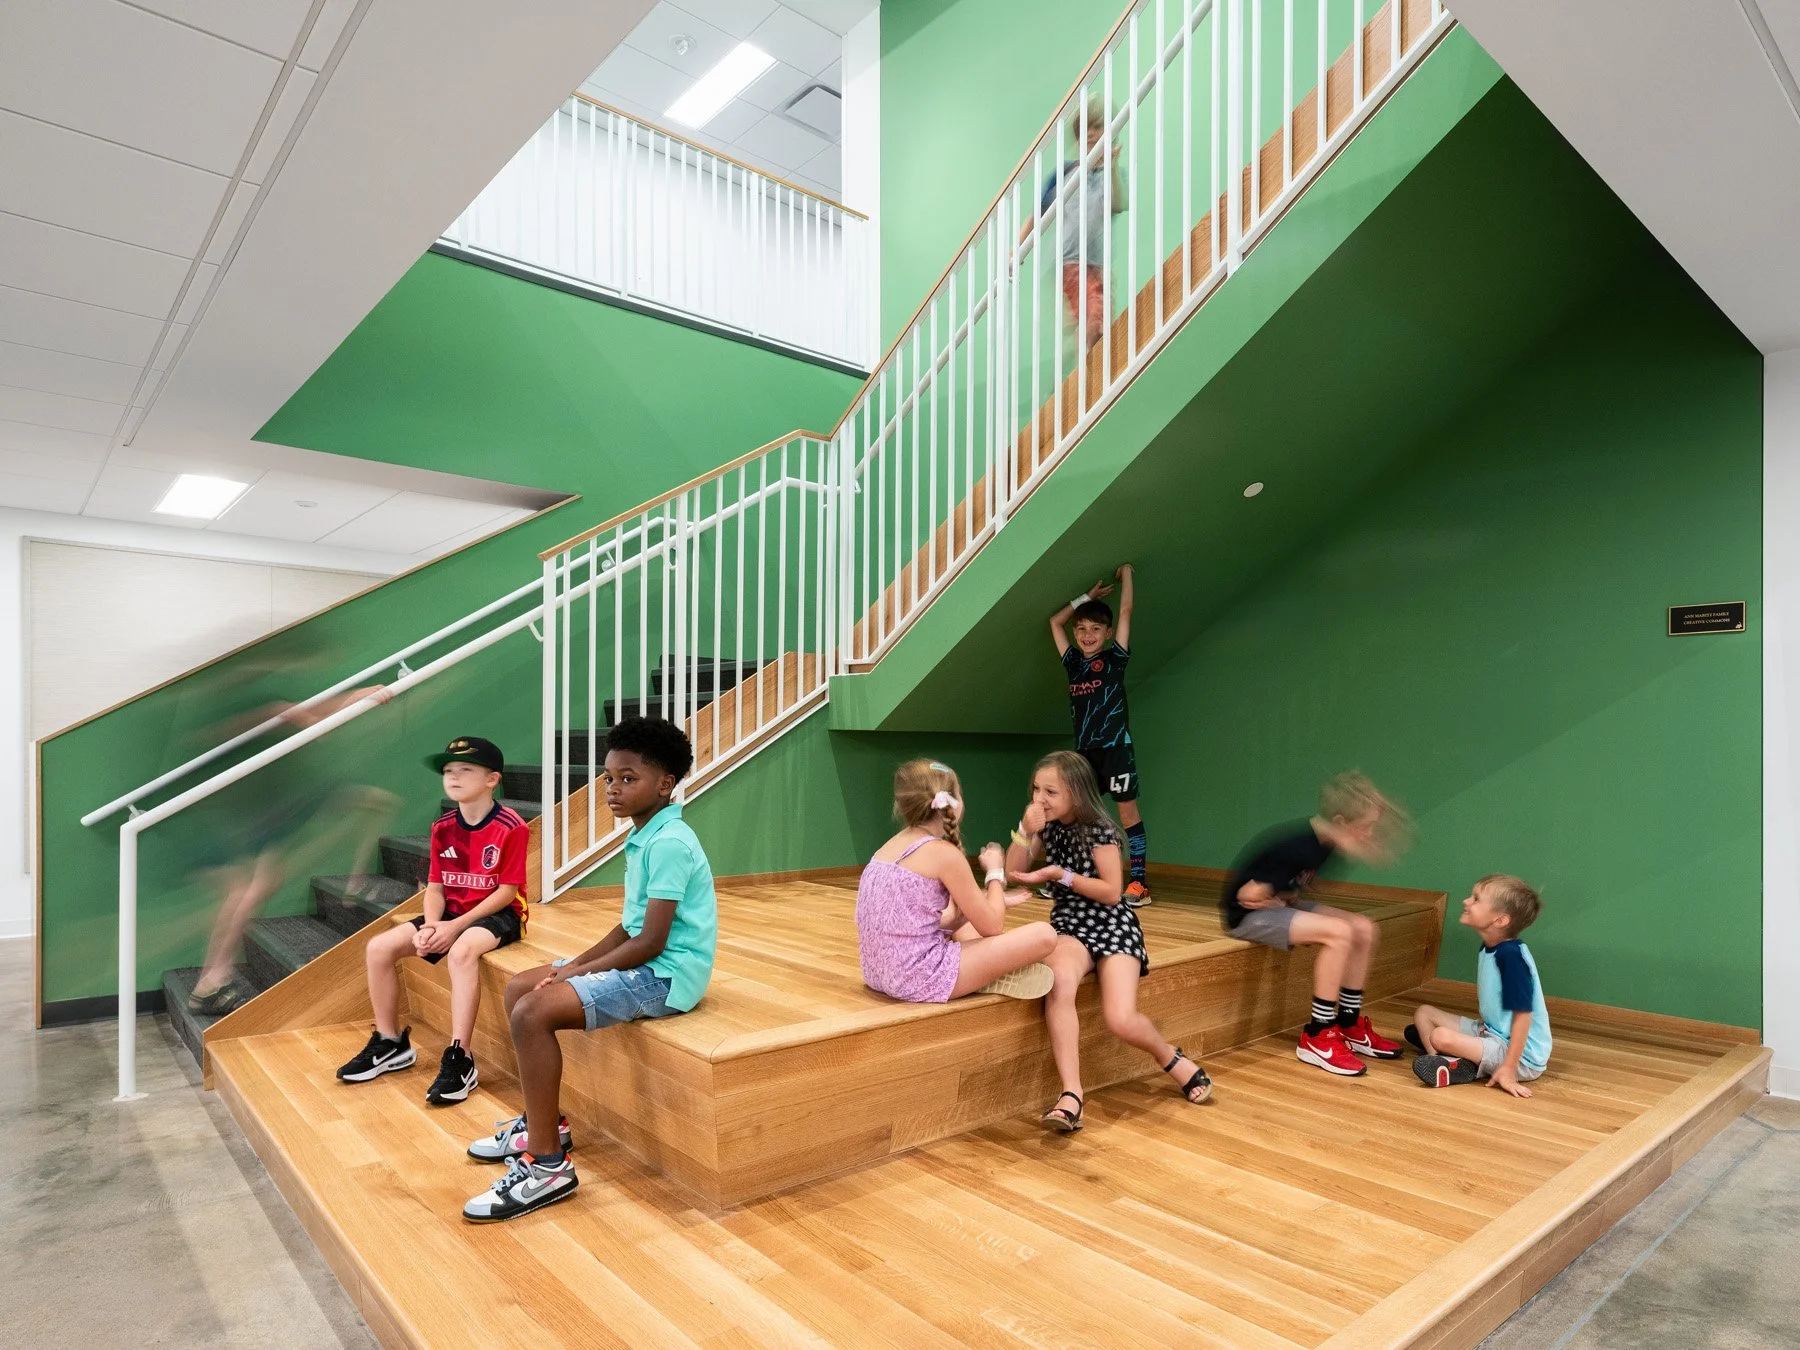
Community School Broughton STEAM Center
The Broughton STEAM Center is an addition to The Community School, a preschool through sixth grade campus on eighteen acres in Ladue. Steeply gabled brick volumes recall country-house origins. Inside, the gable becomes a peaked corridor window and a vaulted double-height commons.
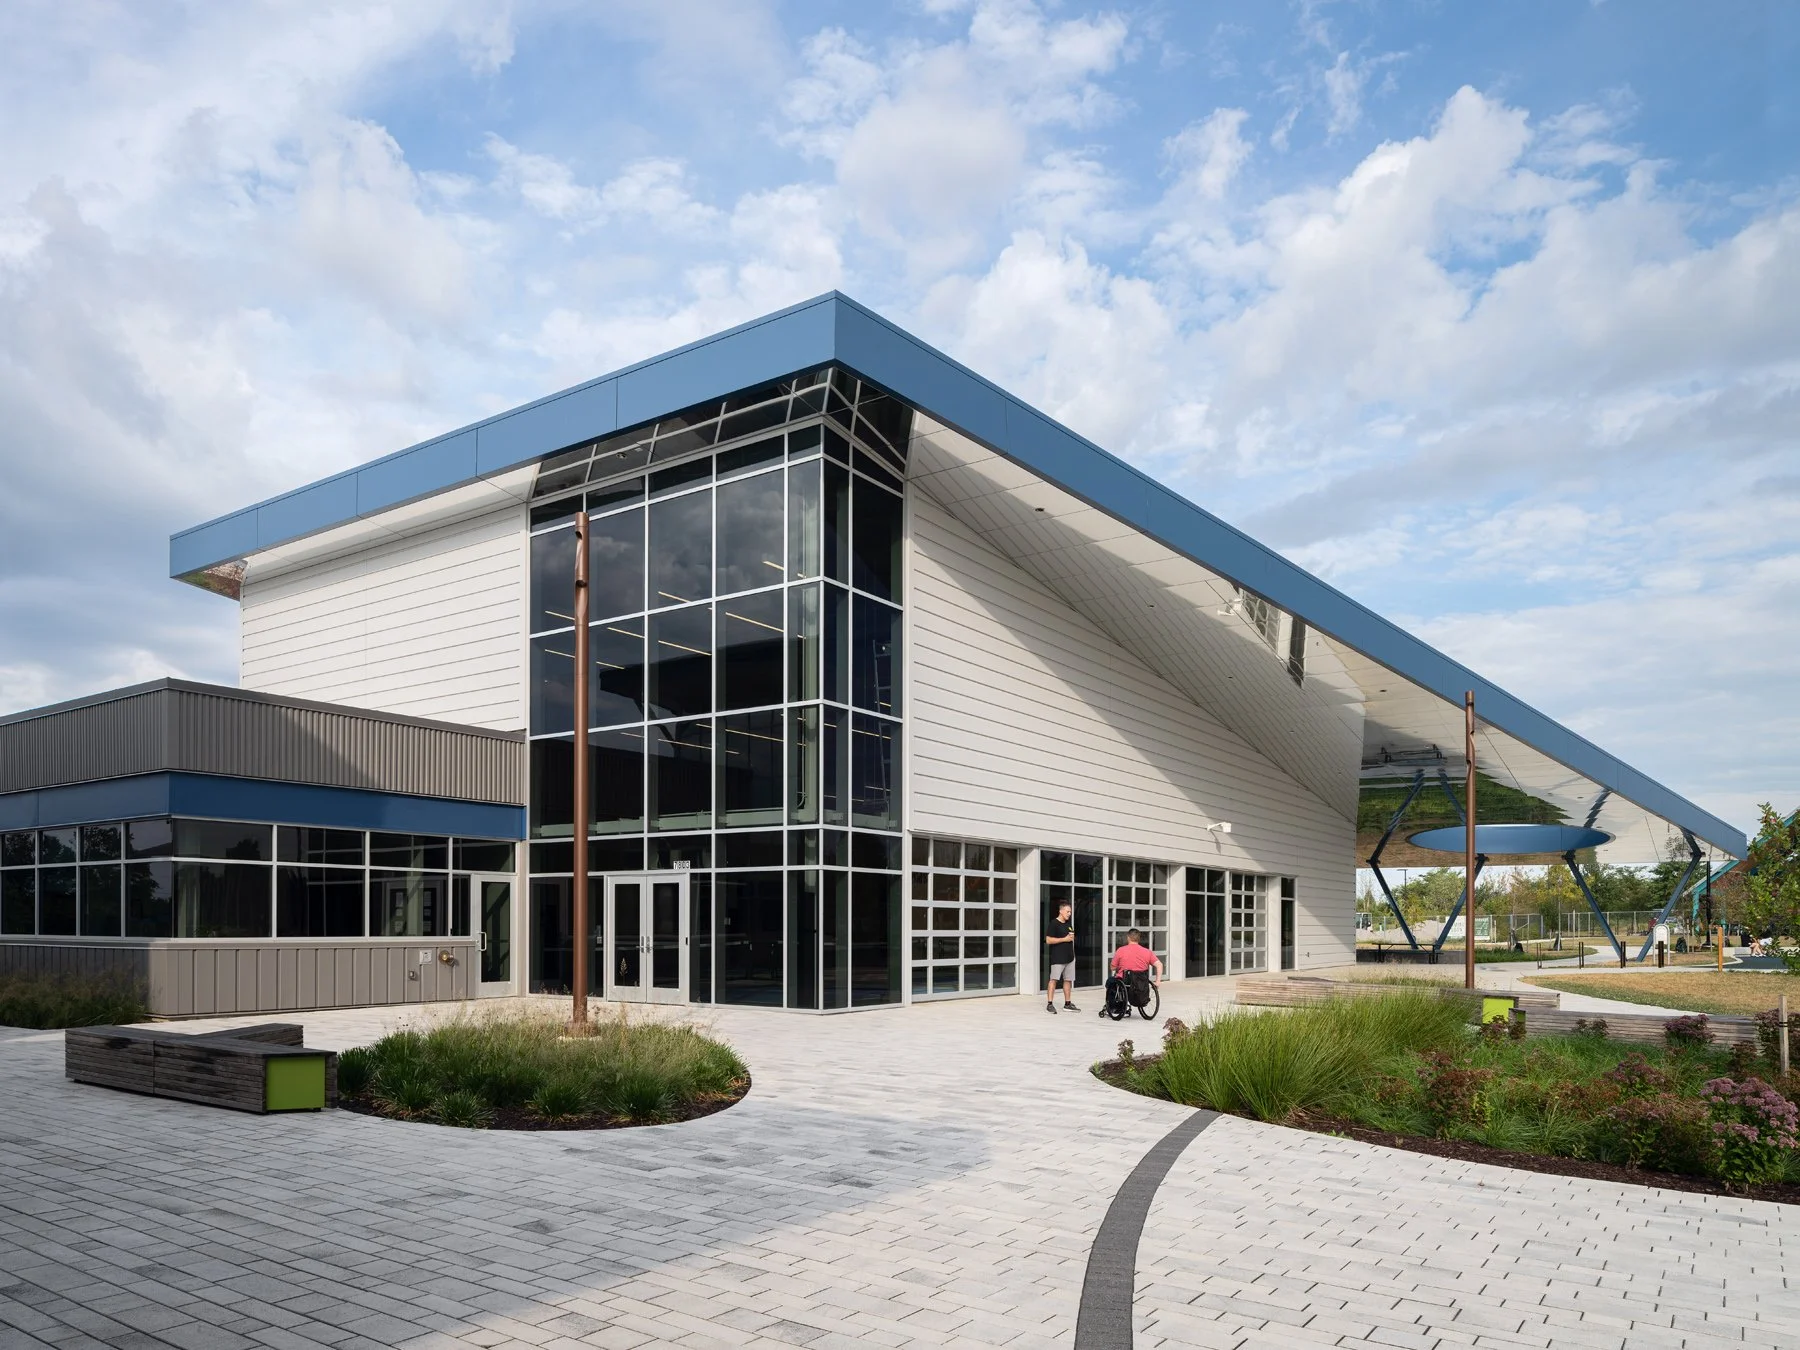
Kinetic Park
Kinetic Park is an accessible adventure park reconceived from a former skatepark. The pavilion contains a climbing wall, esports room, and pickleball court. Outside there are play towers, hillside slides, and a mirrored-steel roof oculus.
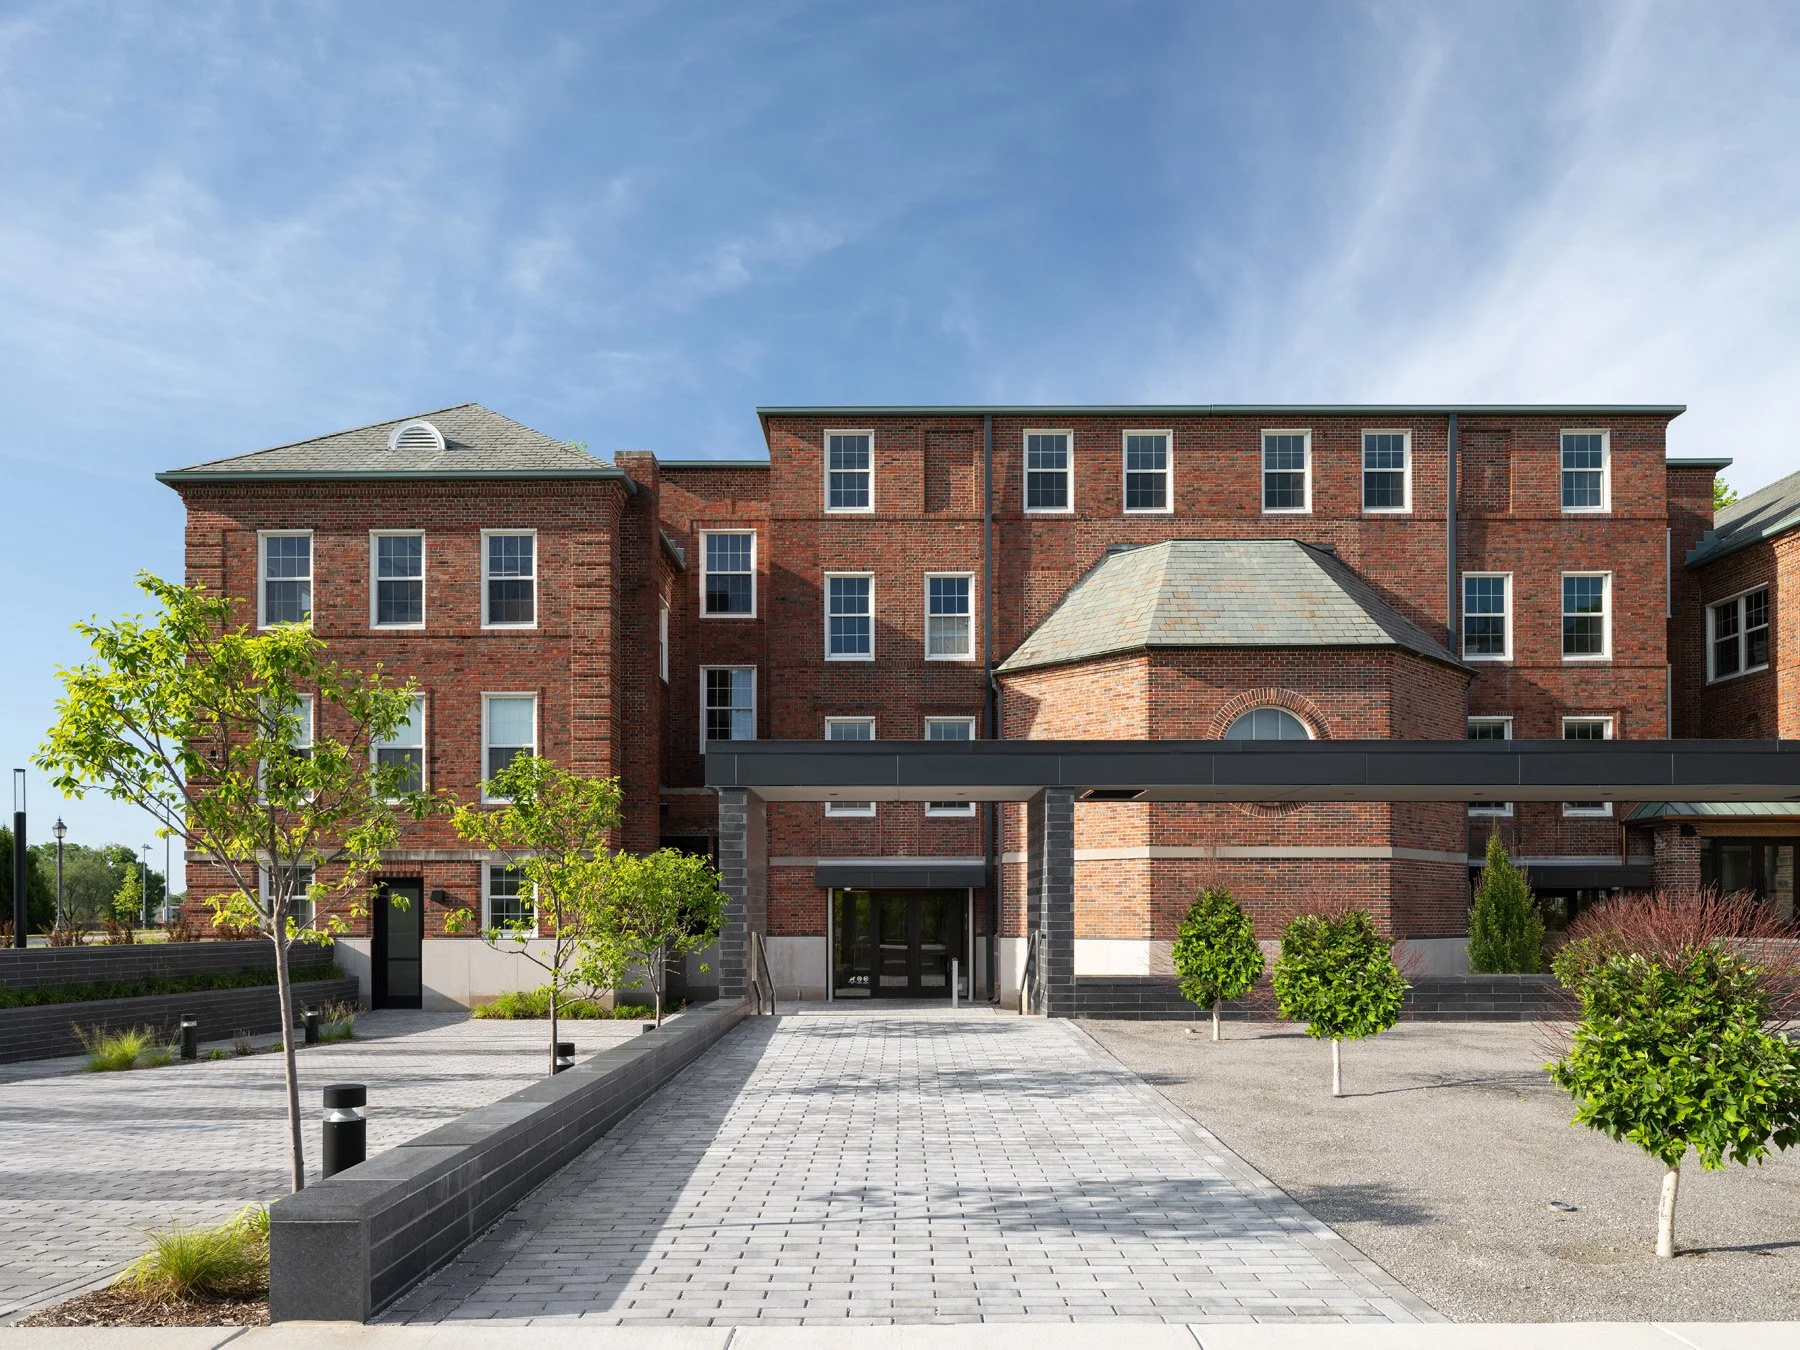
Des Peres City Hall
A 1936 Lutheran orphanage renovated as Des Peres City Hall. The former service rear, now the public front, steps down through a new brick plaza into the original basement, recast as the public ground floor housing Municipal Court and Public Works.
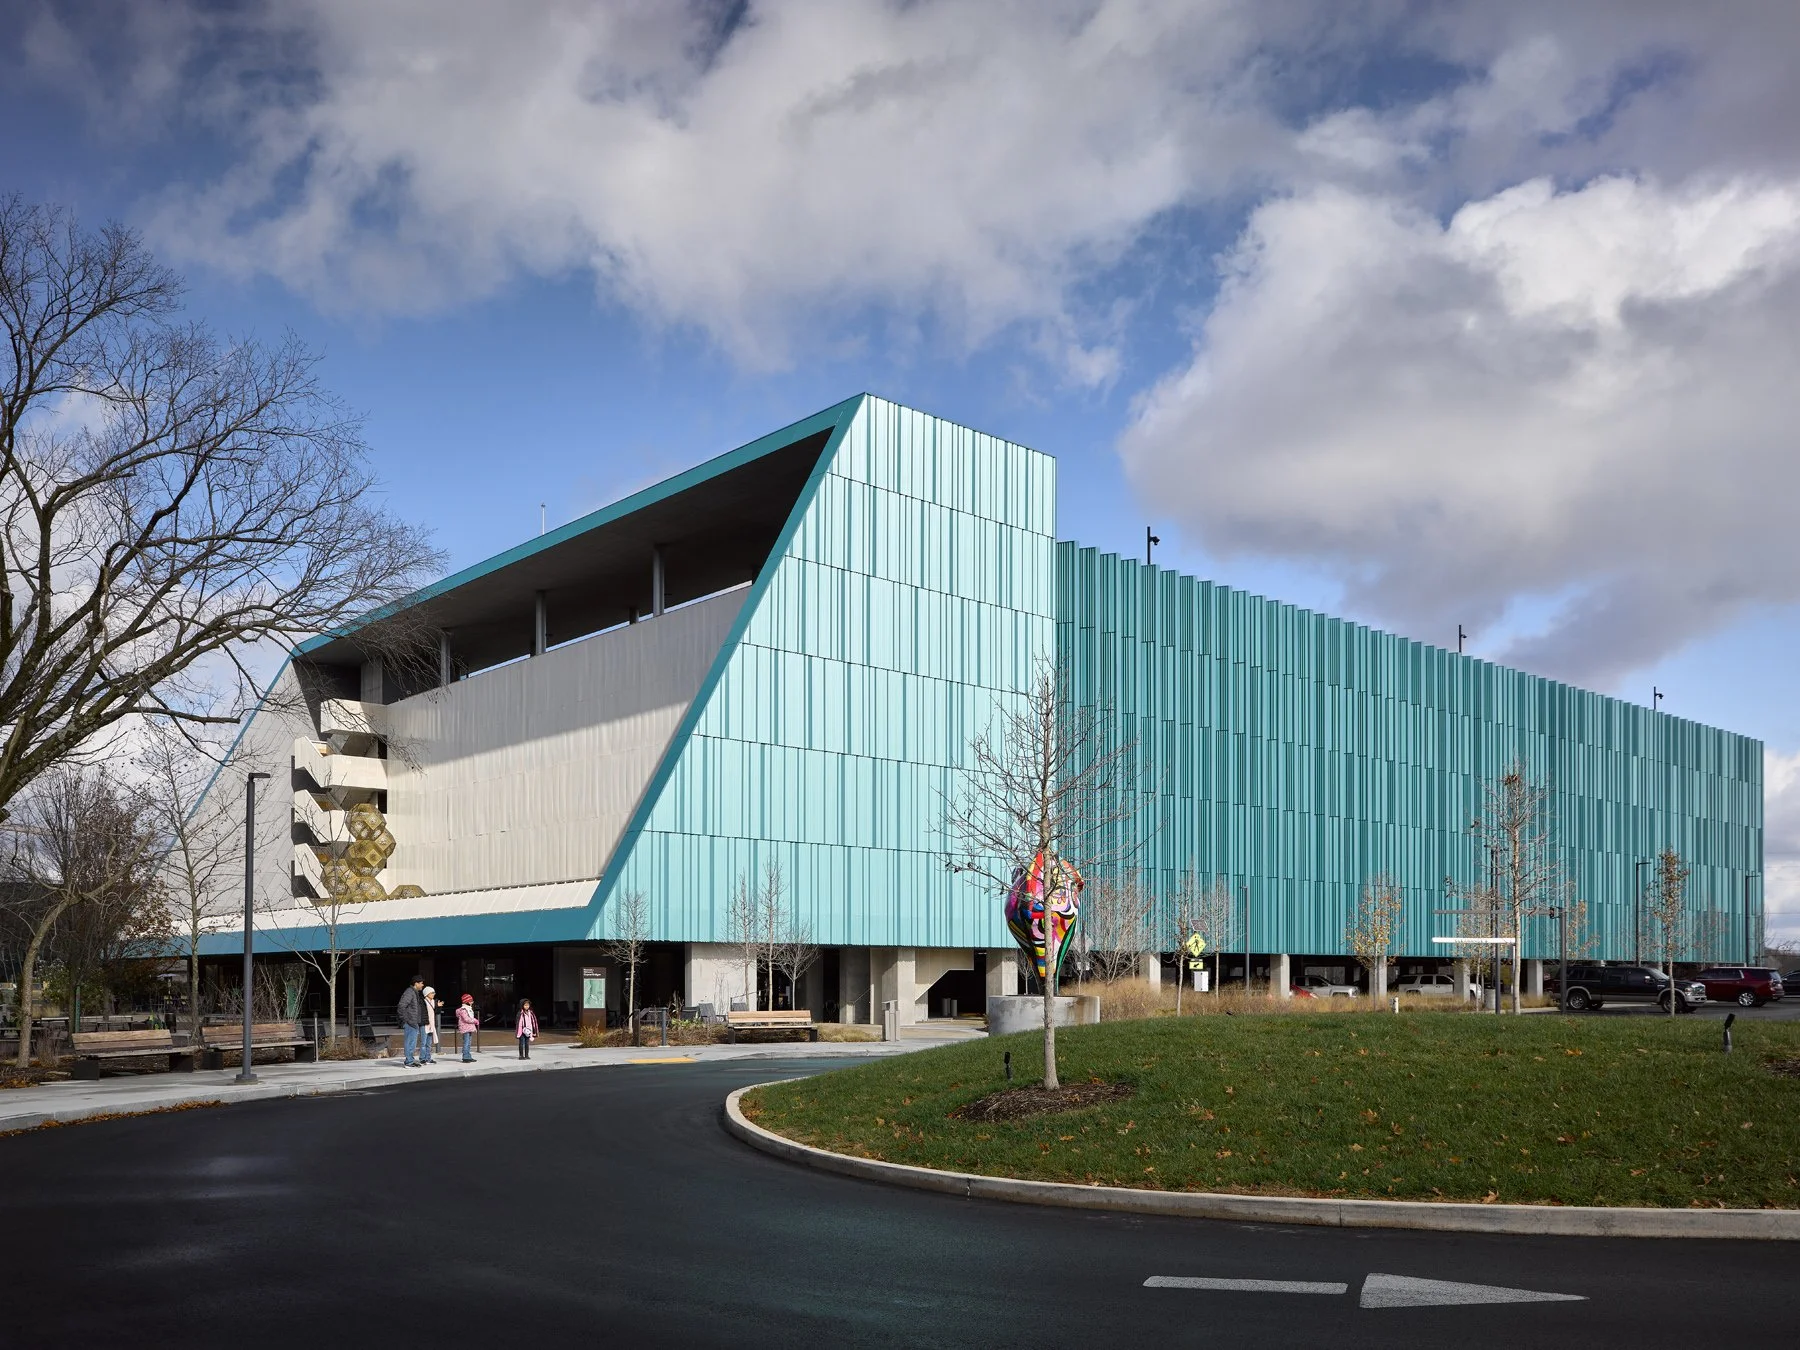
Crystal Bridges Campus Parking
A six-story parking structure and the front door to the Crystal Bridges Museum of American Art in Bentonville, Arkansas. A cafe and retail occupy the ground floor, with an event terrace and sculpture platform above, and fins color-matched to a 1965 Pontiac Tempest.
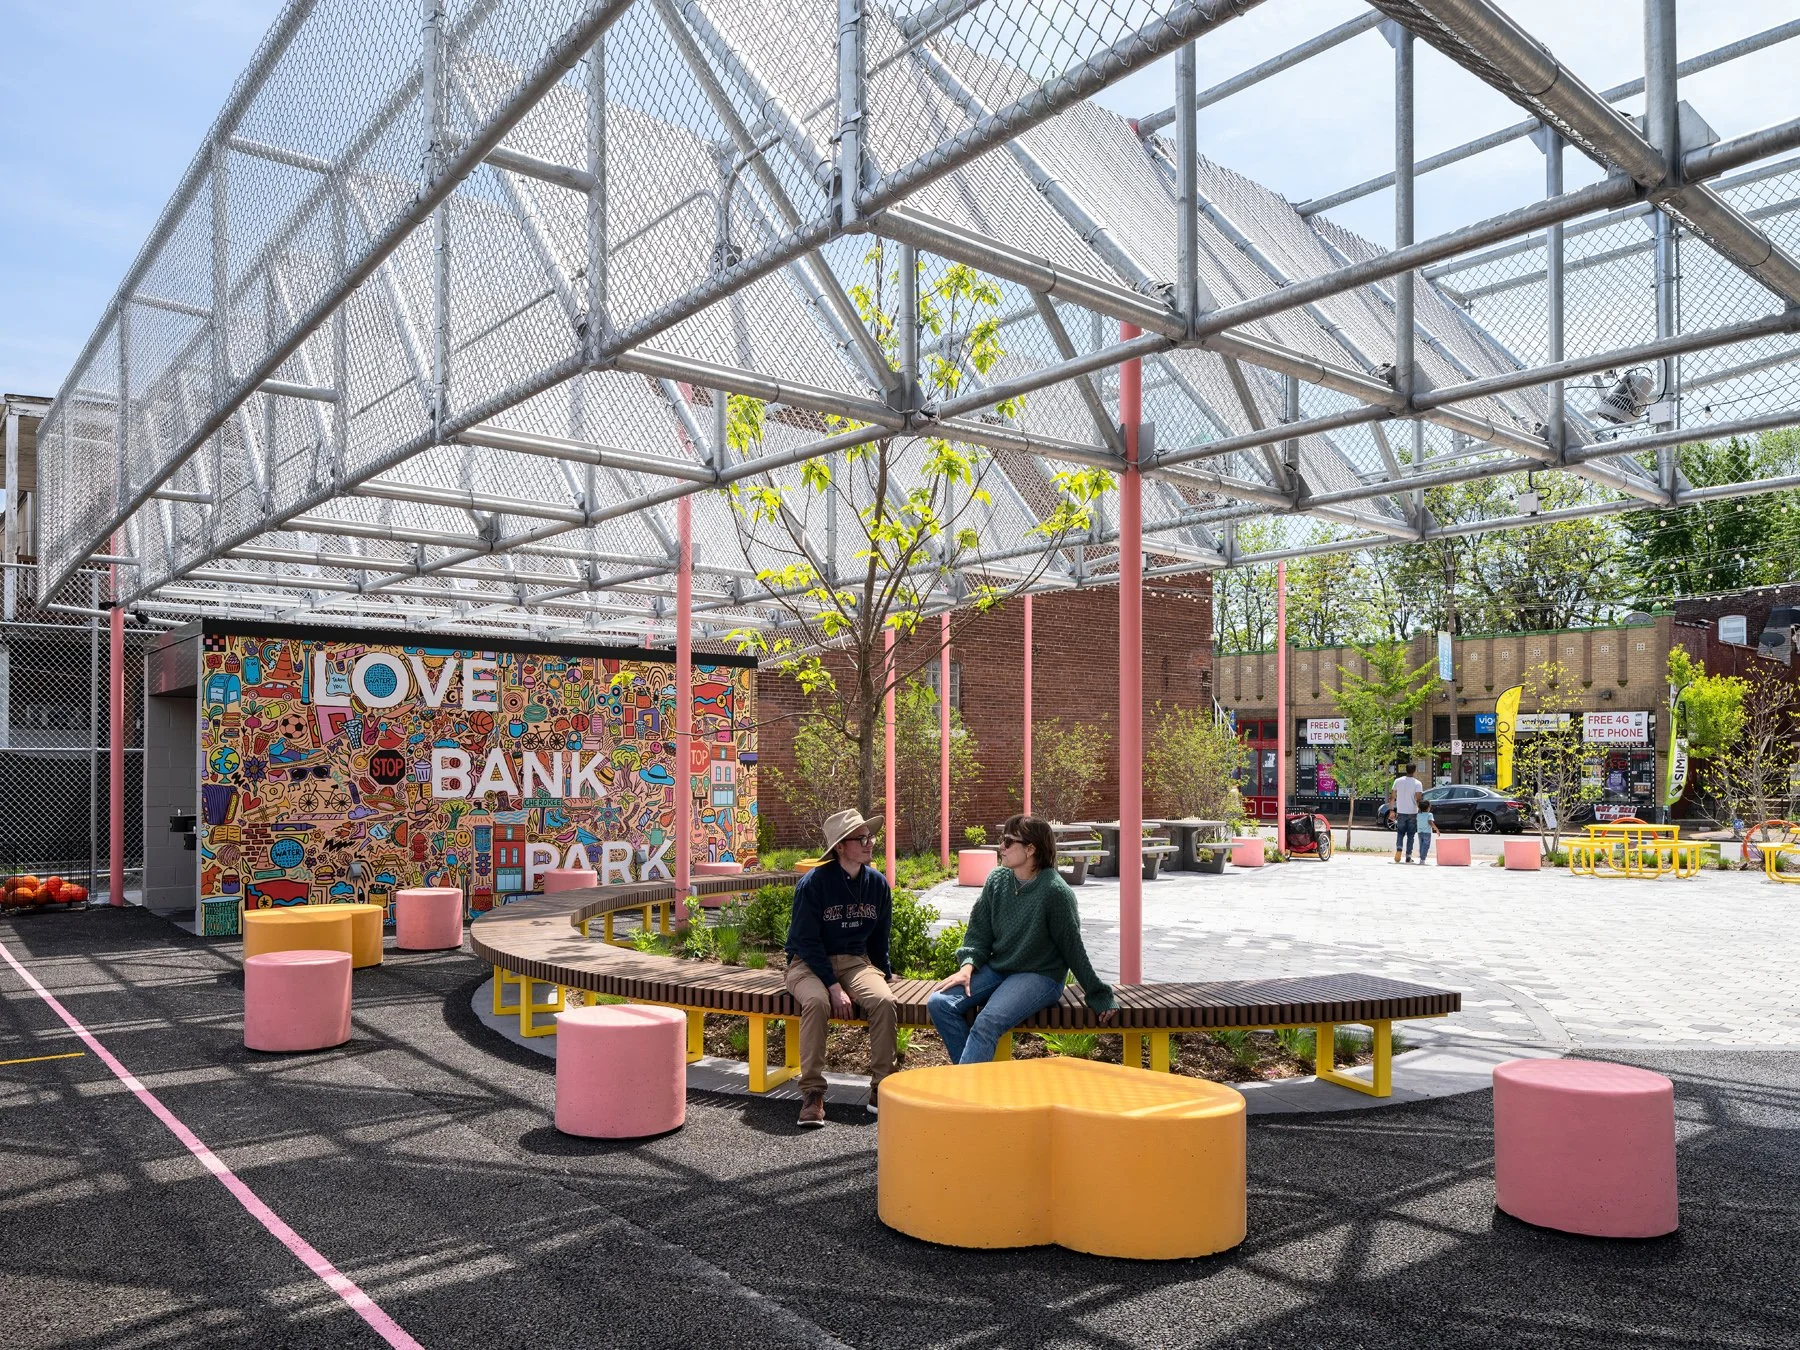
Love Bank Park
A corner park on Cherokee Street that pairs recreation with on-site stormwater management. A plaza and a permeable-asphalt basketball court overlap like a Venn diagram above two-foot storage basins, under a steel and chain-link canopy that glows after dark.