Doudna Fine Arts Center

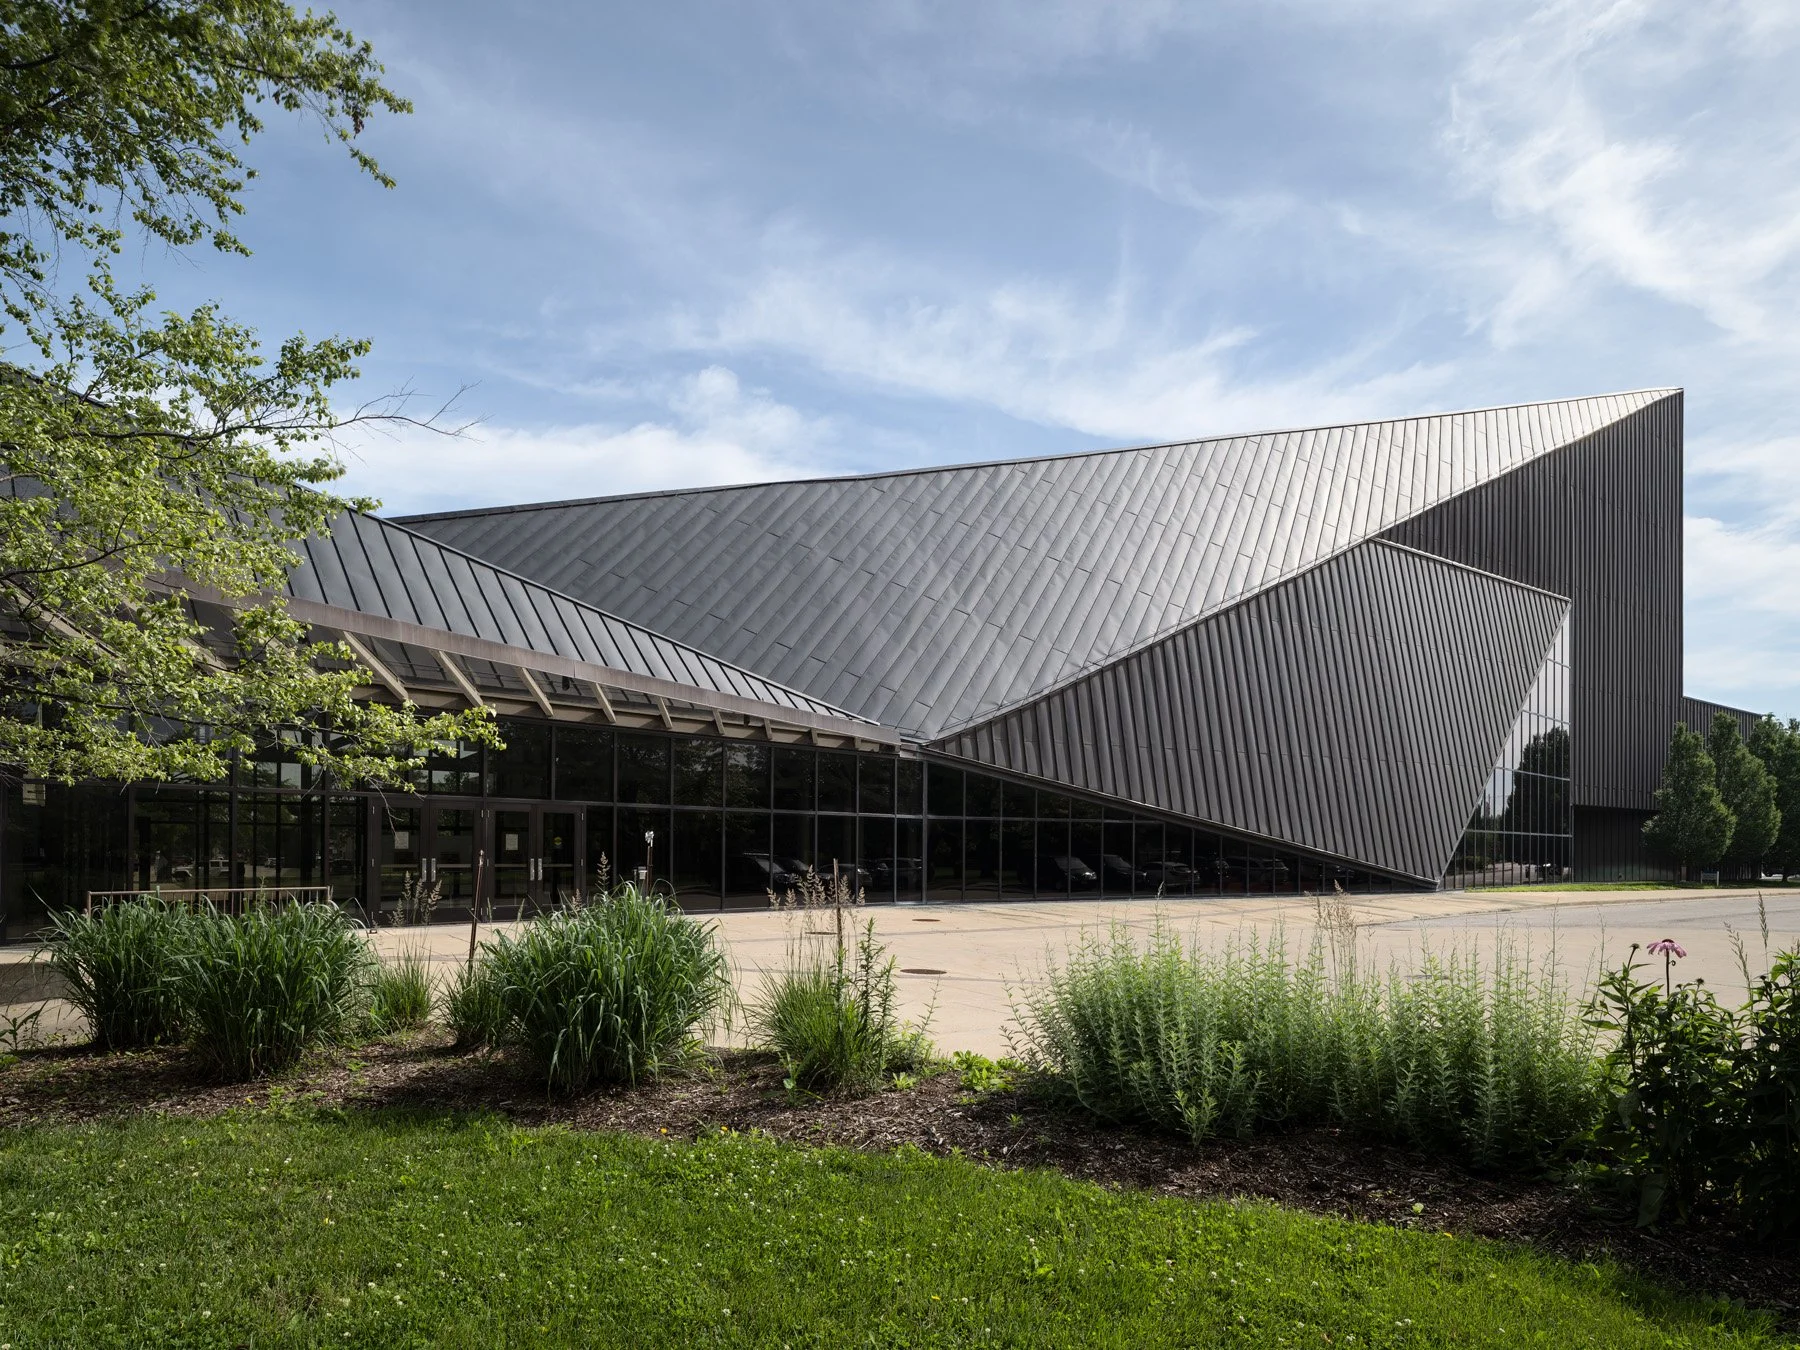
Doudna Fine Arts Center exterior with dark copper canted roof over the glazed entry concourse by Antoine Predock, Charleston Illinois - architectural photographer
Design Architect: Antoine Predock
Architect of Record: CannonDesign
General Contractor: Grunloh Construction
MEP Engineer: Henneman, Raufeisen & Associates
Theatre Planning: Schuler Shook
Acoustics: JaffeHolden
Location: Charleston, IL

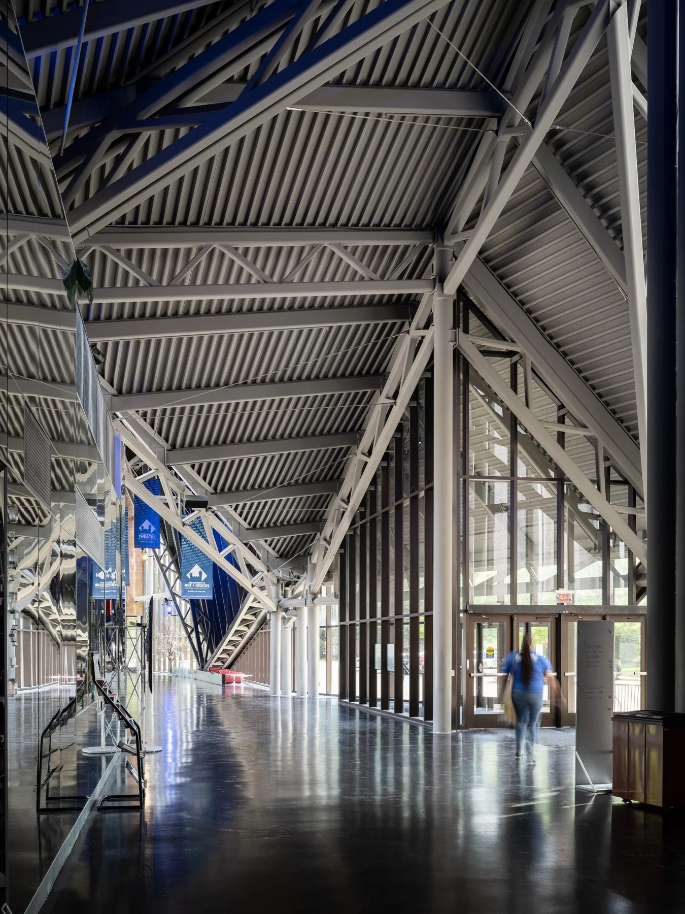
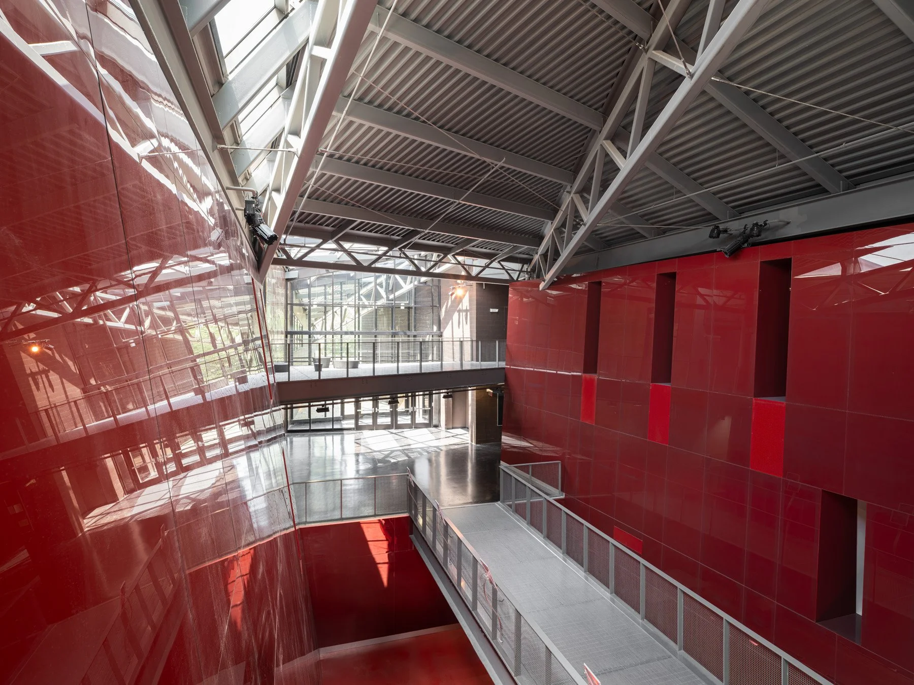
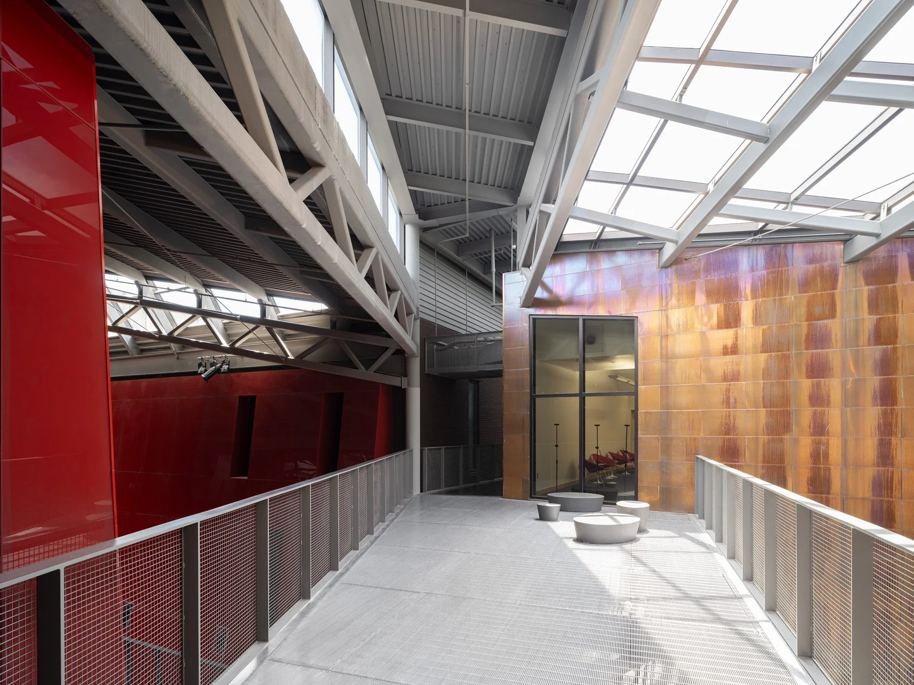
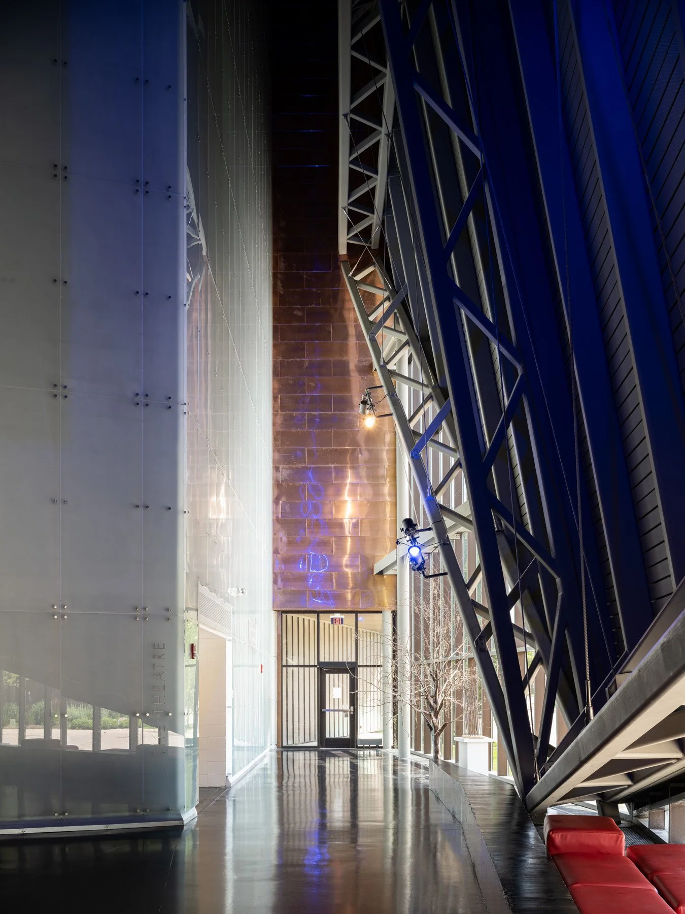
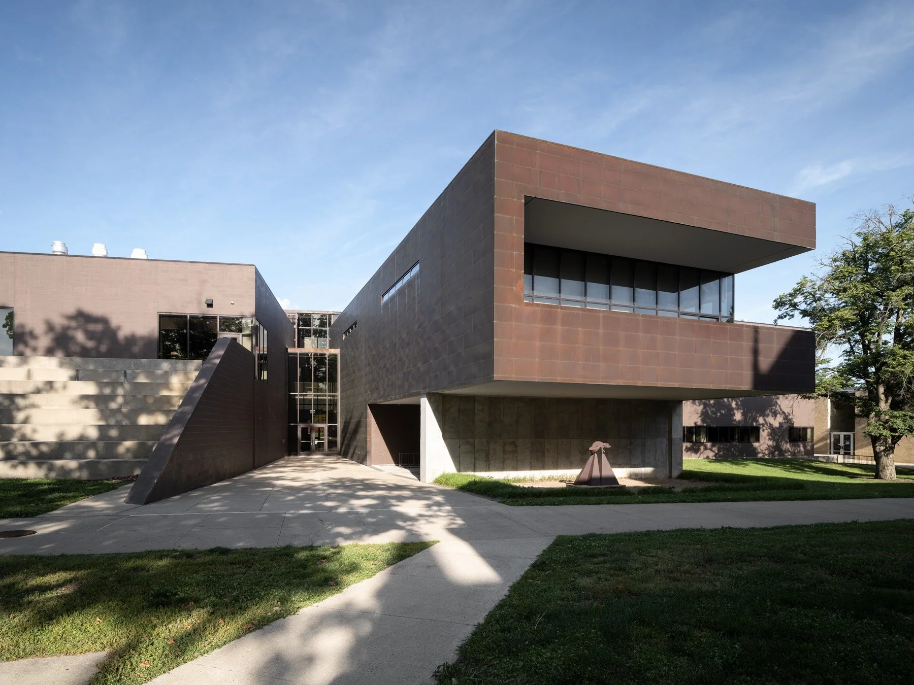
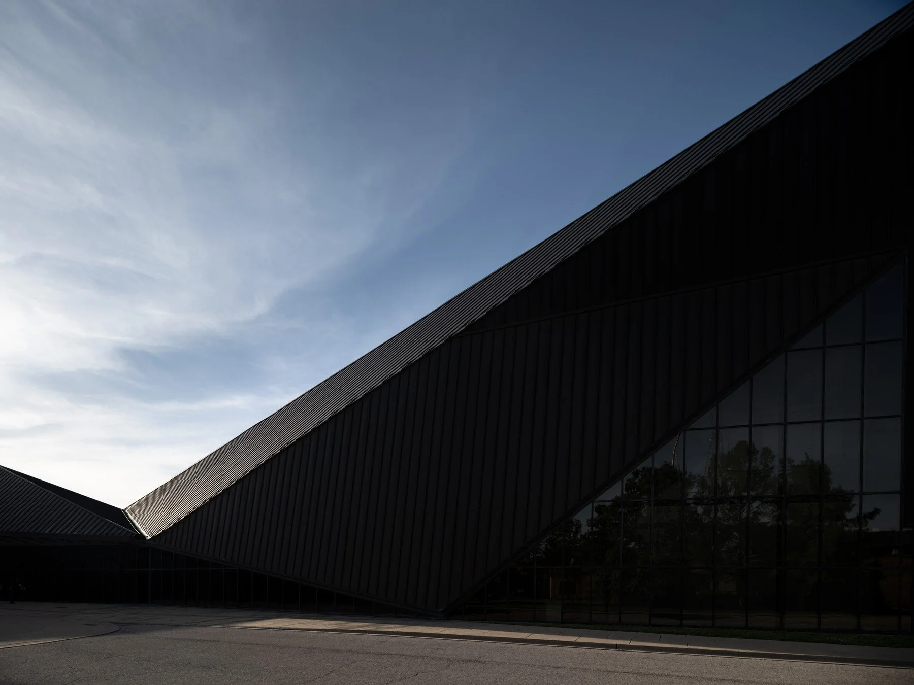
Doudna Fine Arts Center resists the singular view, and rewards the patient one. Antoine Predock, who had no use for "one-liner" buildings, strung Eastern Illinois University's art, music, and theatre departments along a route of distinct rooms. The 2008 project was a major renovation and expansion. The original 1958 building survives enveloped inside an addition several times its size. Copper sheathes the roof and spire, so dark it swallows light, and the canted planes shift in weight as the sun changes angles. Inside, compression and release run on crossing axes, so the building keeps handing you another room before you have finished the last. A soaring concourse threads the sequence and passes through a Hall of Mirrors, where the building fractures into reflections. No view is given to you; you have to find your own.
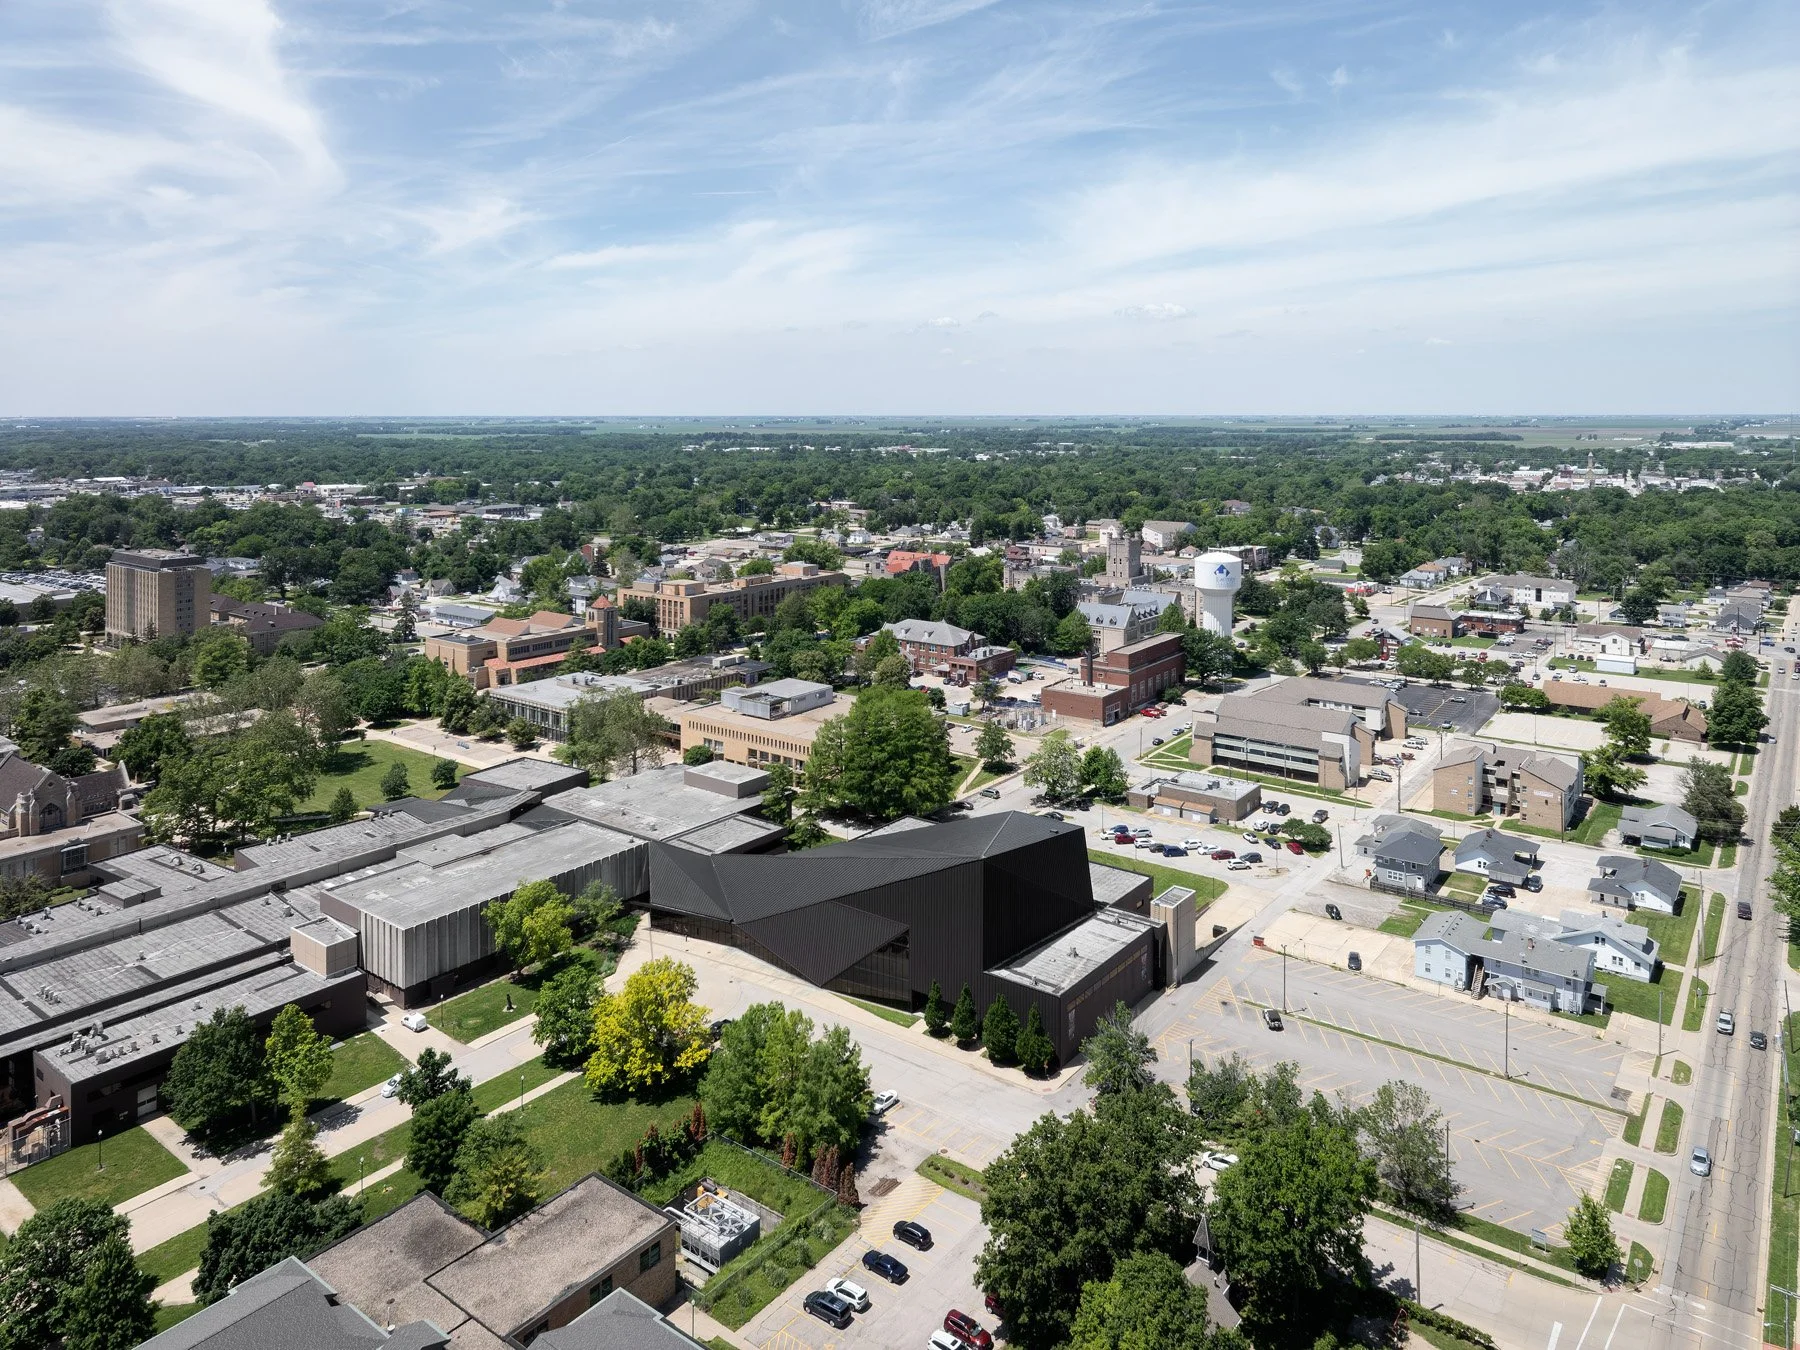
Doudna Fine Arts Center aerial view showing the dark copper roof set against the Eastern Illinois campus and downtown by Antoine Predock, Charleston Illinois
 
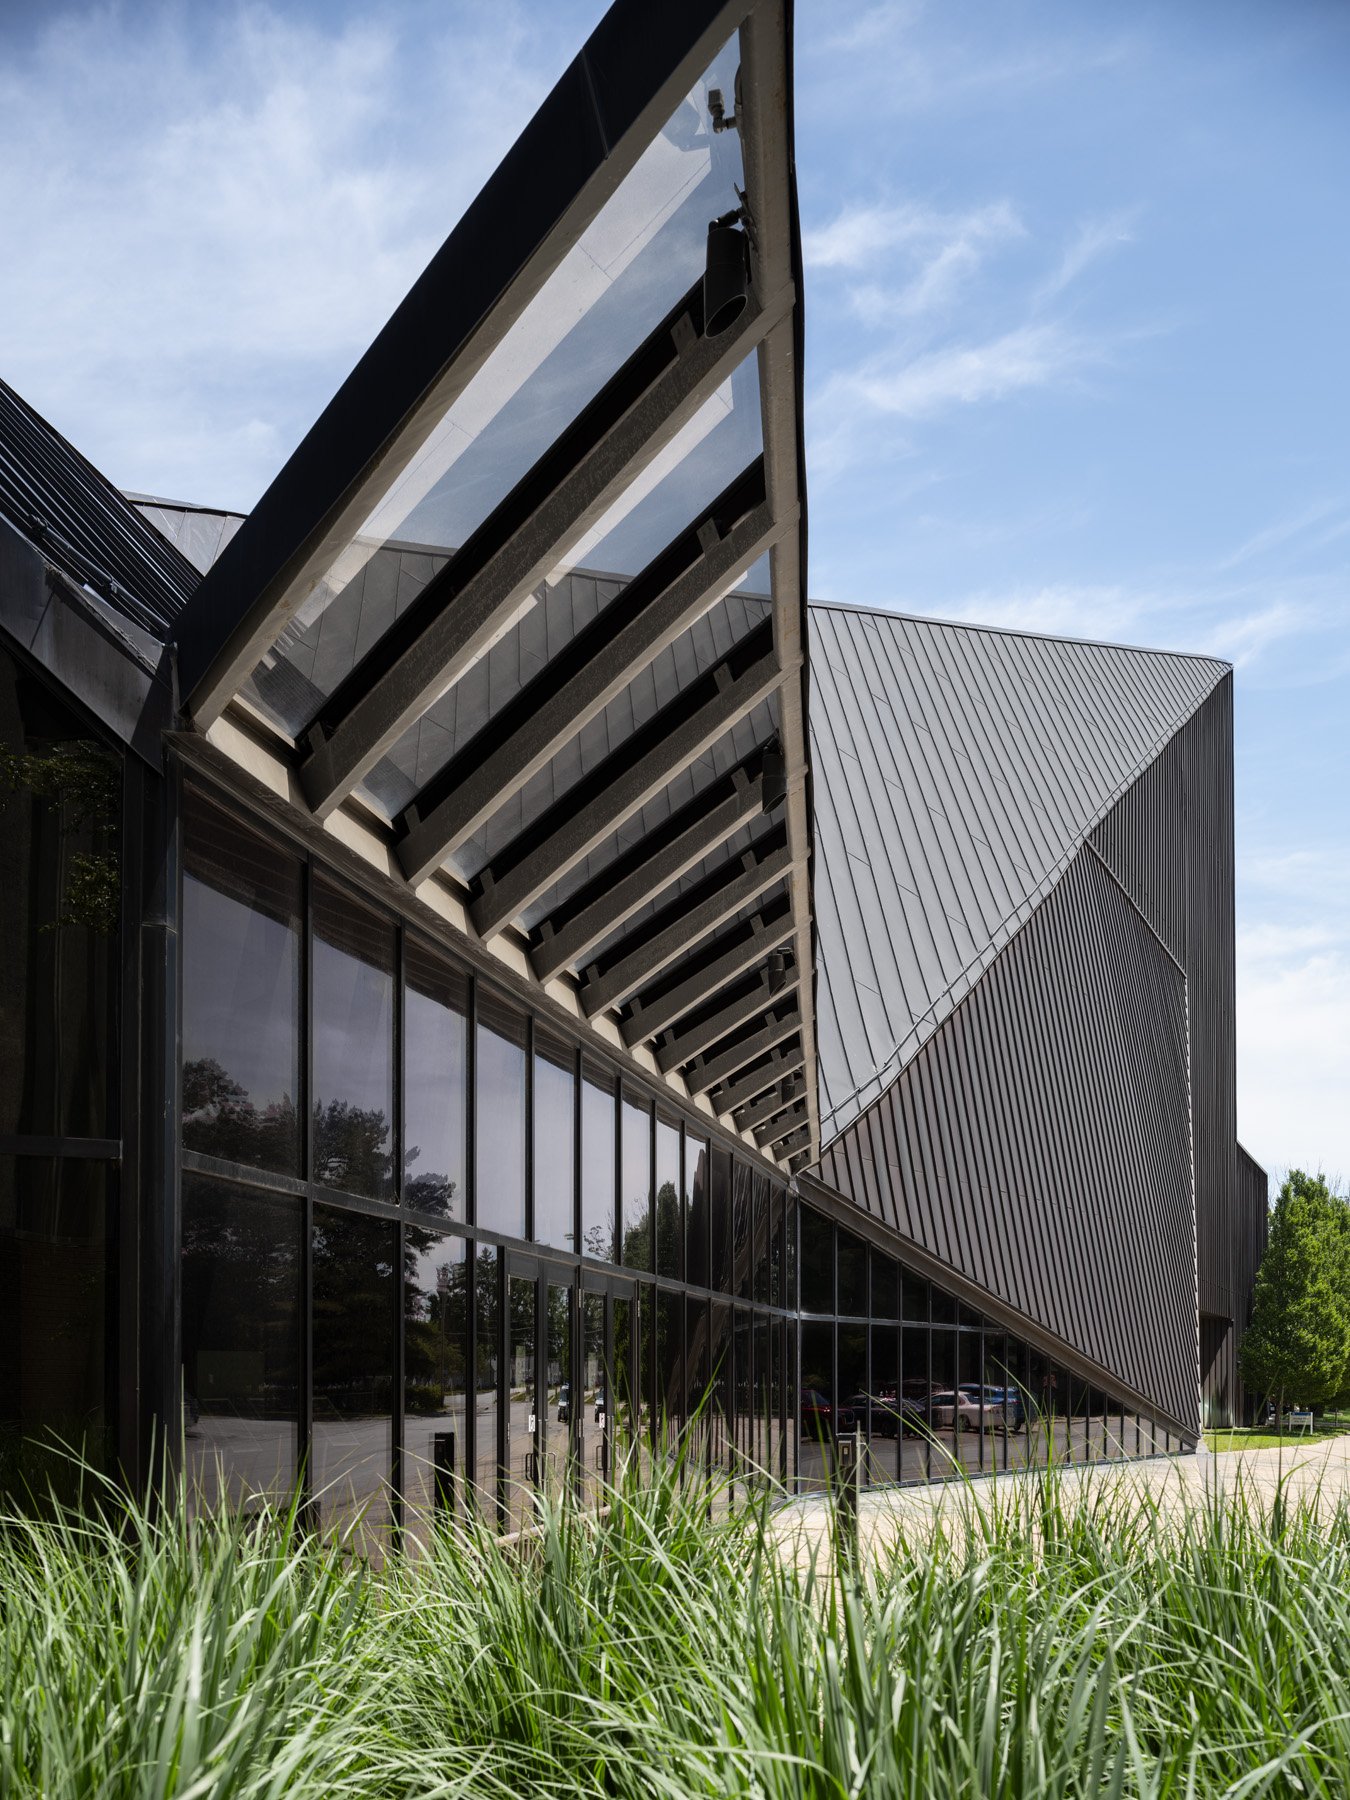
Doudna Fine Arts Center exterior canted glass canopy and curtain wall seen from below by Antoine Predock, Charleston Illinois - architectural photographer
 
Doudna Fine Arts Center interior concourse with exposed white steel trusses and mirrored wall by Antoine Predock, Charleston Illinois - architectural photographer
 
Doudna Fine Arts Center interior red-clad atrium with skylight and steel catwalk by Antoine Predock, Charleston Illinois - architectural photographer
 
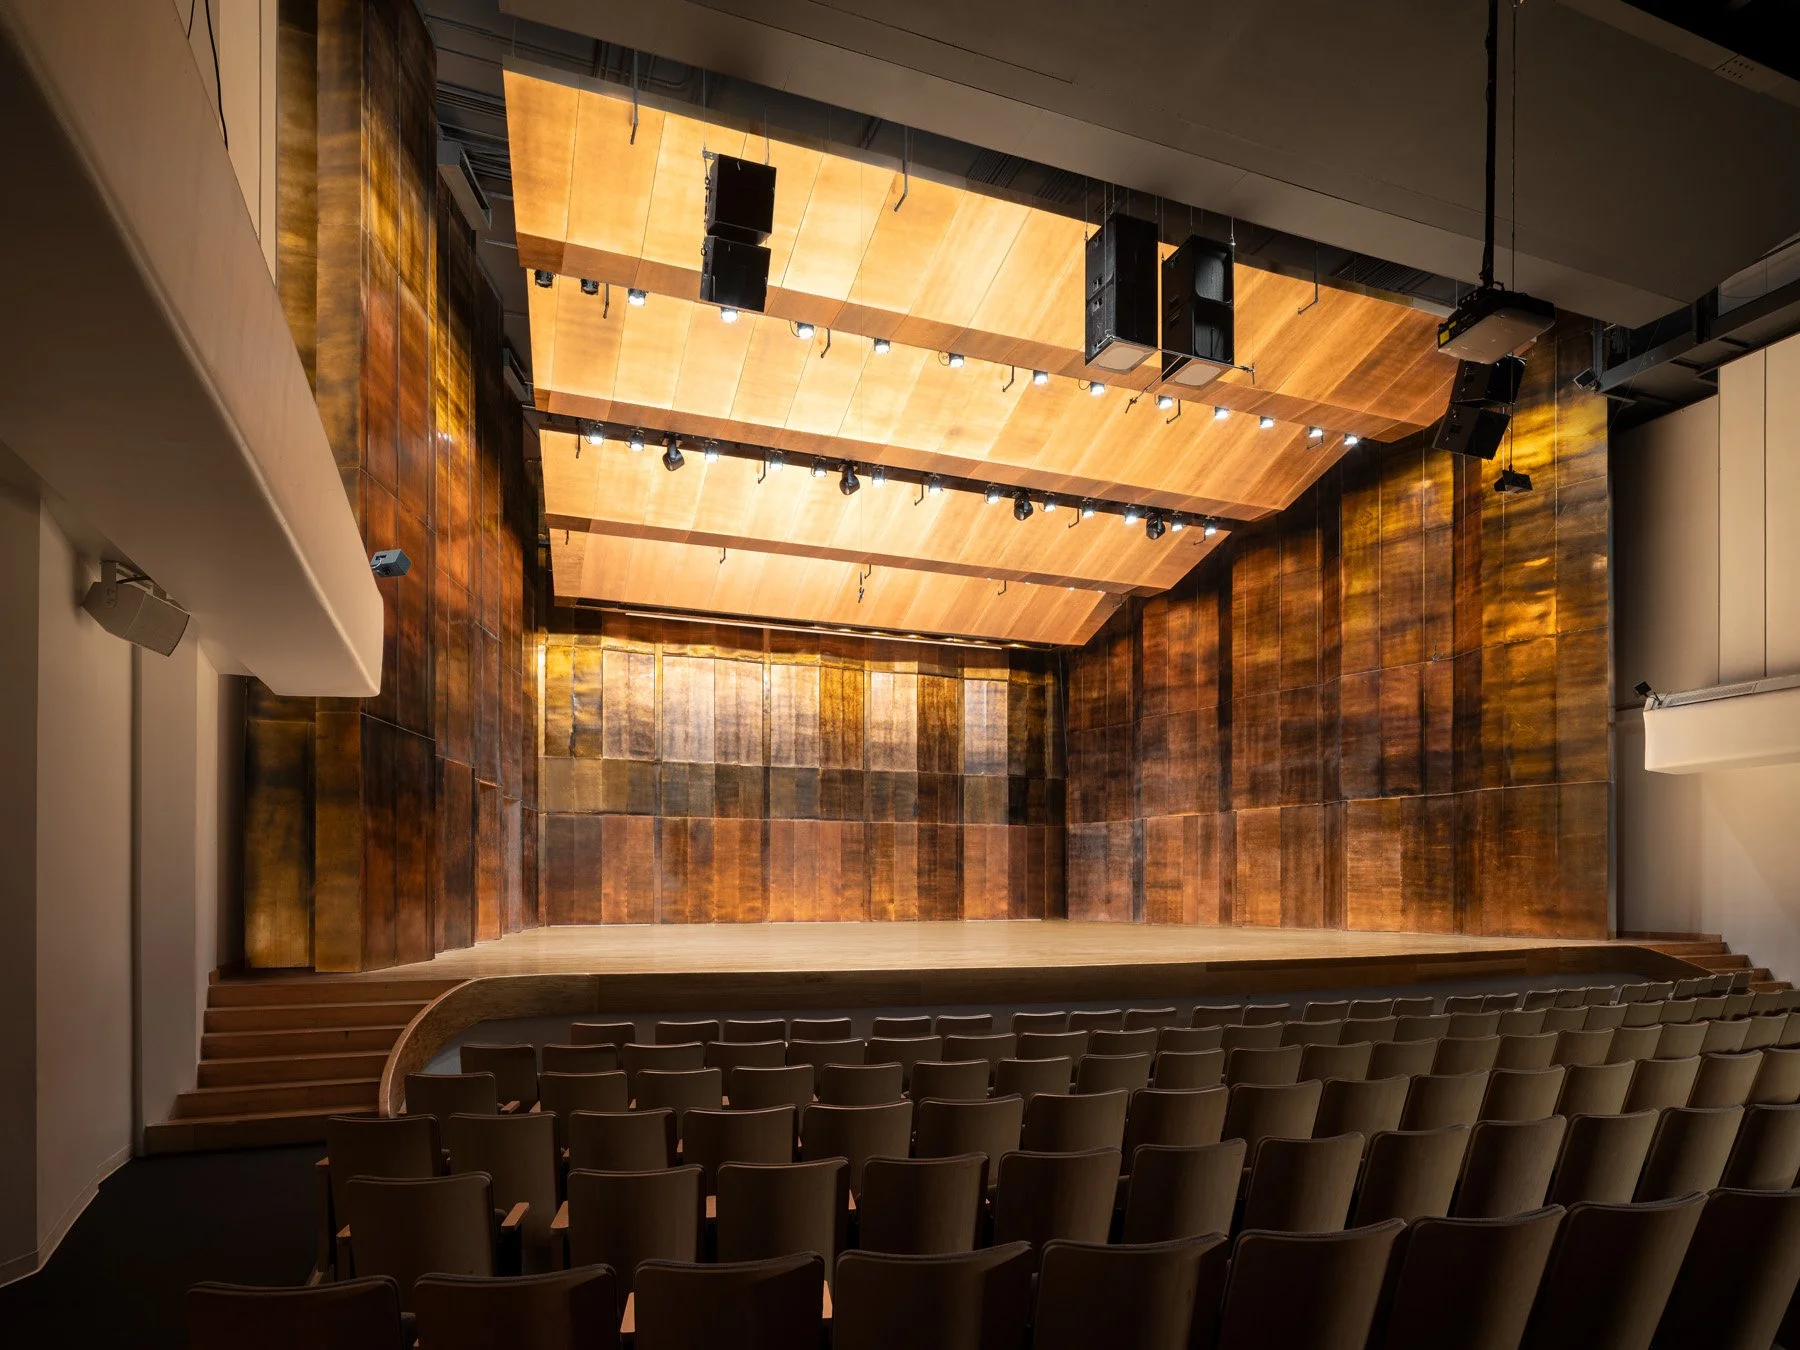
Doudna Fine Arts Center recital hall interior with copper wall panels and lit wood stage by Antoine Predock, Charleston Illinois - architectural photographer
 
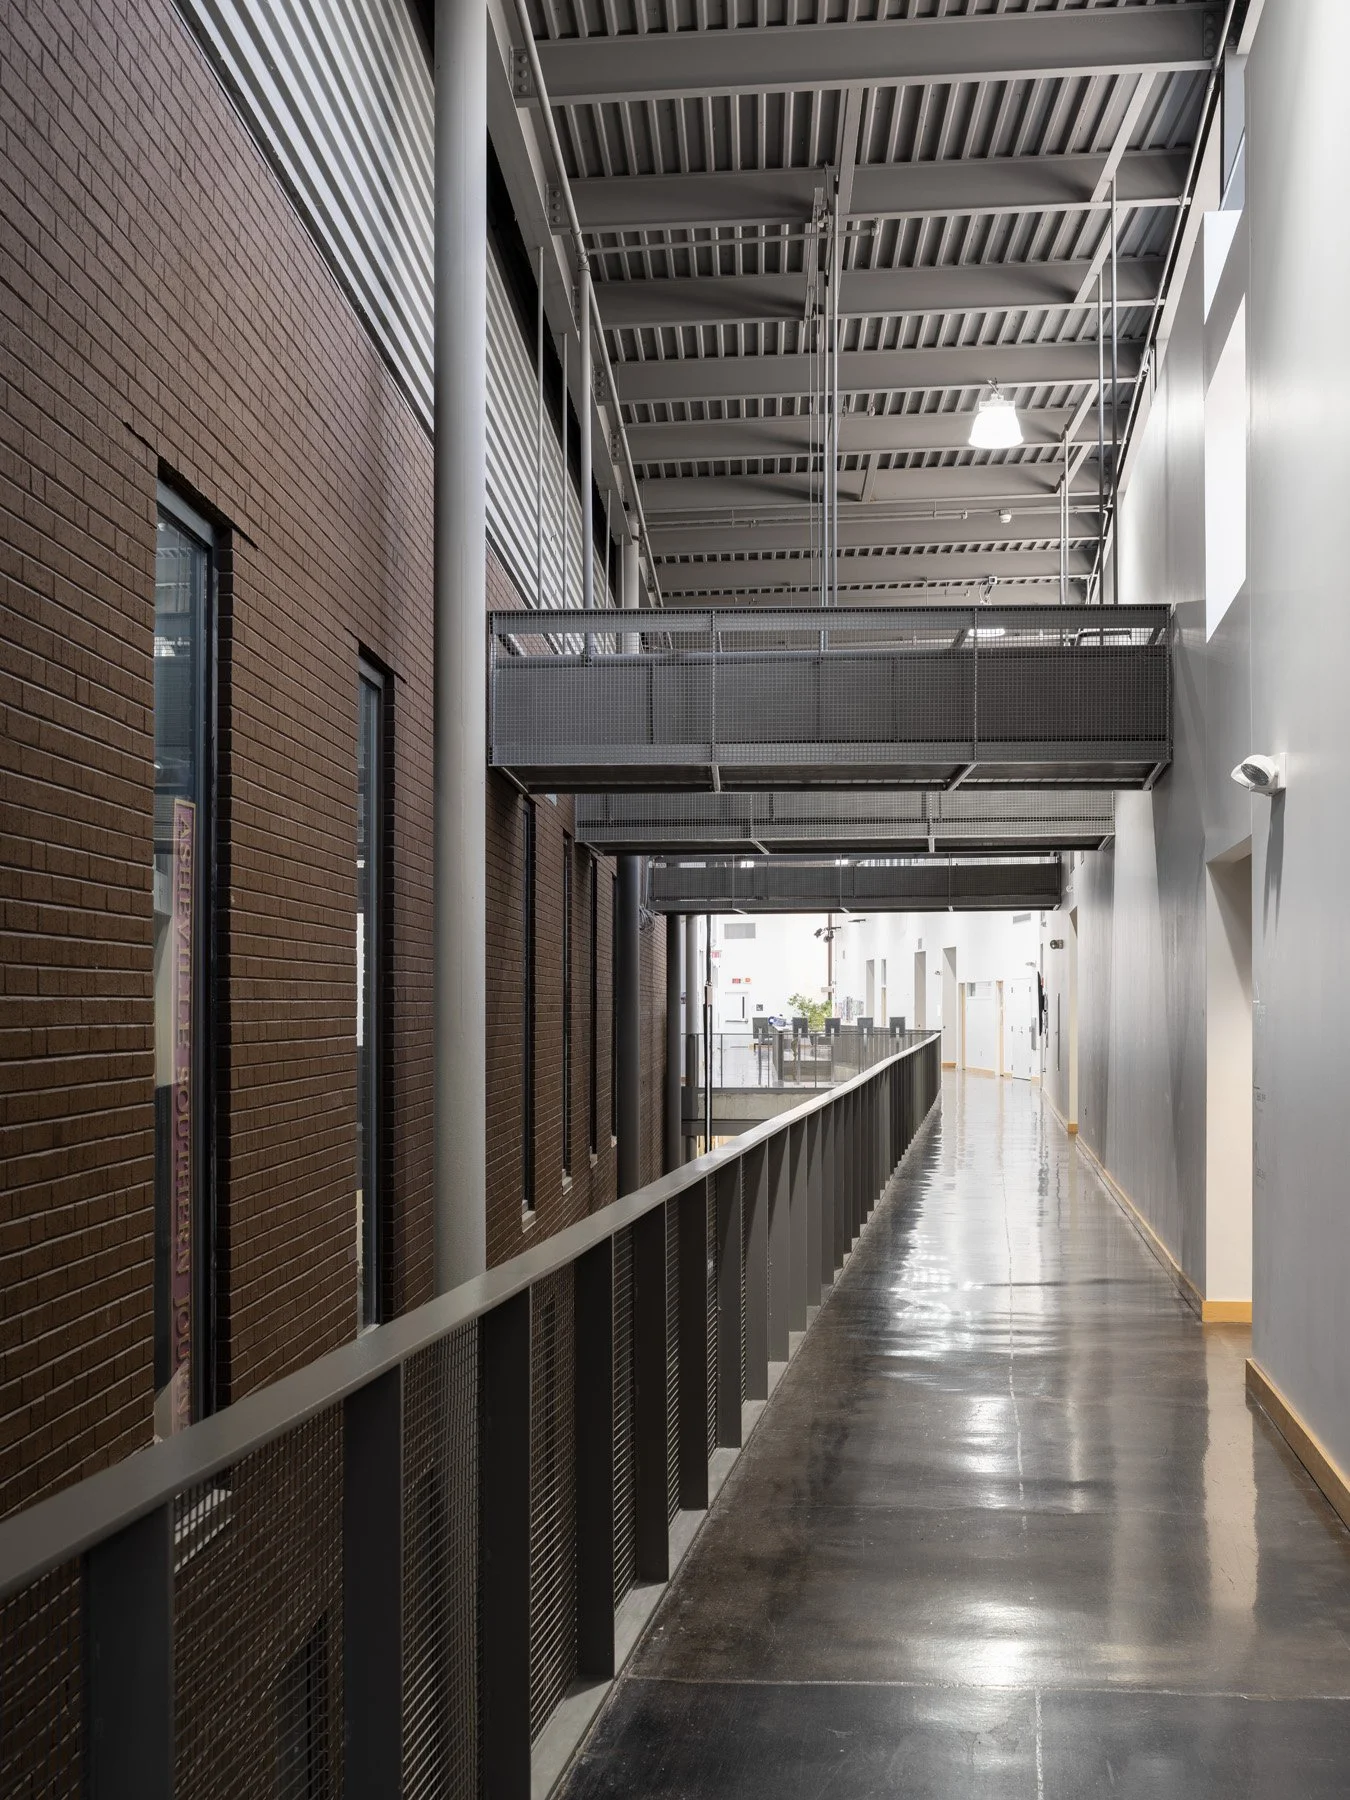
Doudna Fine Arts Center interior brick corridor with steel catwalk and polished concrete ramp by Antoine Predock, Charleston Illinois - architectural photographer
 
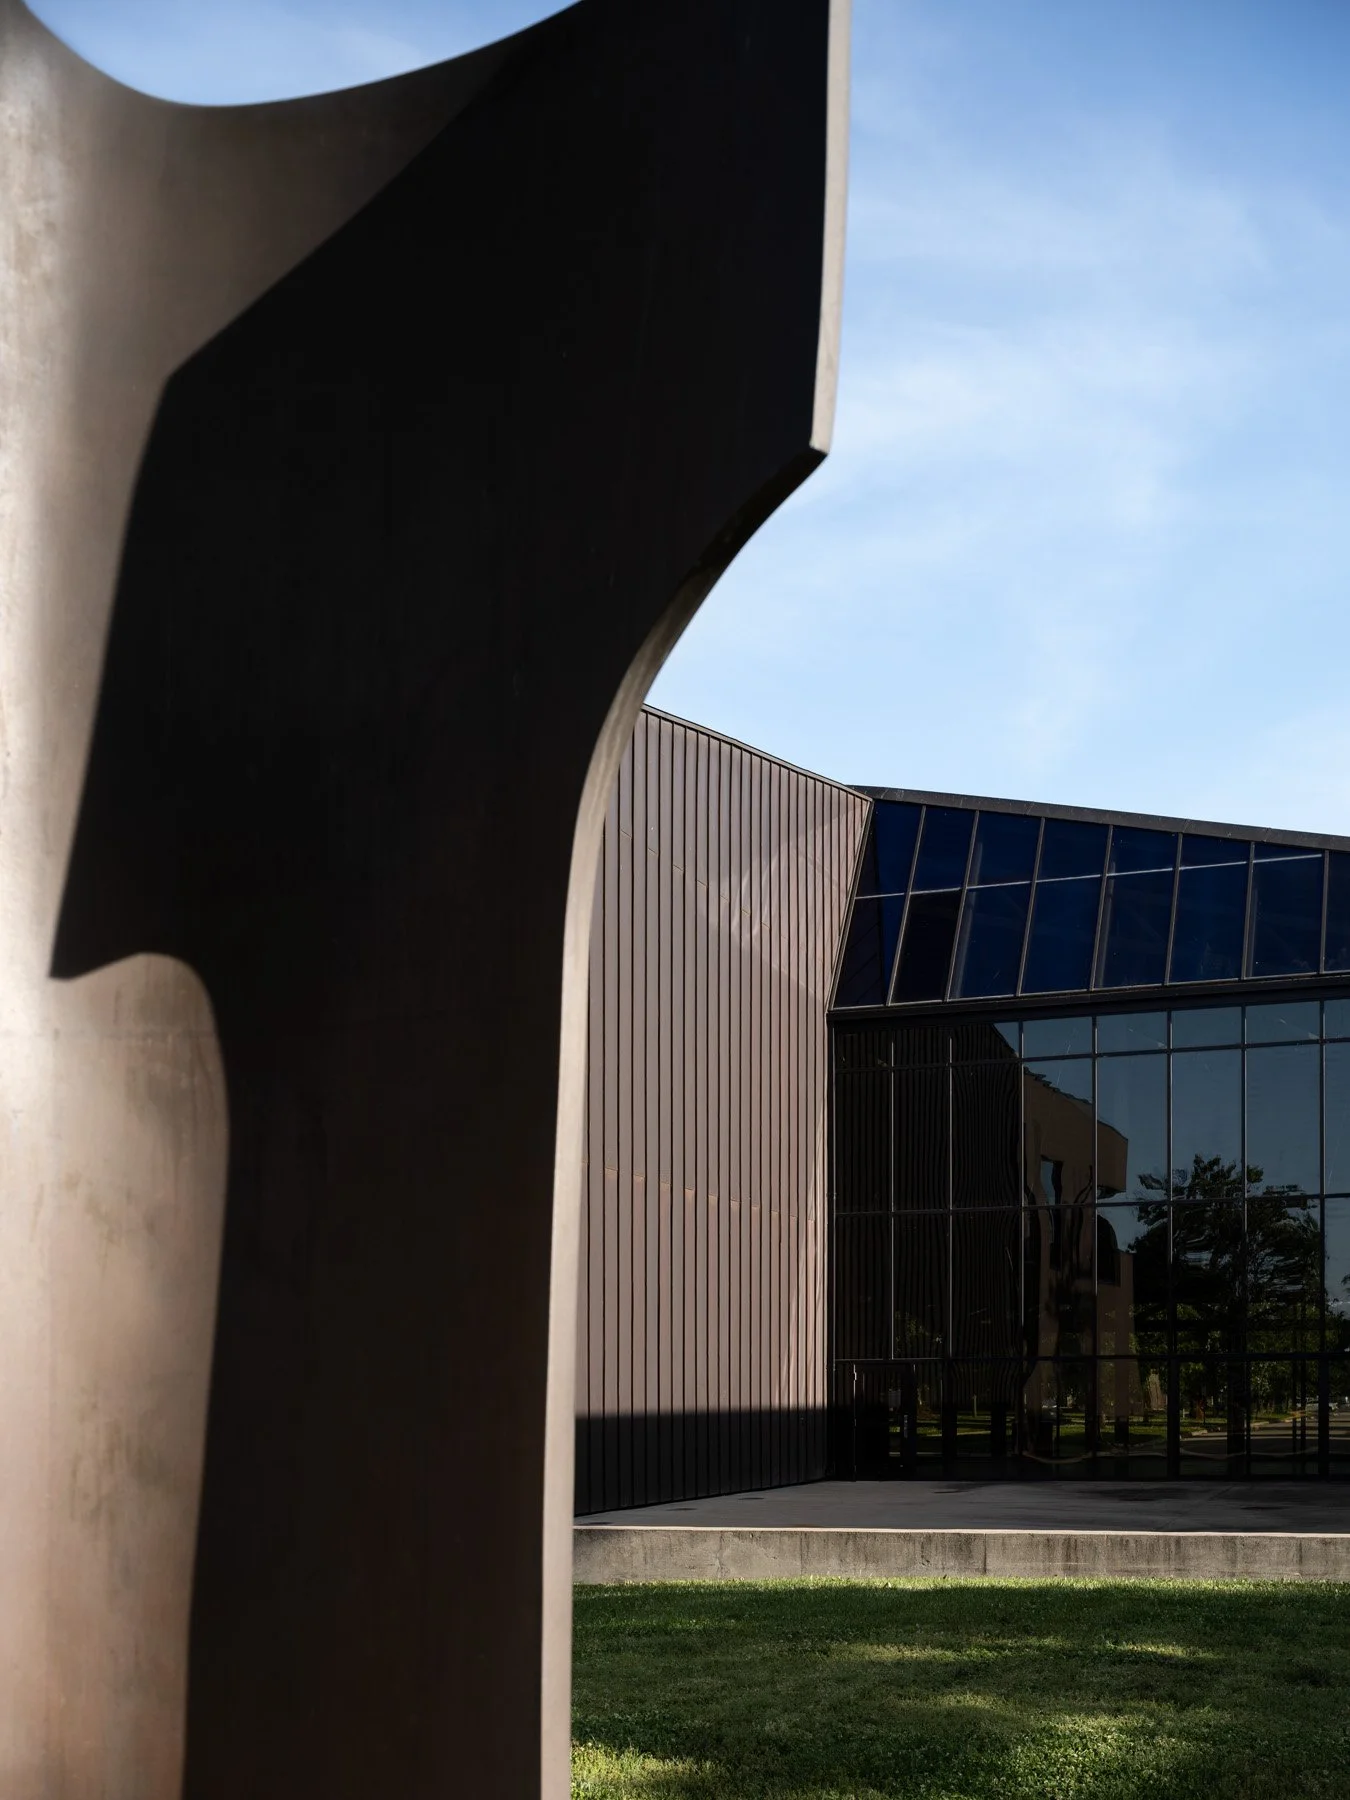
Doudna Fine Arts Center exterior glazed facade framed by a steel sculpture by Antoine Predock, Charleston Illinois - architectural photographer
 
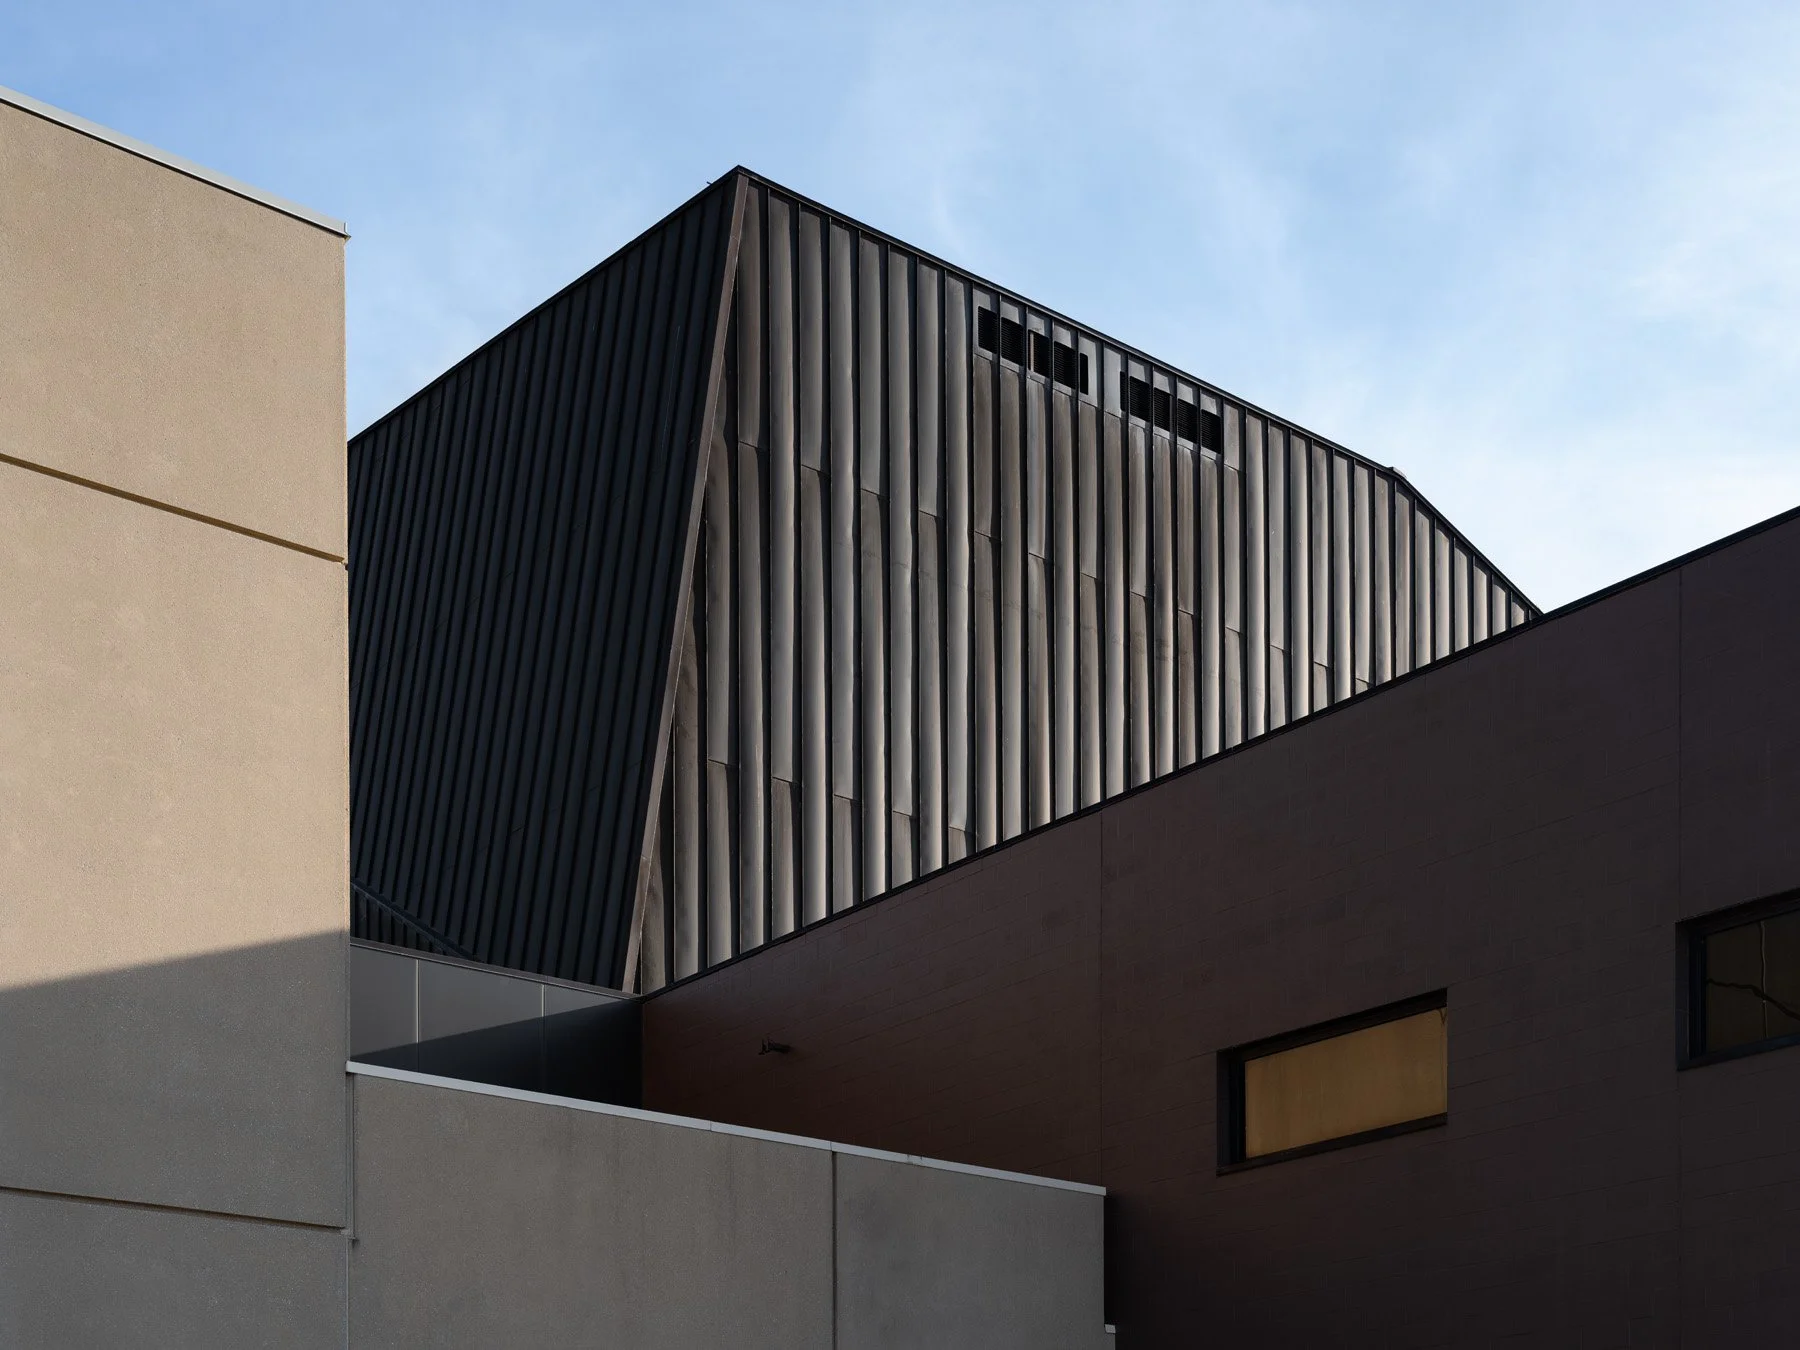
Doudna Fine Arts Center exterior copper-clad fly tower rising above stucco and masonry volumes by Antoine Predock, Charleston Illinois - architectural photographer
 
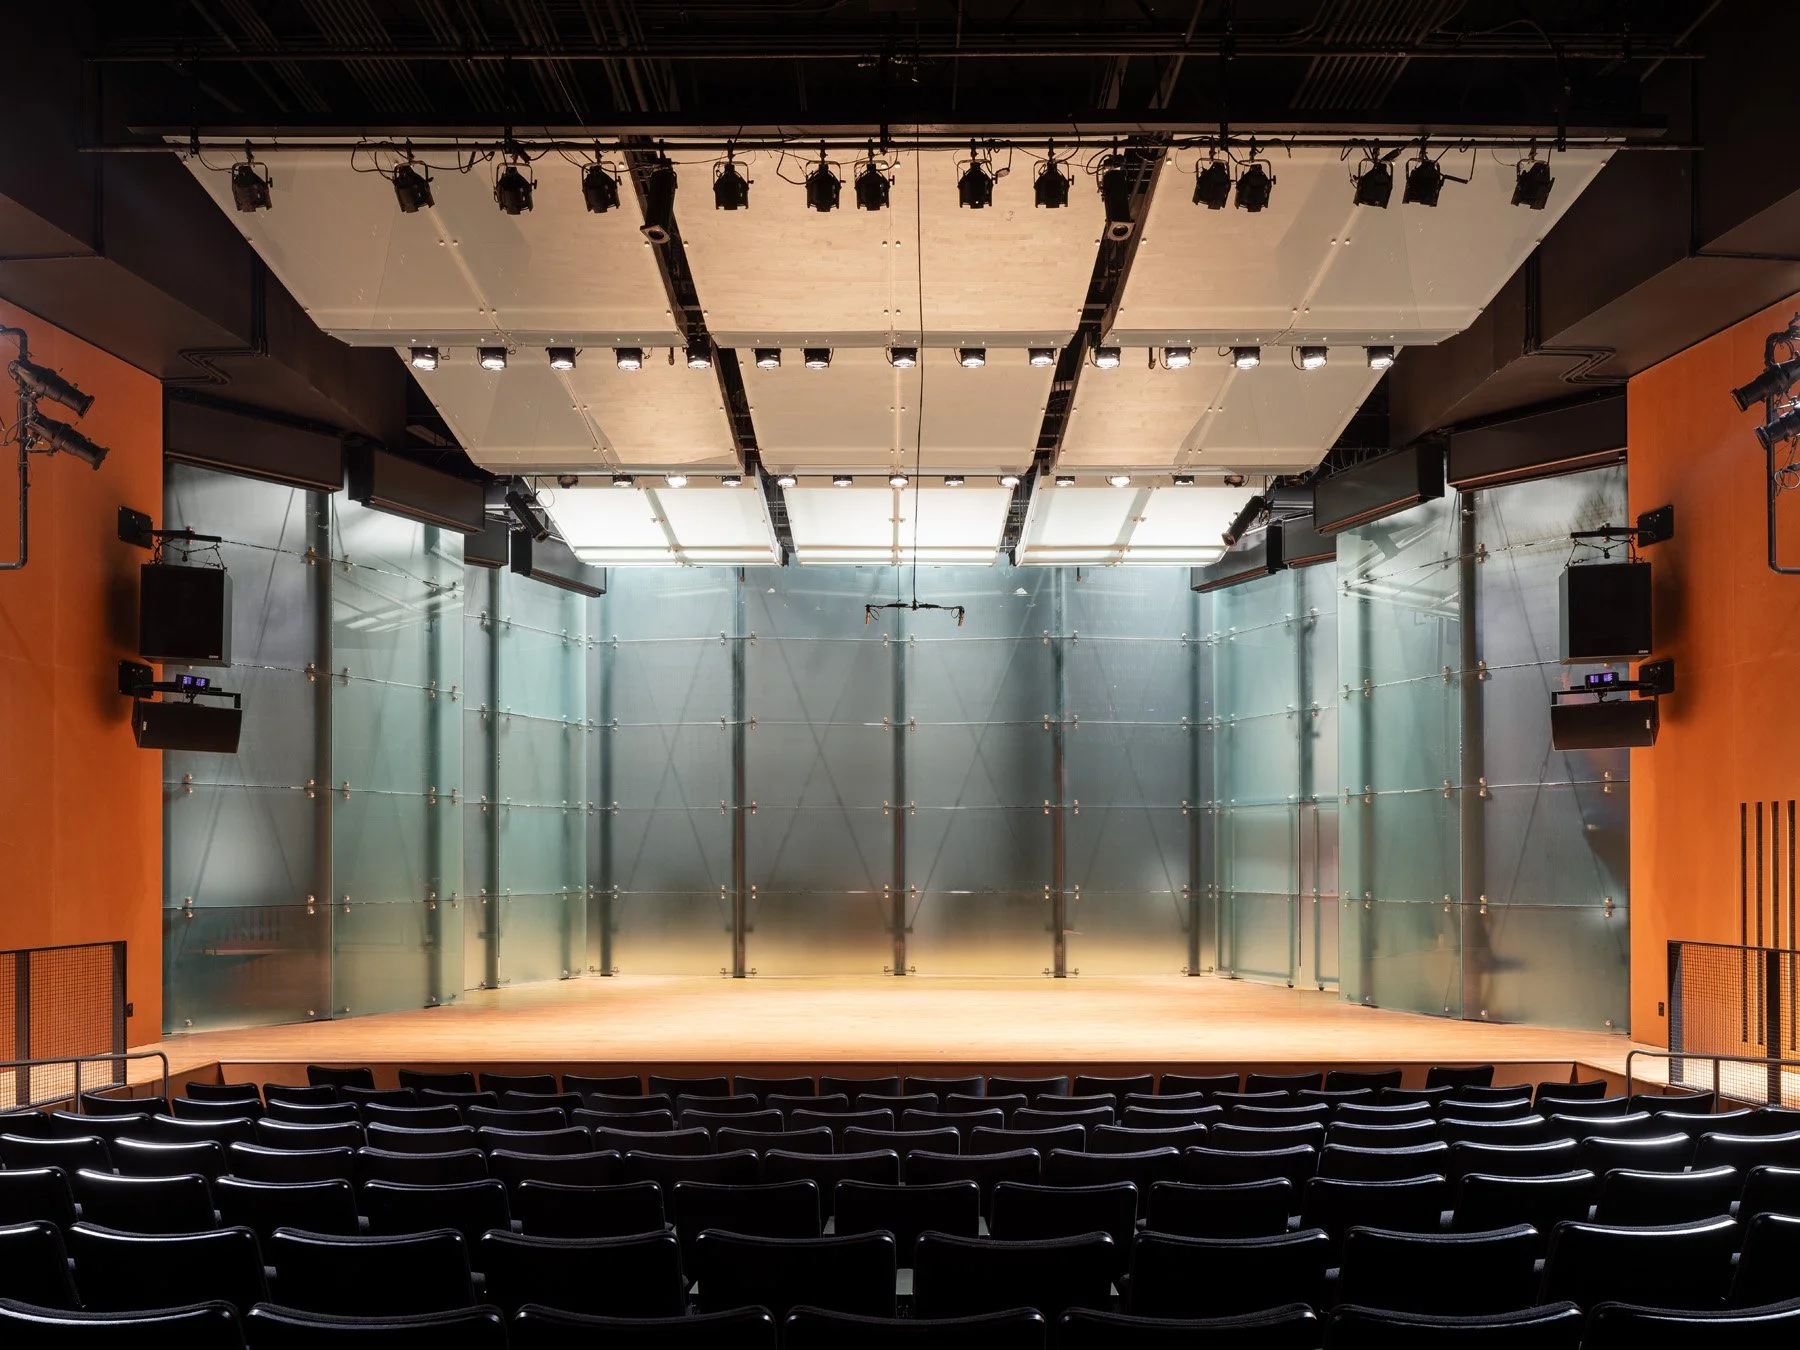
Doudna Fine Arts Center black box theatre with translucent glass stage wall and orange side walls by Antoine Predock, Charleston Illinois - architectural photographer
 
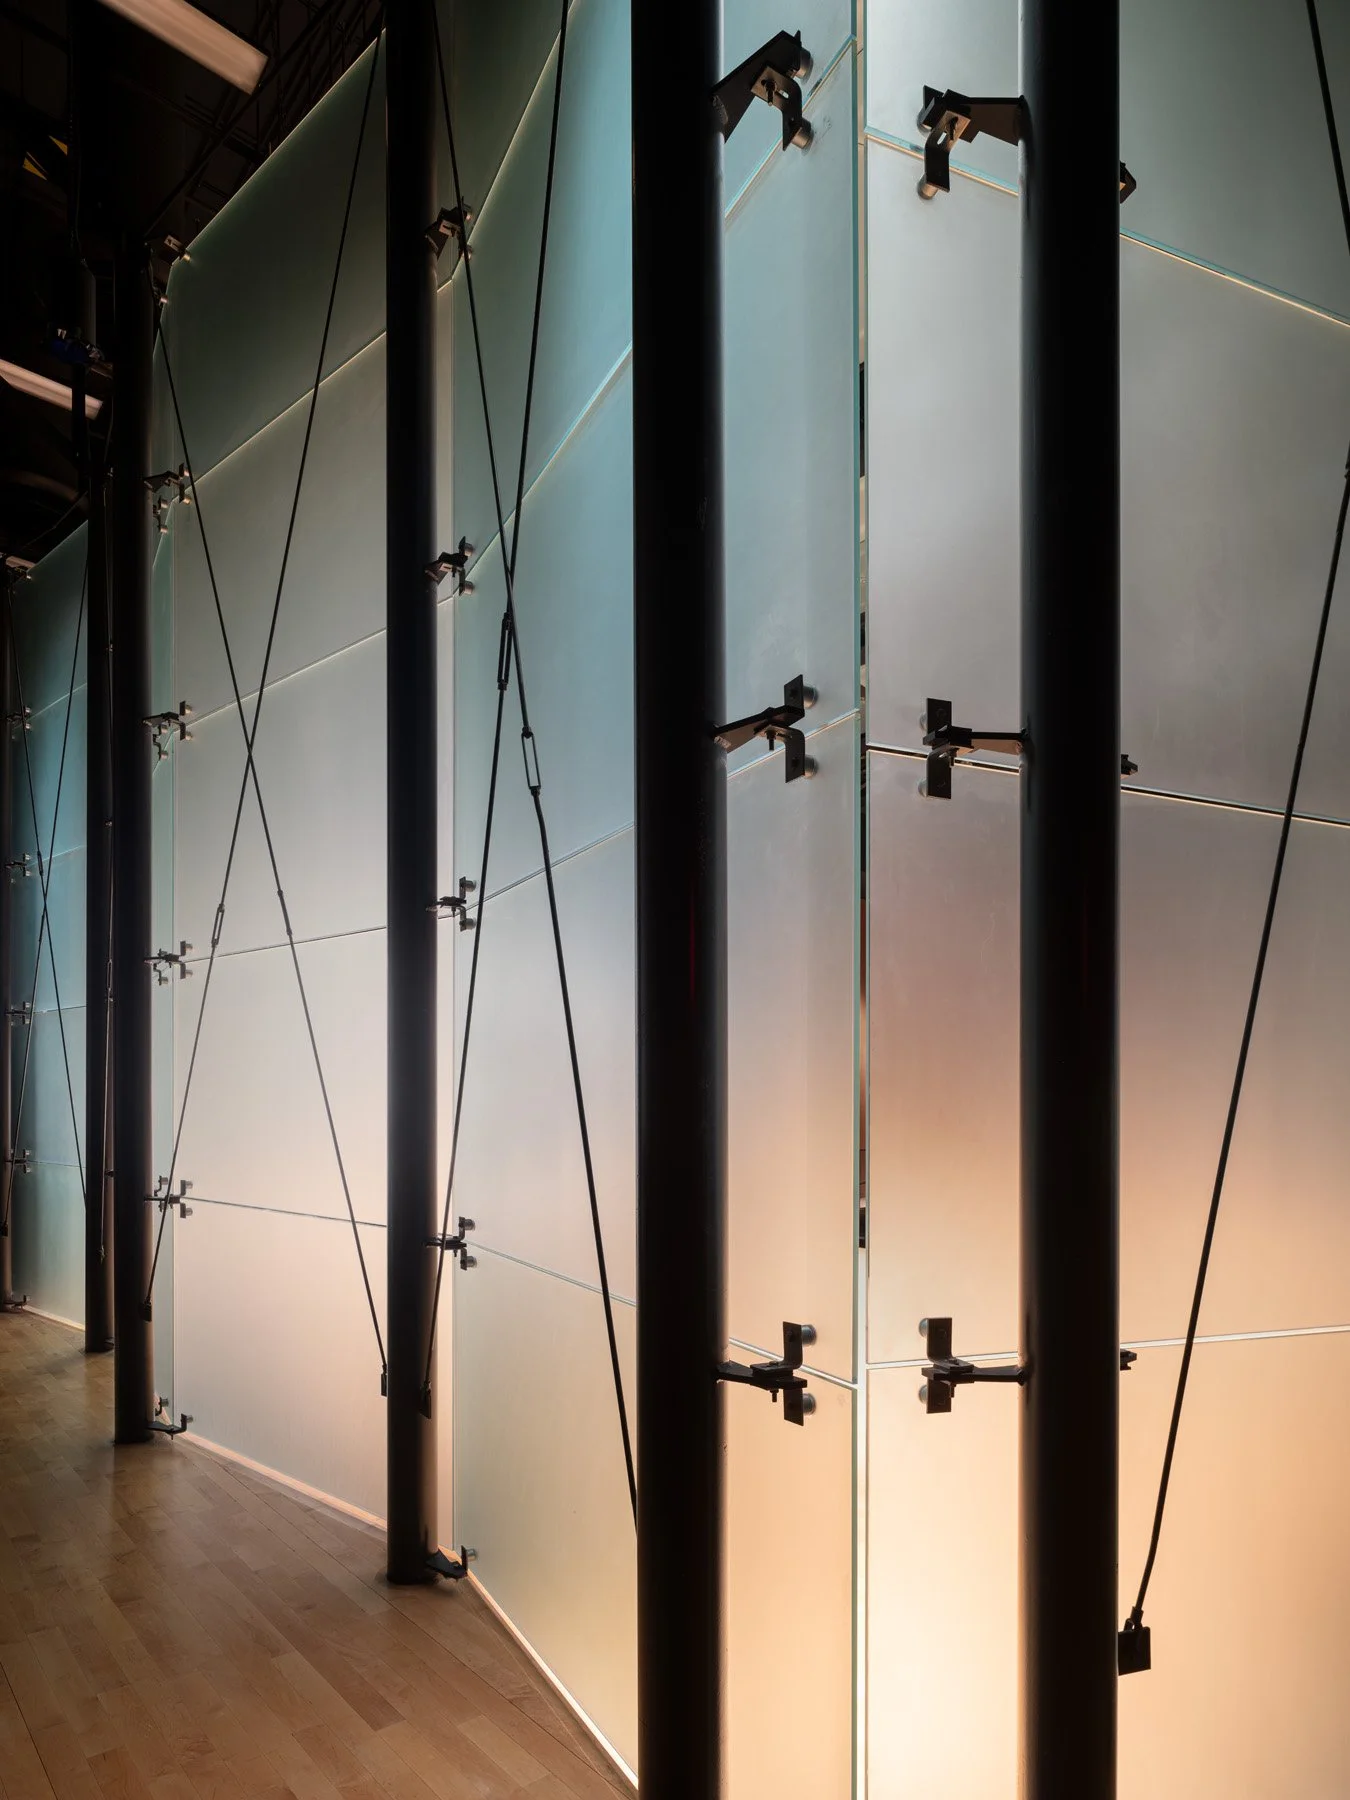
Doudna Fine Arts Center interior detail of backlit translucent glass panels and steel columns by Antoine Predock, Charleston Illinois - architectural photographer
 
Doudna Fine Arts Center interior skylit catwalk between red and copper clad walls by Antoine Predock, Charleston Illinois - architectural photographer
 
Doudna Fine Arts Center theatre lobby with tall copper wall and canted steel trusses by Antoine Predock, Charleston Illinois - architectural photographer
 
Doudna Fine Arts Center exterior cantilevered copper-clad volume over a concrete base at the entry by Antoine Predock, Charleston Illinois
 
Doudna Fine Arts Center exterior canted copper roofline against the sky at dusk by Antoine Predock, Charleston Illinois - architectural photographer
Previous
Previous

Sutton Tower

Next
Next

DOORWAYS Housing & Administration