Neuhoff District

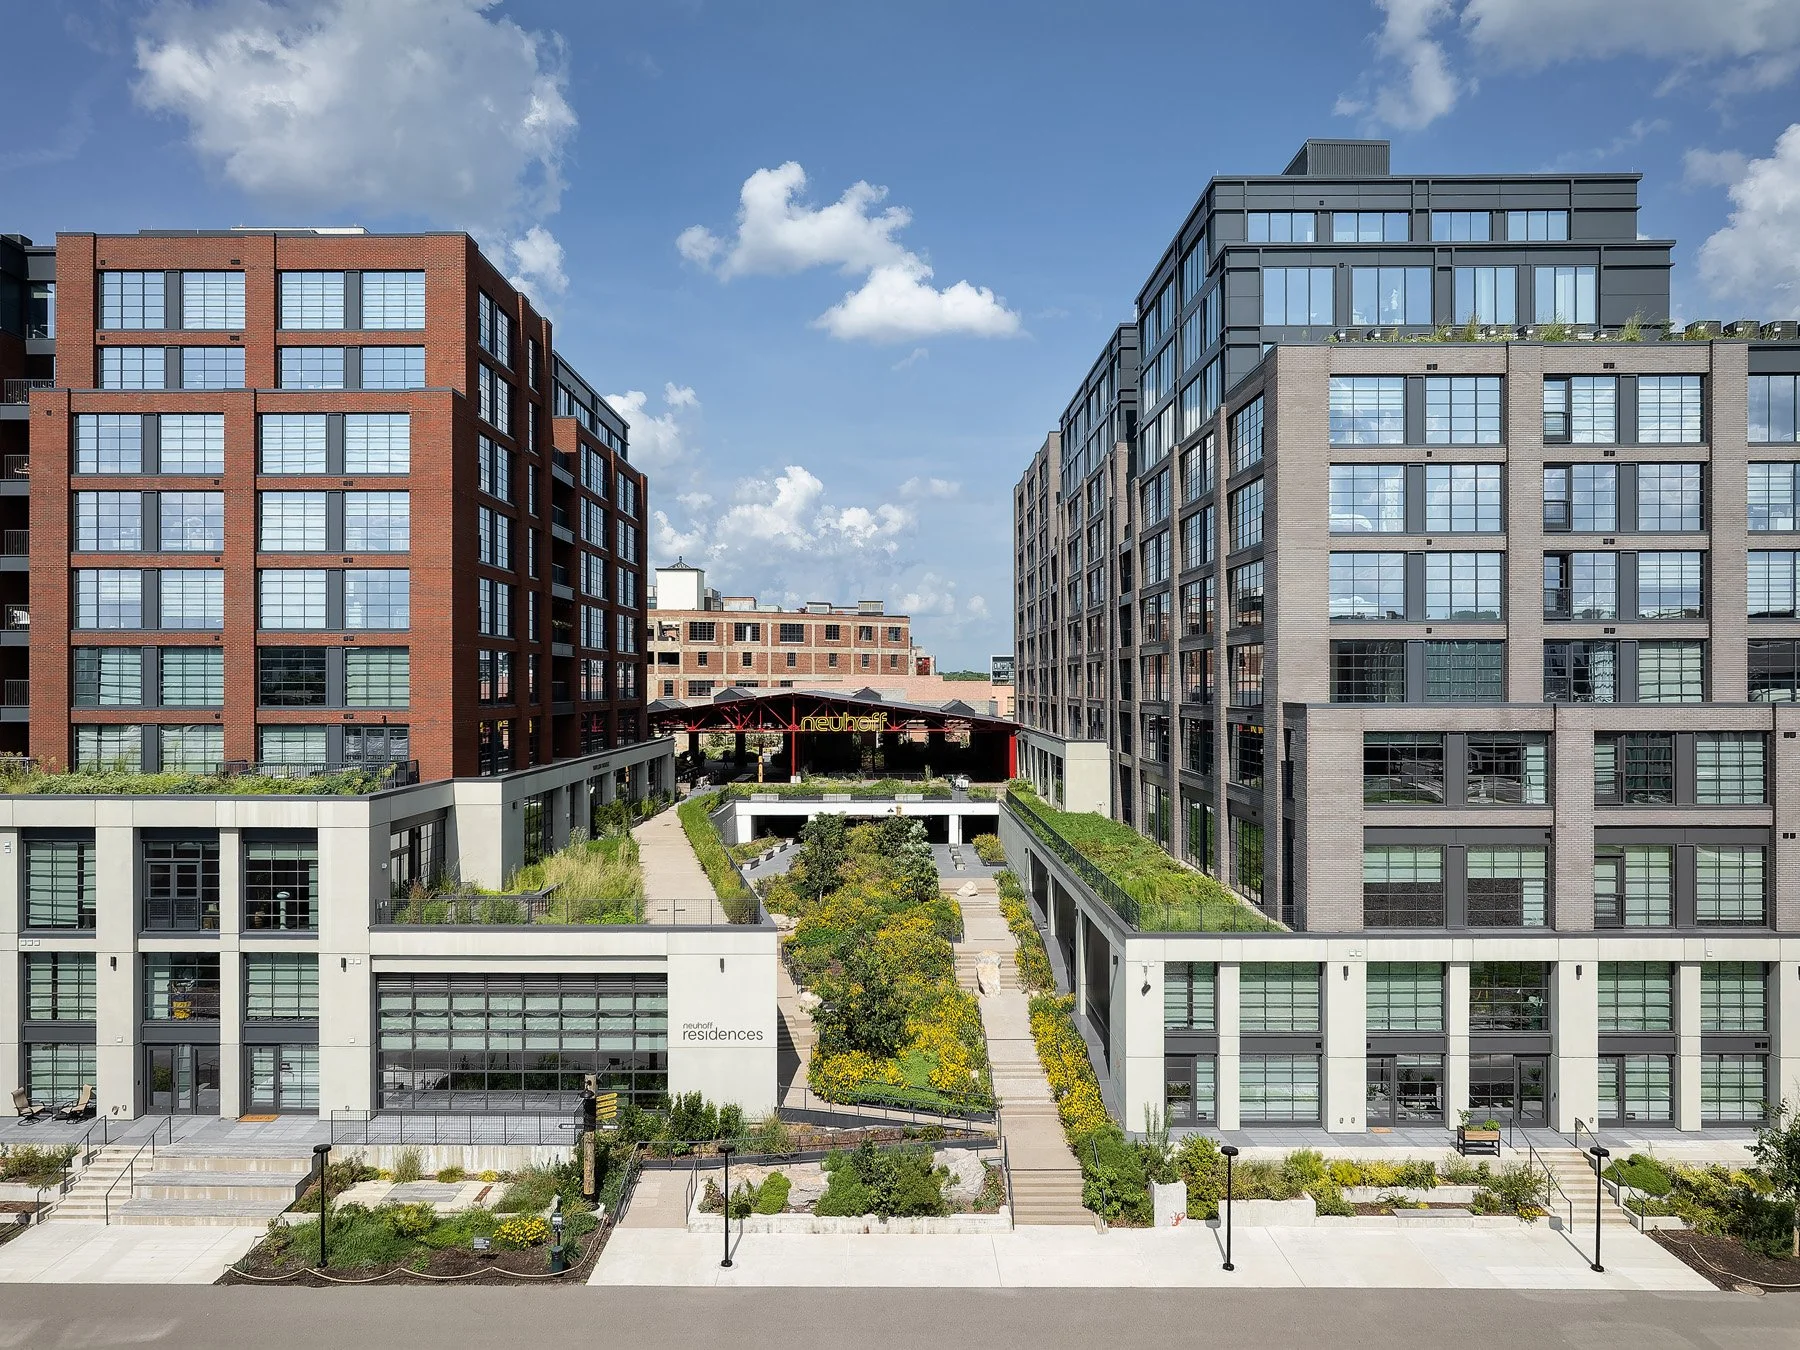
Neuhoff District planted courtyard between the residences, landscape by Future Green Studio - architectural photographer Nashville Tennessee

Design Architect: S9 Architecture
Architects of Record: Smith Gee Studio, HKS
Landscape Architect: Future Green Studio
Developer: New City Properties
General Contractor: JE Dunn Construction
Civil Engineer: Kimley-Horn Associates
Structural Engineers: Uzun + Case / EMC Structural Engineers
MEP/FP Engineer: I.C. Thomasson Associates
Lighting Design: Niteo
Signage and Wayfinding: Airspace
Location: Nashville, TN

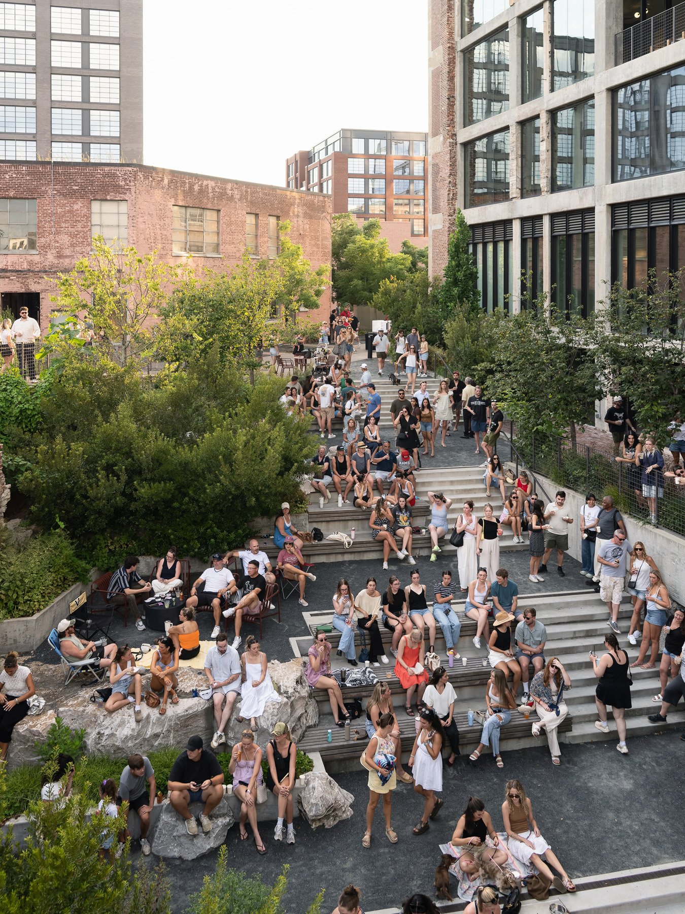
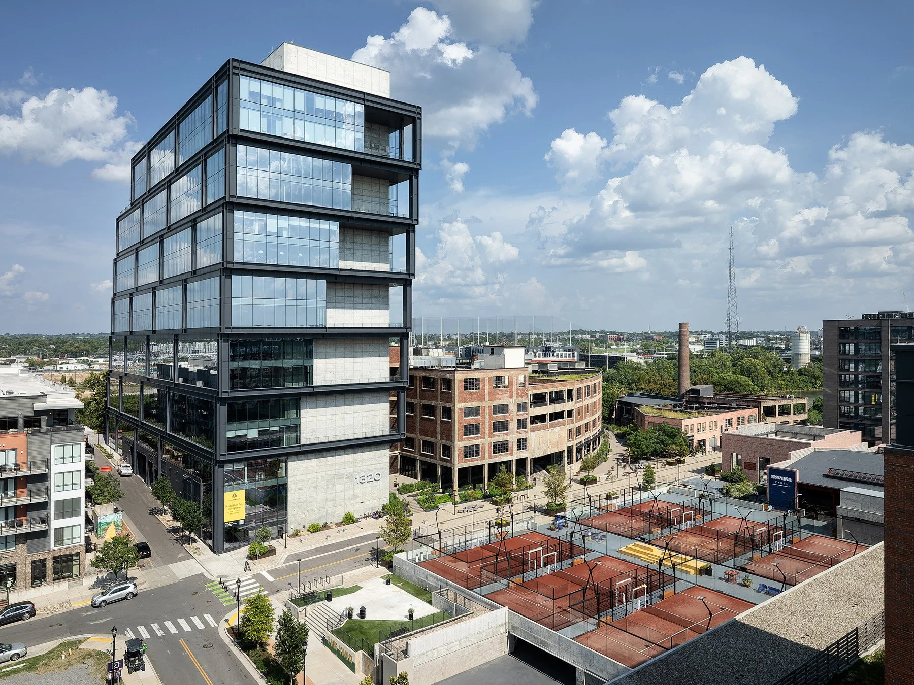
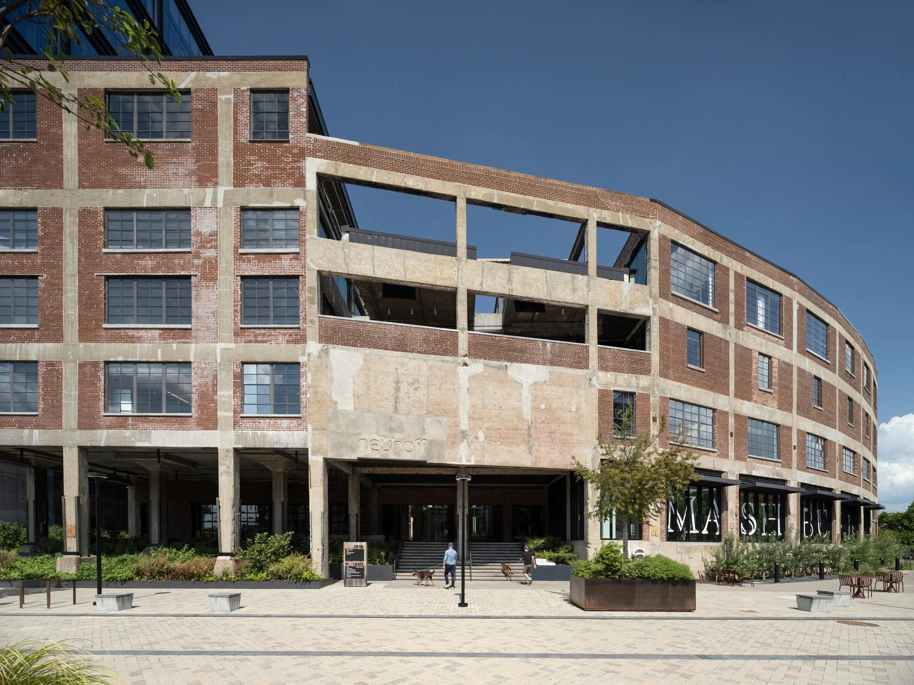
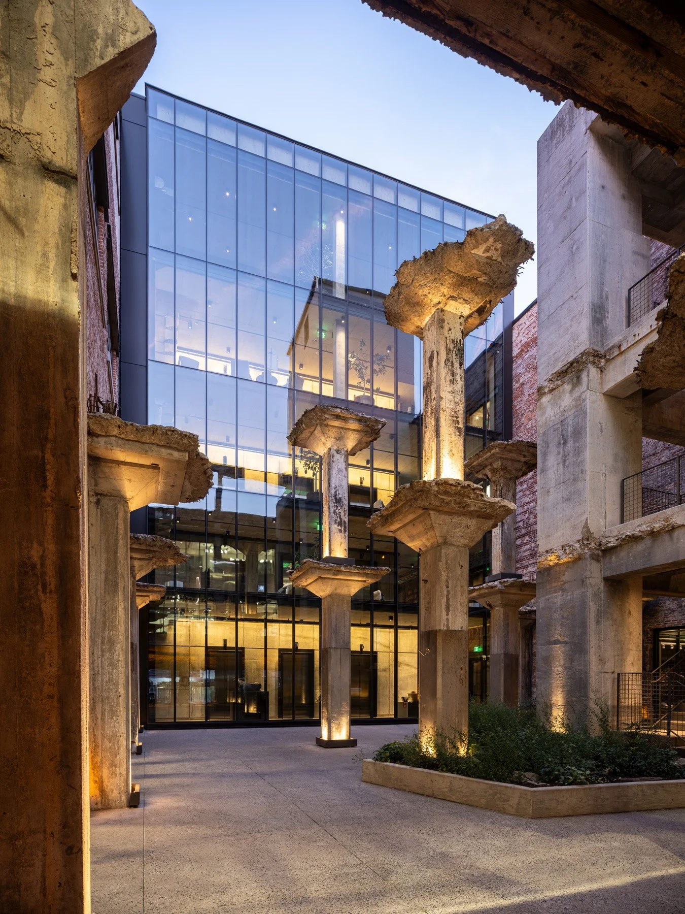
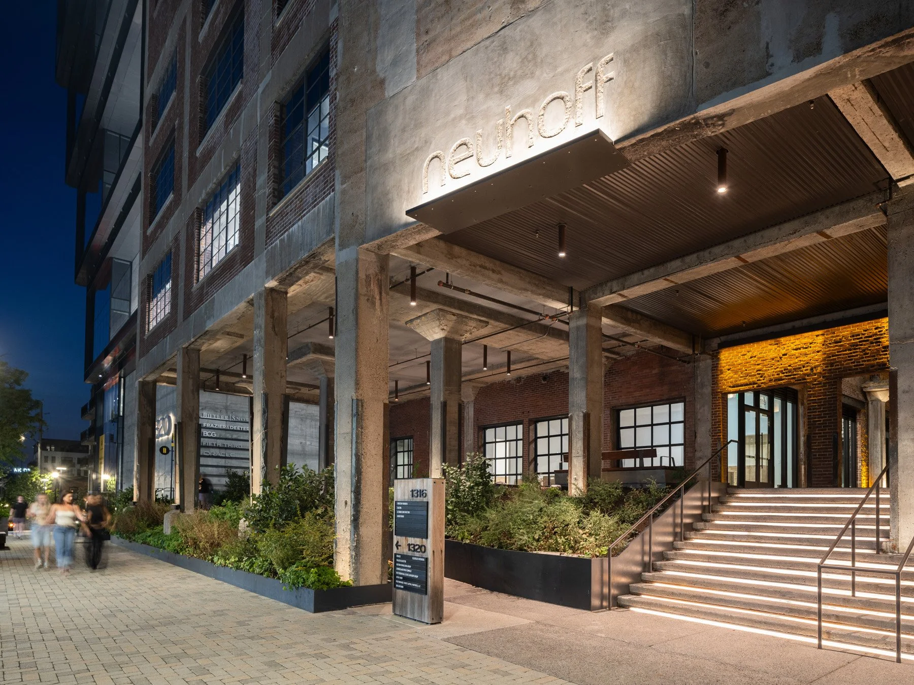
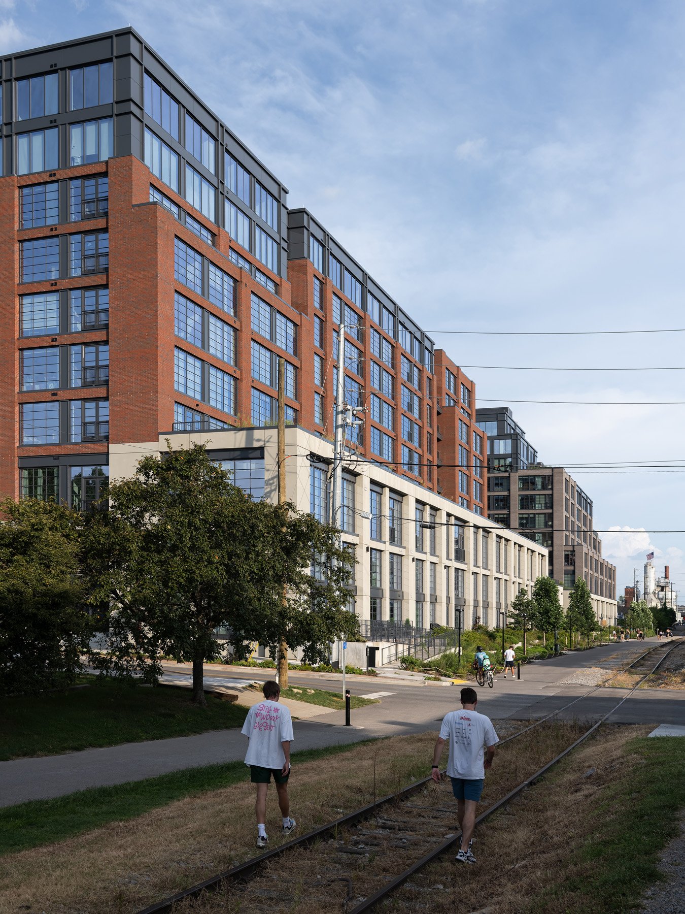
Cattle cars arrived at Swift's Nashville packing plant on a curved rail spur. This alignment gave the office building now called the Curve its semi-circular plan. After the plant closed in 1977, the complex stood vacant for decades, a barrier between Germantown and the Cumberland River. Two of its seven structures failed structural analysis and were taken down. Their footprints are now open spaces: one an amphitheater, the other a courtyard pulling double duty as a light well. Concrete columns stand in the courtyard as decorative ruins. The retained buildings hold offices above restaurants and bars, and a fourteen-story glass and steel office tower alongside them cantilevers over Adams Street. Across the street, two midrise buildings add 542 apartments over retail.
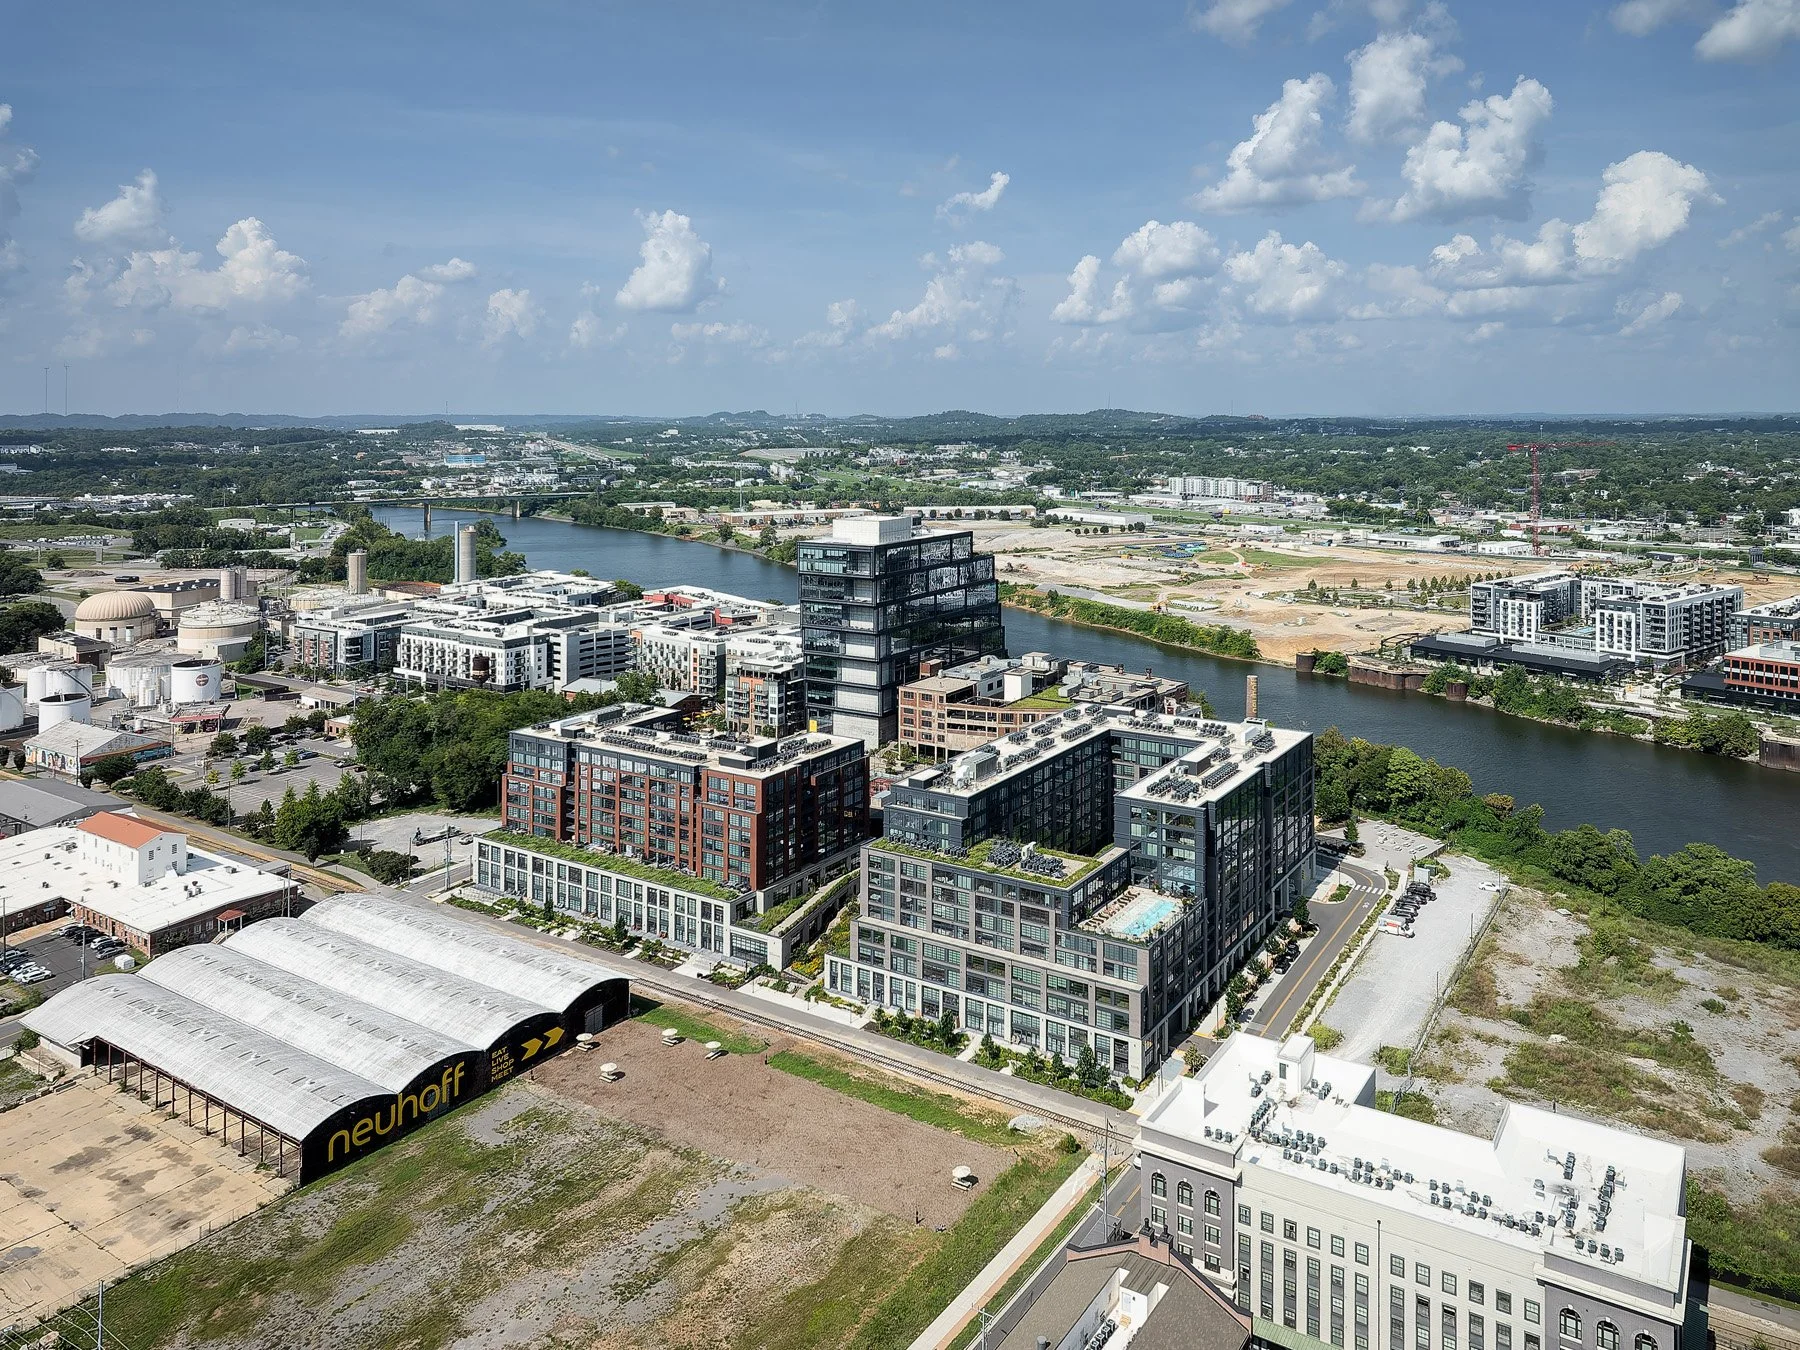
Neuhoff District aerial over the Cumberland River with the office tower by S9 Architecture - architectural photographer Nashville Tennessee
 
Neuhoff District residences in red brick and limestone along the old rail line by S9 Architecture - architectural photographer Nashville Tennessee
 
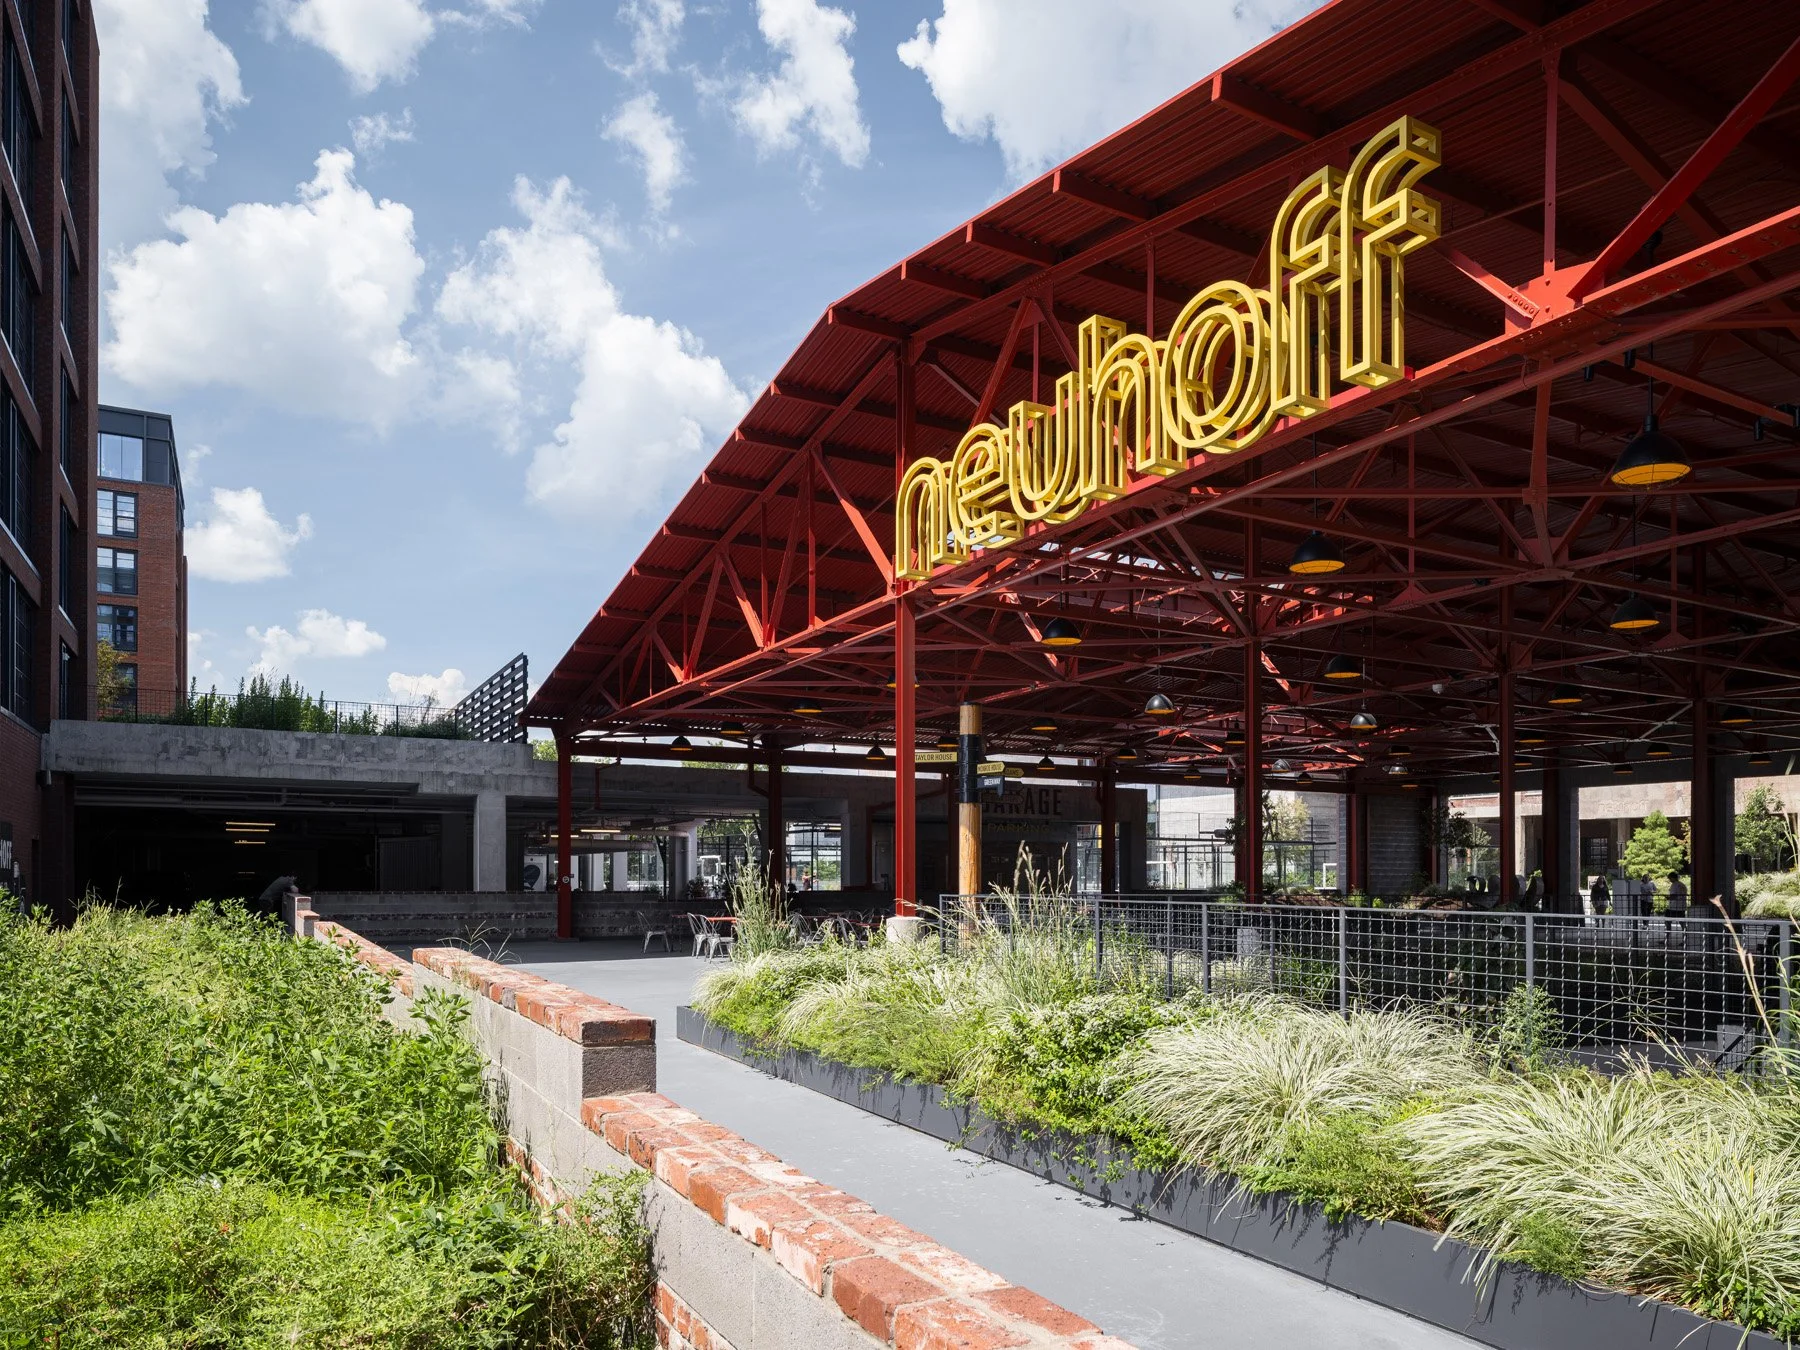
Neuhoff District yellow neon sign under the red steel shed canopy, signage by Airspace - architectural photographer Nashville Tennessee
 
Neuhoff District amphitheater steps and limestone boulders, landscape by Future Green Studio - architectural photographer Nashville Tennessee
 
Neuhoff District office tower with stepped glass cantilevers over Adams Street by S9 Architecture - architectural photographer Nashville Tennessee
 
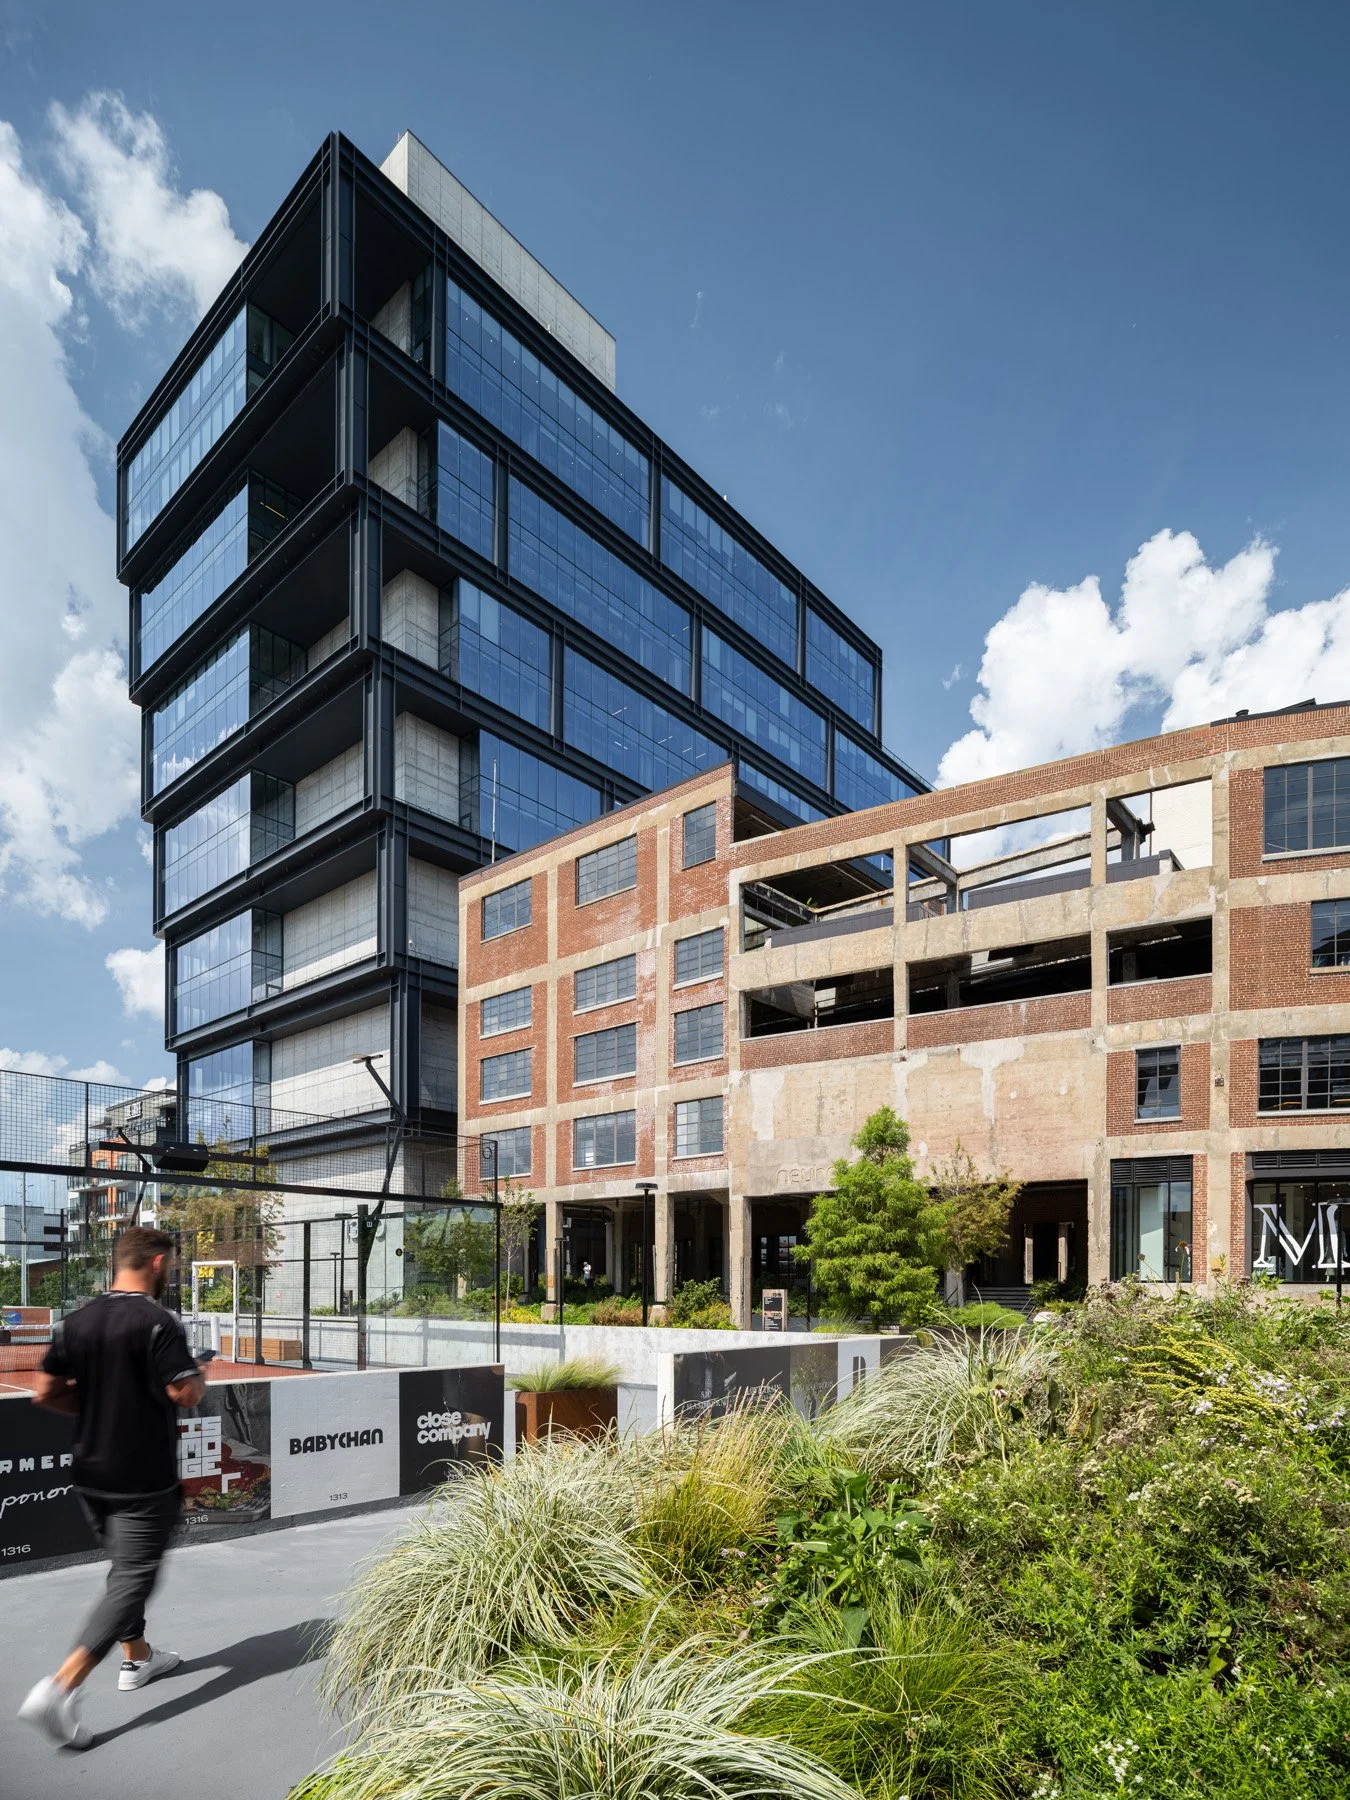
Neuhoff District glass office tower by S9 Architecture beside the Curve by Smith Gee Studio - architectural photographer Nashville Tennessee
 
Neuhoff District Curve building brick facade and open concrete frame by Smith Gee Studio - architectural photographer Nashville Tennessee
 
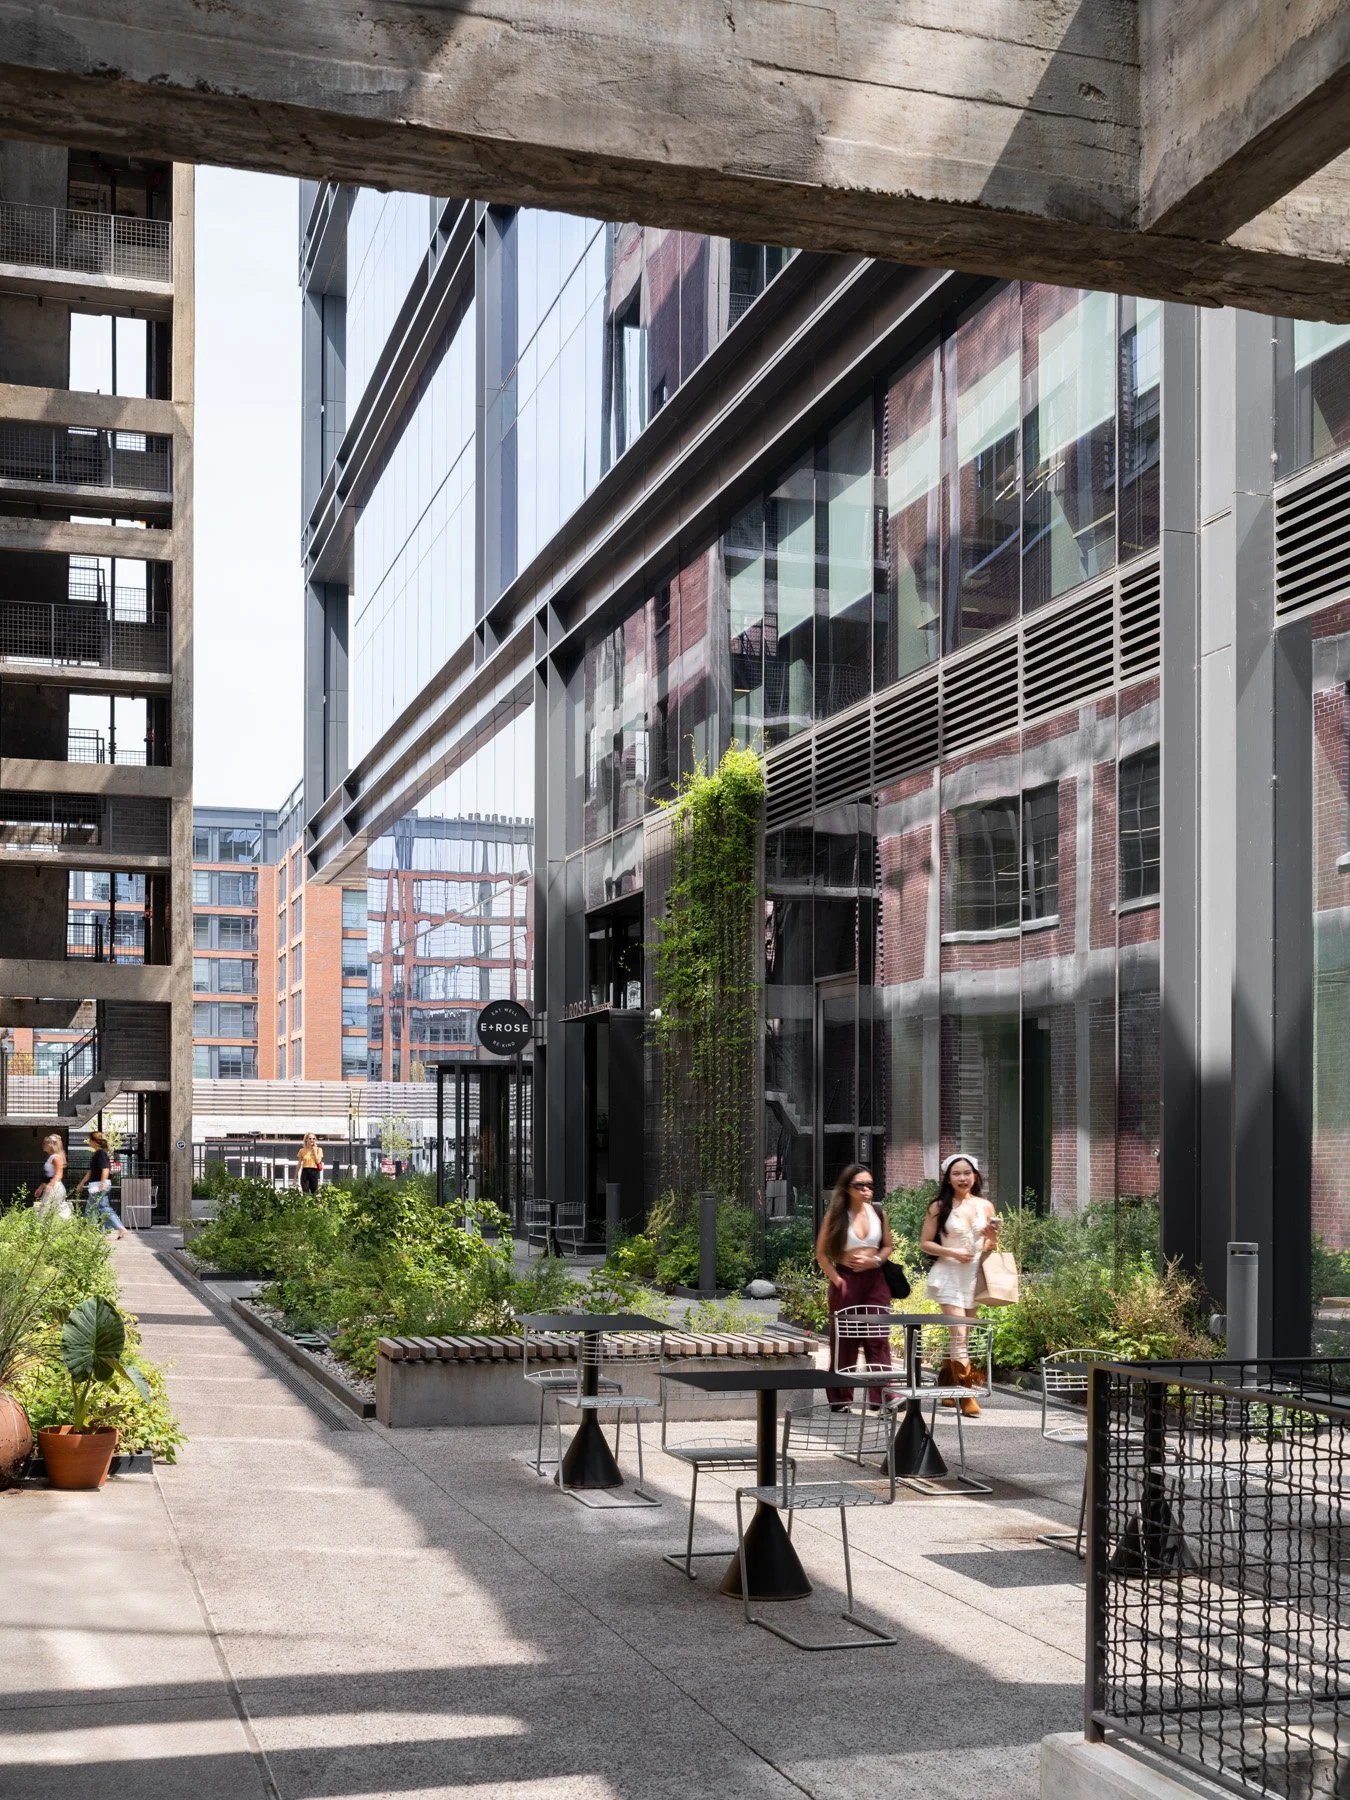
Neuhoff District alley garden with cafe tables under the tower, landscape by Future Green Studio - architectural photographer Nashville Tennessee
 
Neuhoff District lounge with concrete mushroom columns and steel windows by Smith Gee Studio - architectural photographer Nashville Tennessee
 
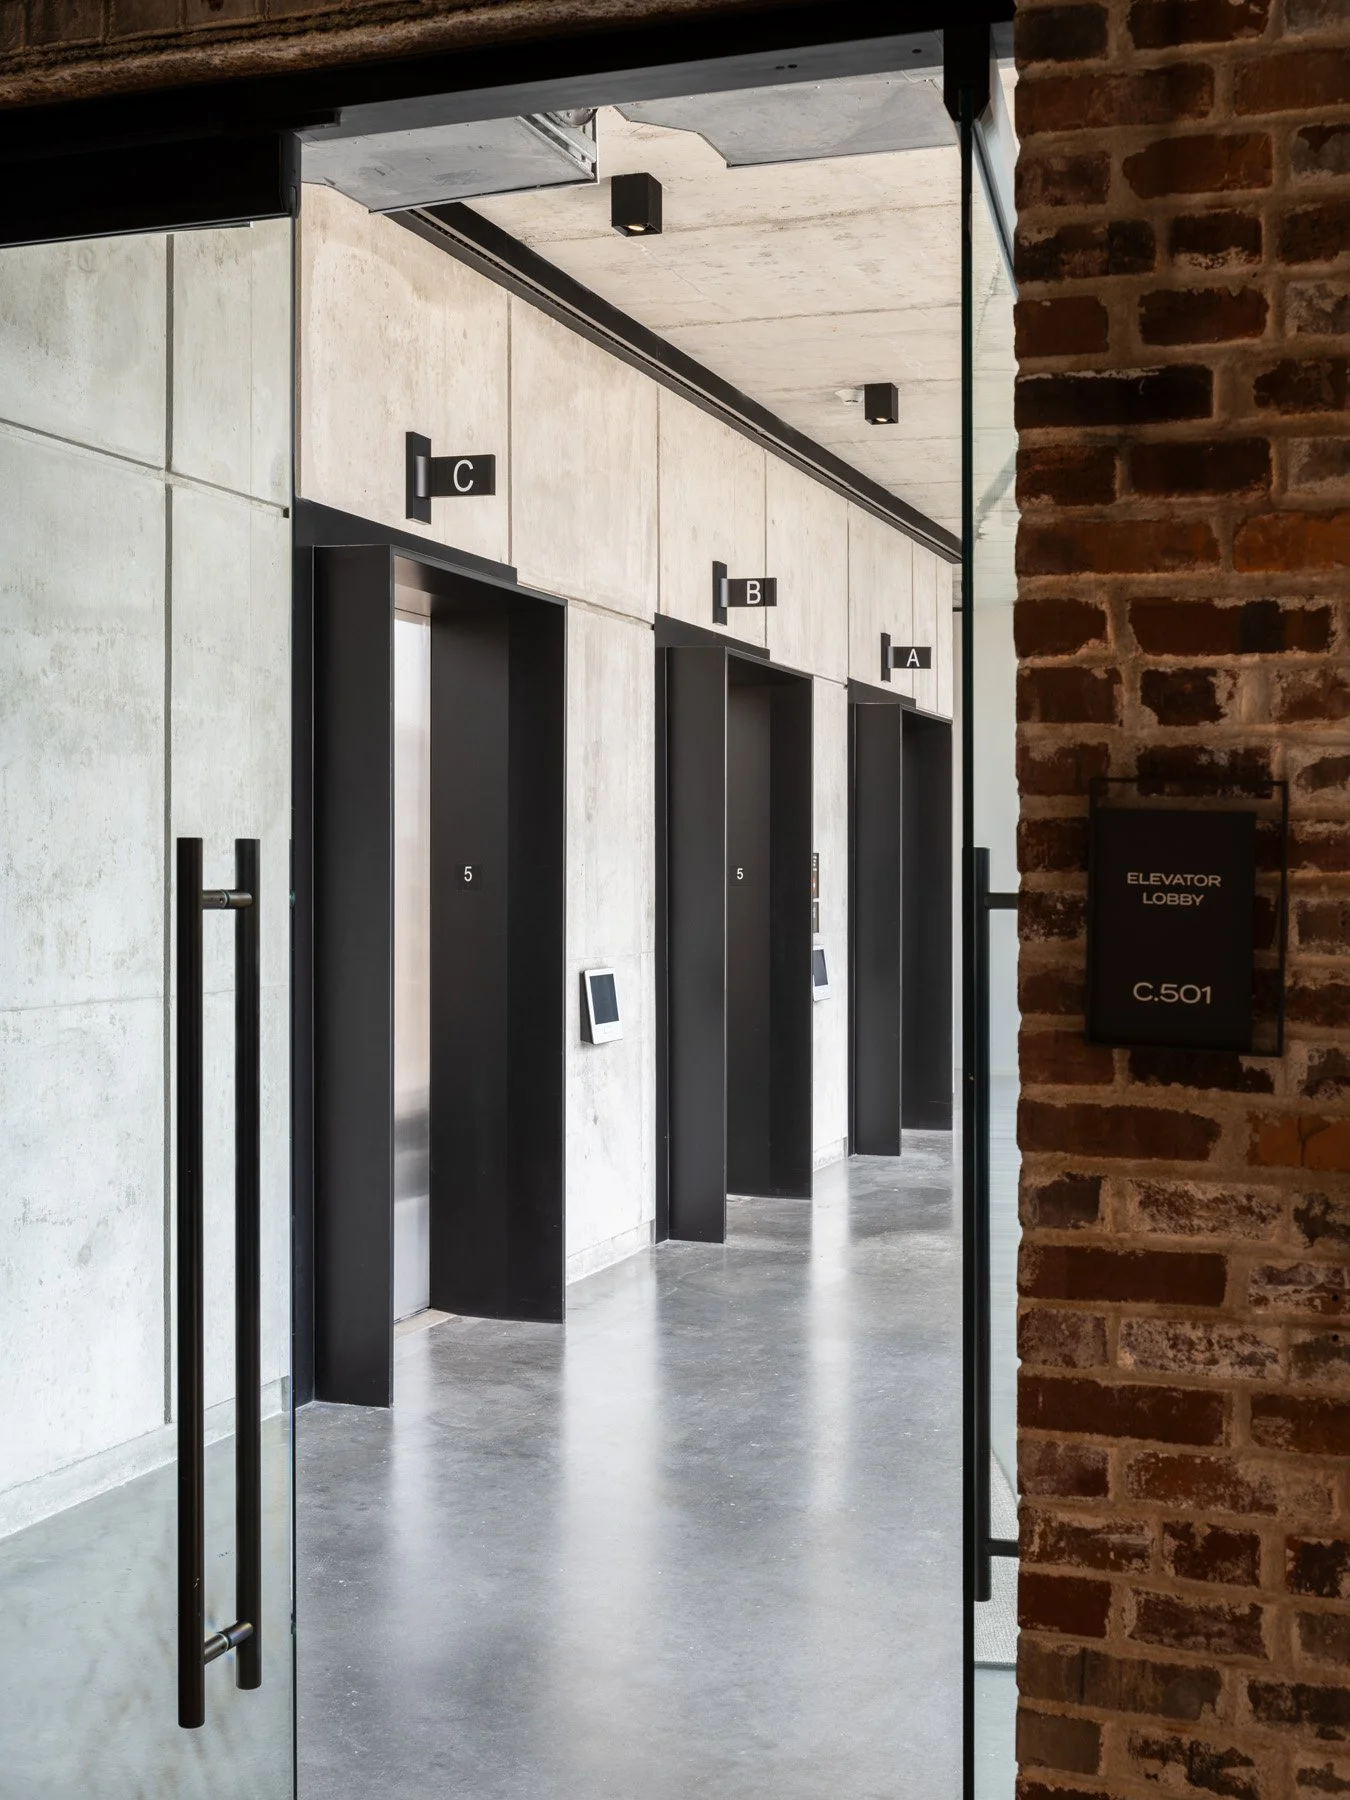
Neuhoff District elevator lobby with concrete walls and exposed brick by Smith Gee Studio - architectural photographer Nashville Tennessee
 
Neuhoff District courtyard of freestanding concrete columns lit at dusk by Smith Gee Studio - architectural photographer Nashville Tennessee
 
Neuhoff District entry stair under the concrete colonnade lit at night by Smith Gee Studio - architectural photographer Nashville Tennessee
 
Neuhoff District illuminated letter n sculpture at dusk on a walkway, signage by Airspace - architectural photographer Nashville Tennessee
Next
Next

Garrison House