Garrison House
Architect: Unattributed
Landscape Architect: Raymond W. Hazekamp
Subdivision Developer: Falese Land Company
Location: Sleepy Hollow, IL
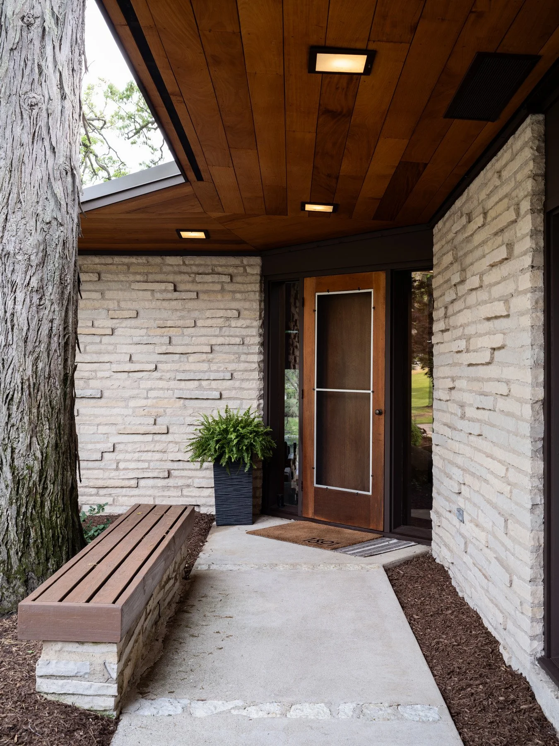
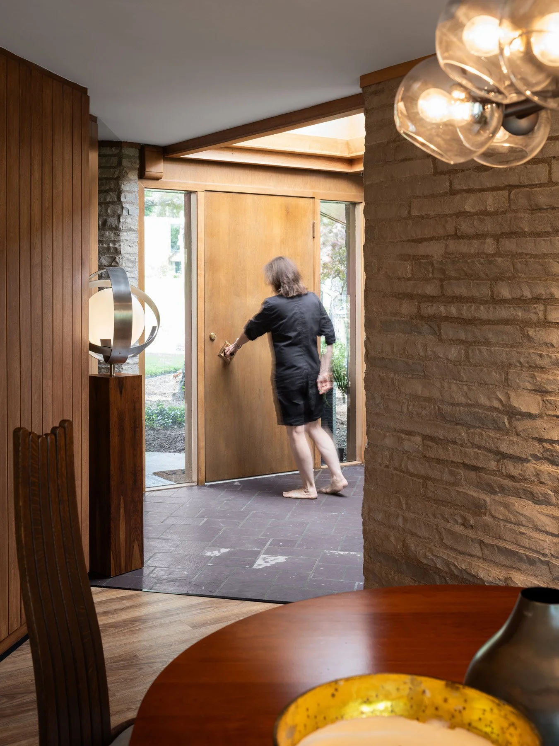
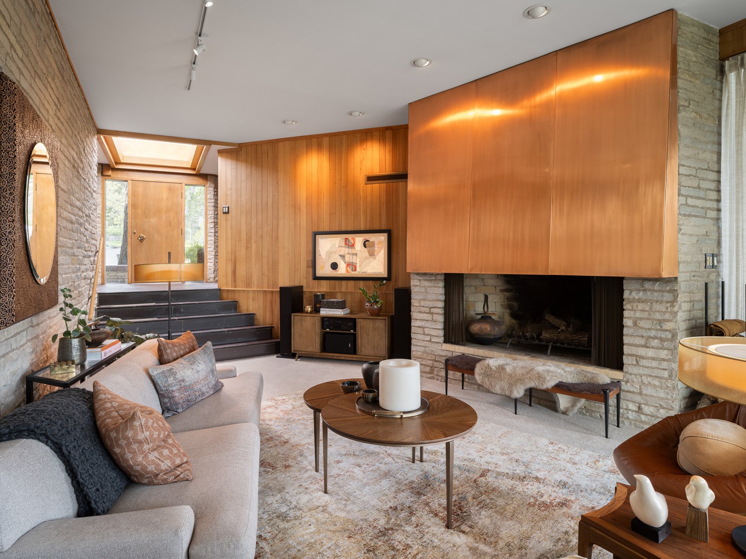
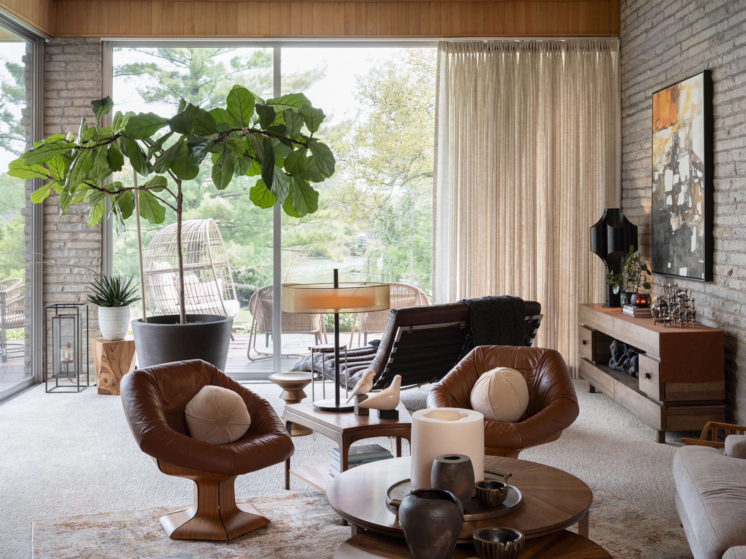
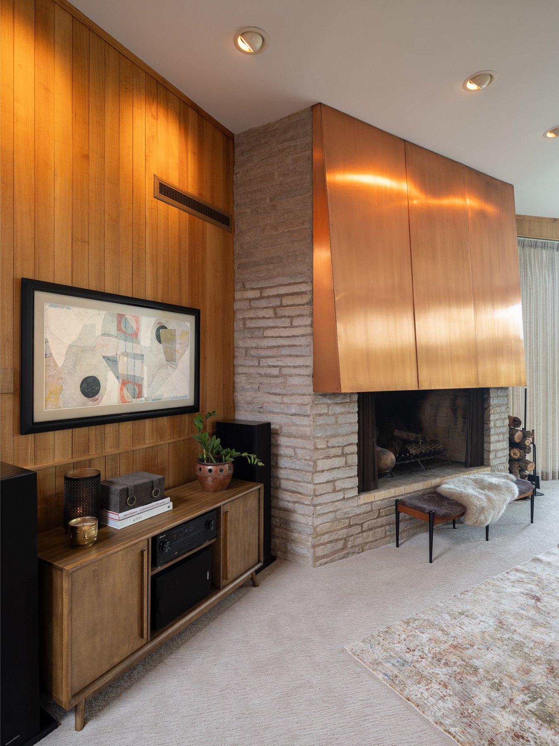
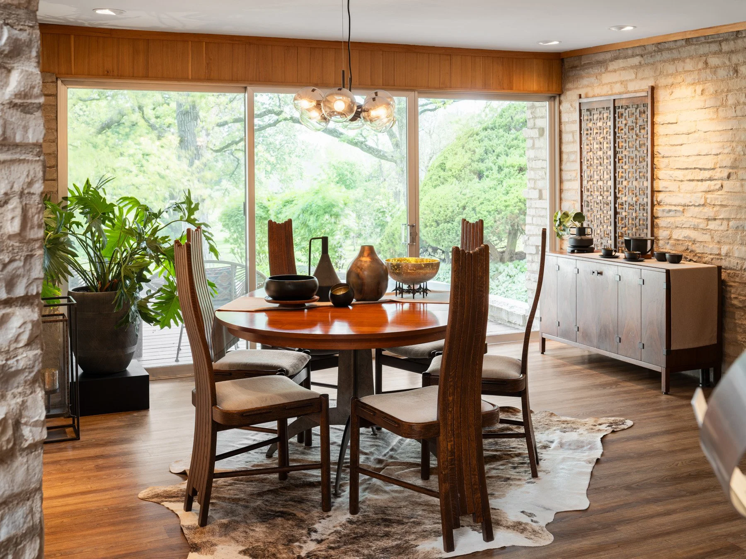
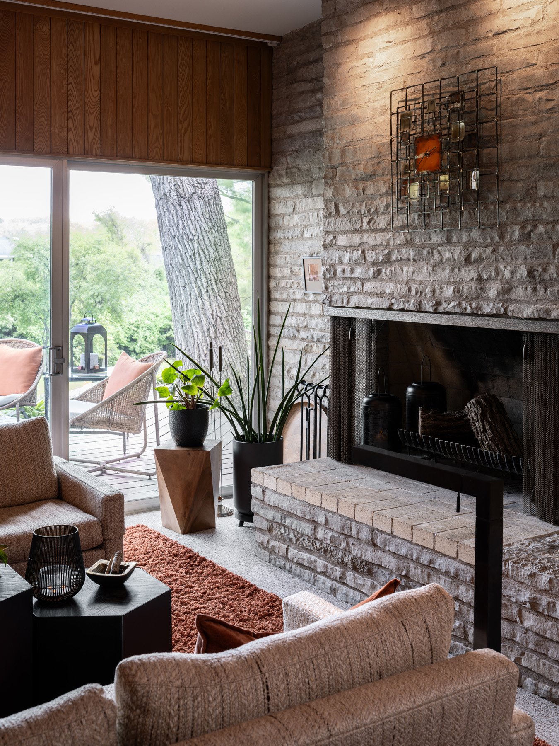
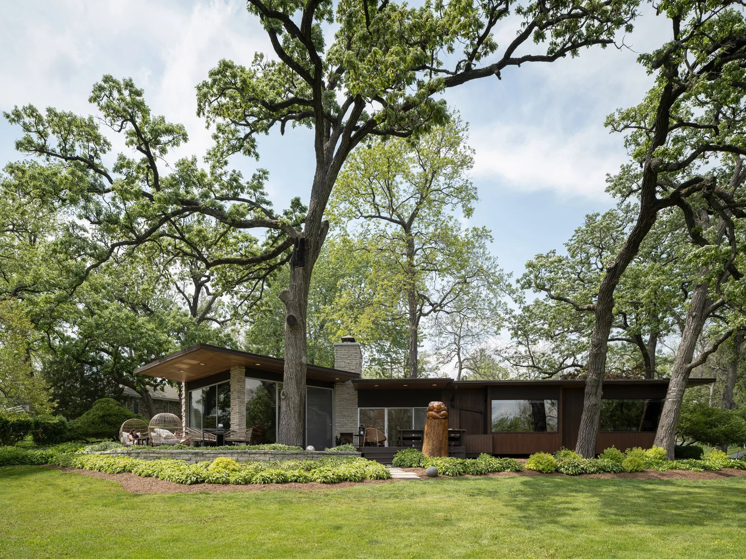
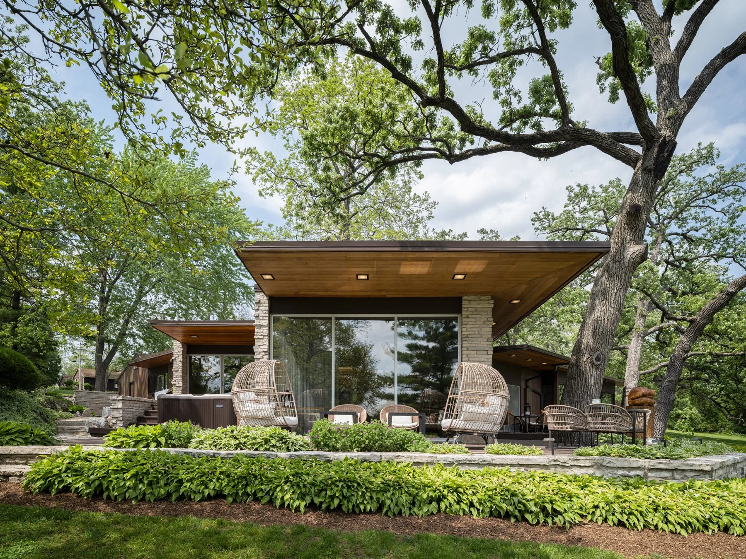
The Garrison House is located in Sleepy Hollow Manor, the first subdivision of what became the village of Sleepy Hollow in Kane County. Landscape architect Raymond W. Hazekamp laid out meandering roads without curbs or sidewalks, winding into curvilinear cul-de-sacs and routed to avoid clearing trees. The first lots were sold in the mid-1950s, and the subdivision was advertised as a retreat in the country for the mid-level executive class. The house is cedar and stone, with walls of glass and a flat roof. Original wood paneling survives, along with most of the built-ins. The wood-burning fireplace in the center of the house retains its original copper hood. Property records list the year built as 1956. The client, Lillian Garrison, owned a plumbing fixtures and supply company. Local architect Charles Burnidge said she could have hired any architect in the country. No architect has been found yet. Kane County holds a 50-year records retention policy, and the paper records for the house were destroyed before the county began imaging records in the early 1960s.