Architect: Solomon Cordwell Buenz
Developer: American Campus Communities
Landscape Architect: site design group
General Contractor: Pepper/BMI Construction
Structural Engineer: Thornton Tomasetti
MEP Engineer: Elara Energy Services
Civil Engineer: TERRA Engineering
Location: Chicago, IL
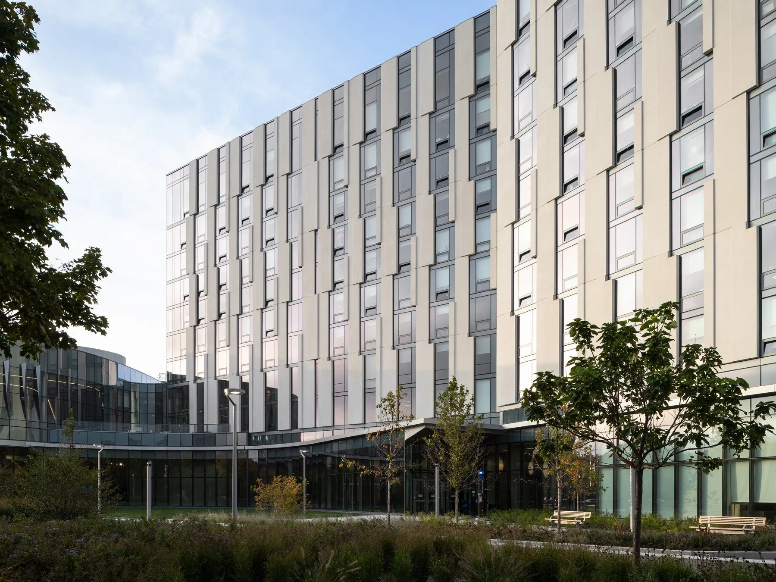
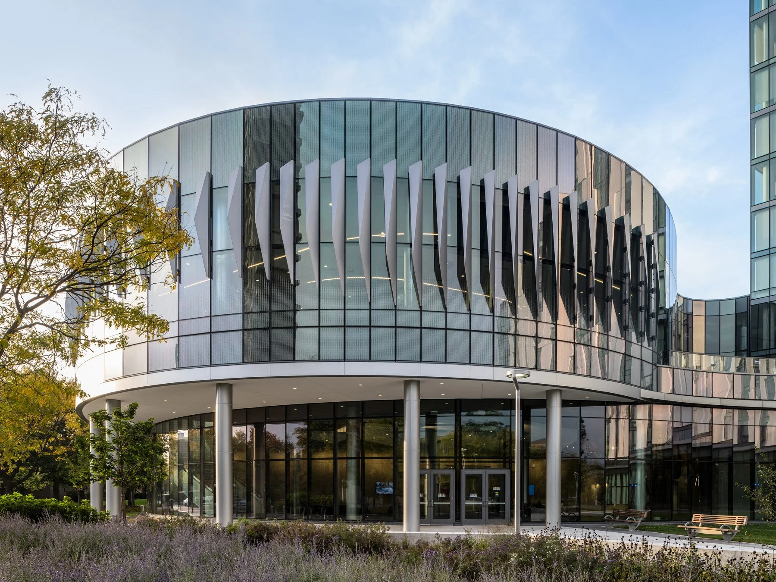
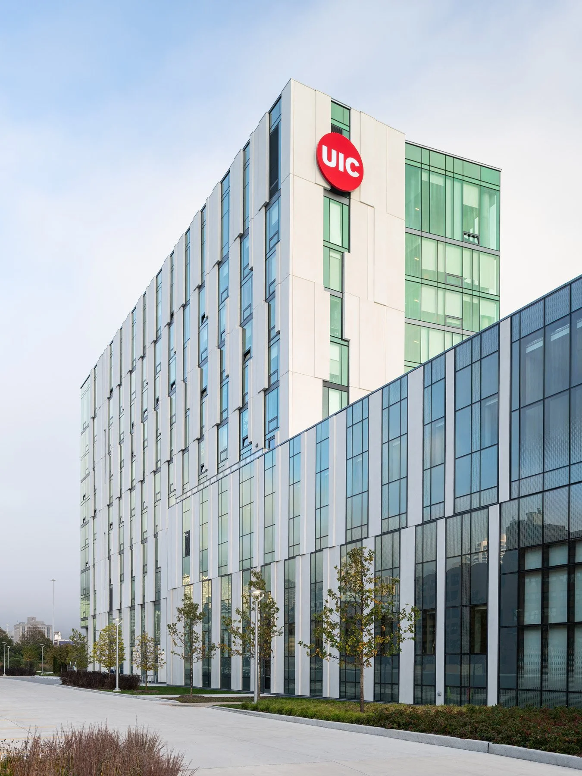
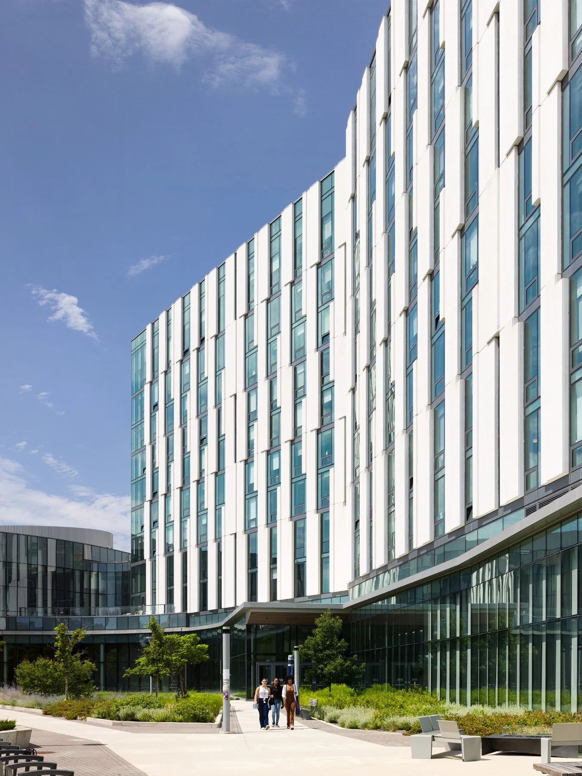
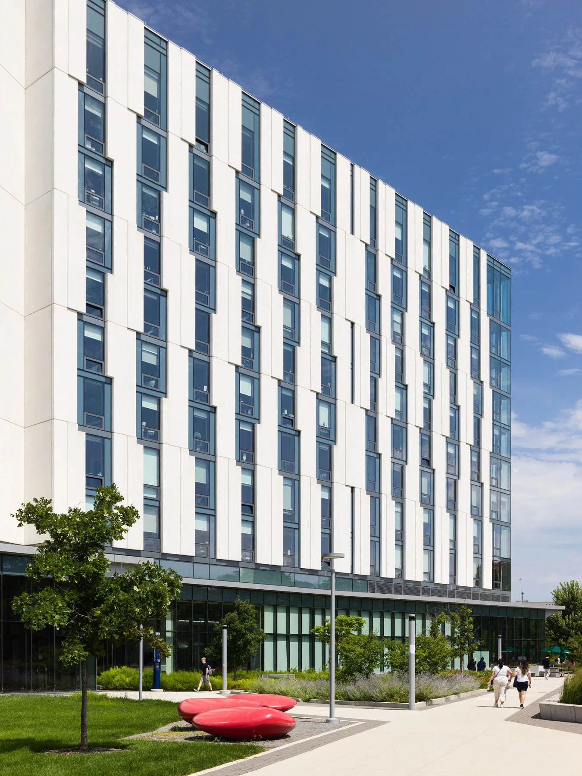
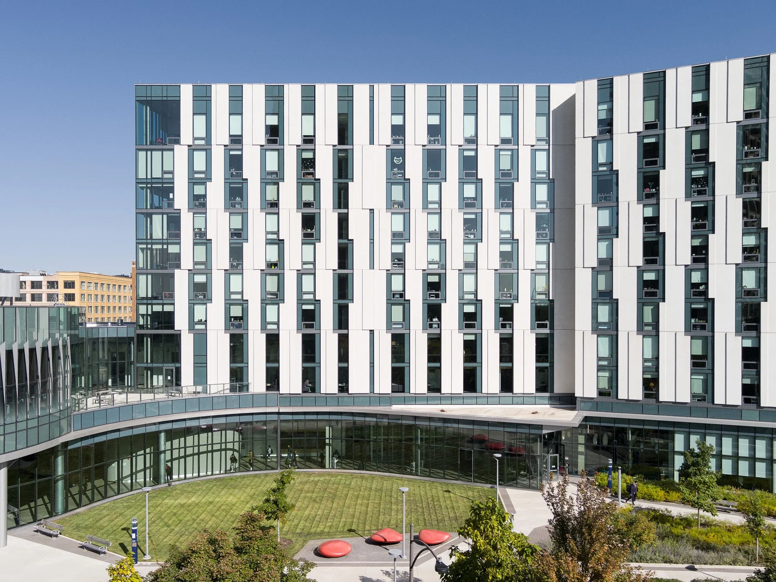
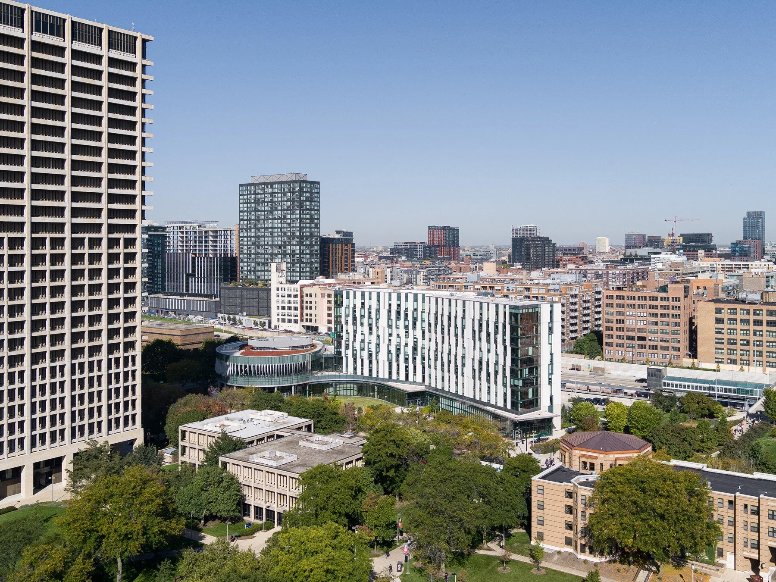
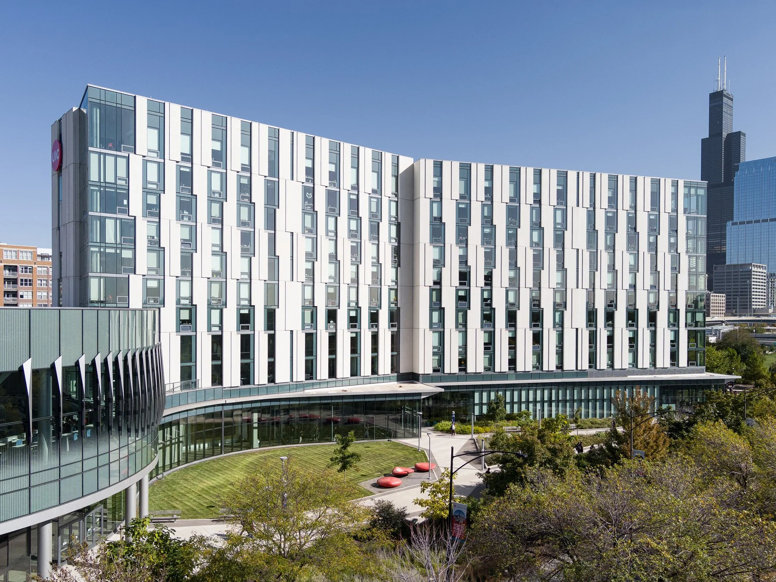
Classrooms and dormitory rooms in one complex, on a parcel that had been surface parking for years. Enrollment at the UIC grew through the 2010s, and a 2014 review found first-year student housing to be lacking. The complex is two sections, a ten-story residence tower, and a two-story classroom building on an oval plan, connected at two levels. The classroom half turns toward the center of campus, the tower backs up to the expressway. Precast concrete is influenced in part by earlier campus, but lighter in color and with more windows than the brutalist buildings. Three forms were worked into the seventy panel types across the facade. Folded aluminum fins, their angle and spacing set by glare studies, run across the elevations.