
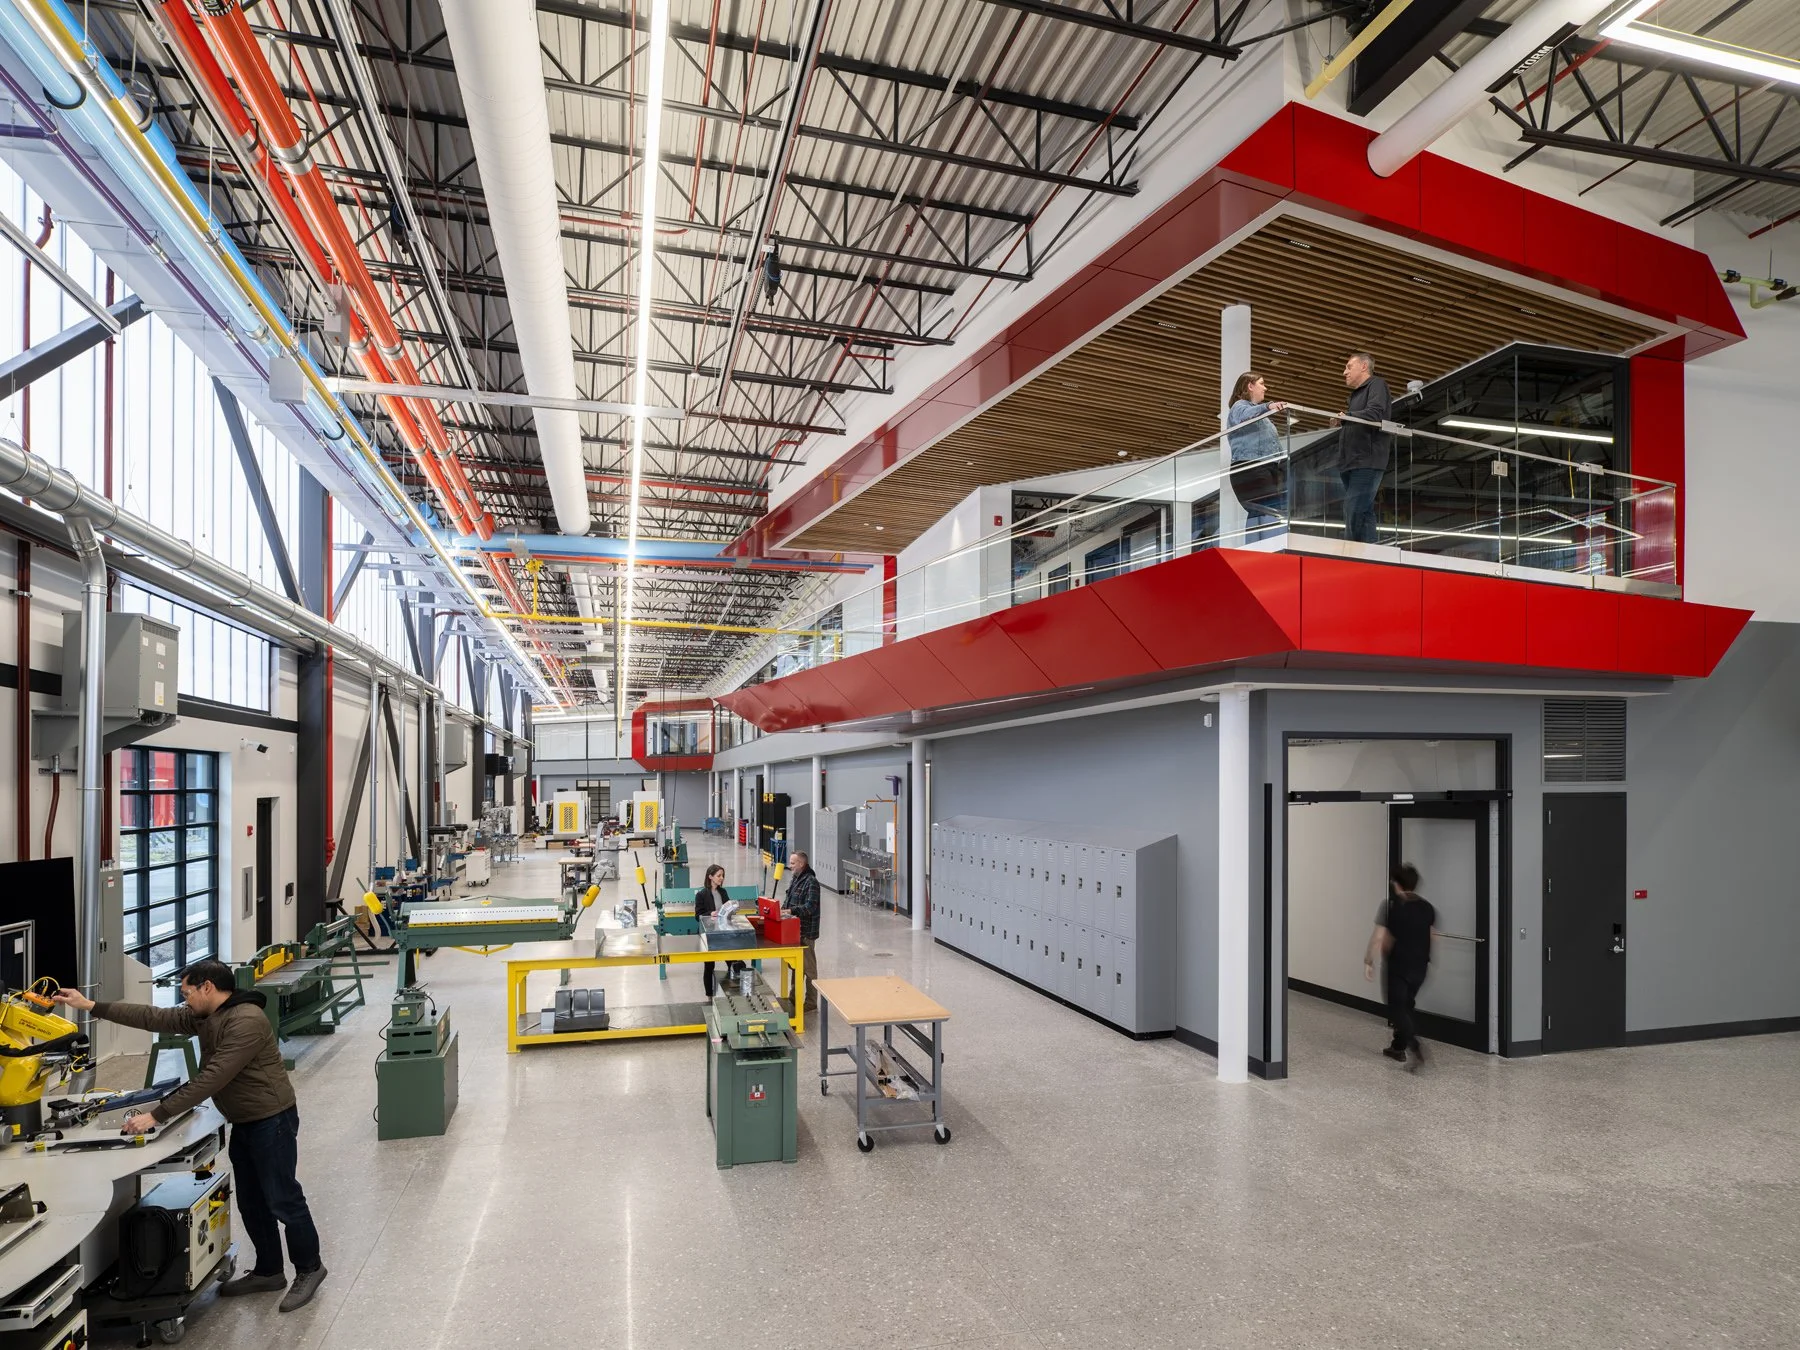
St. Charles Community College Regional Workforce Innovation Center
The Regional Workforce Innovation Center houses St. Charles Community College's advanced manufacturing, robotics, energy, and healthcare programs. Classrooms wrap the high-bay trade shops at the core, where wiring, piping, and ductwork are left exposed and labeled as a teaching tool.
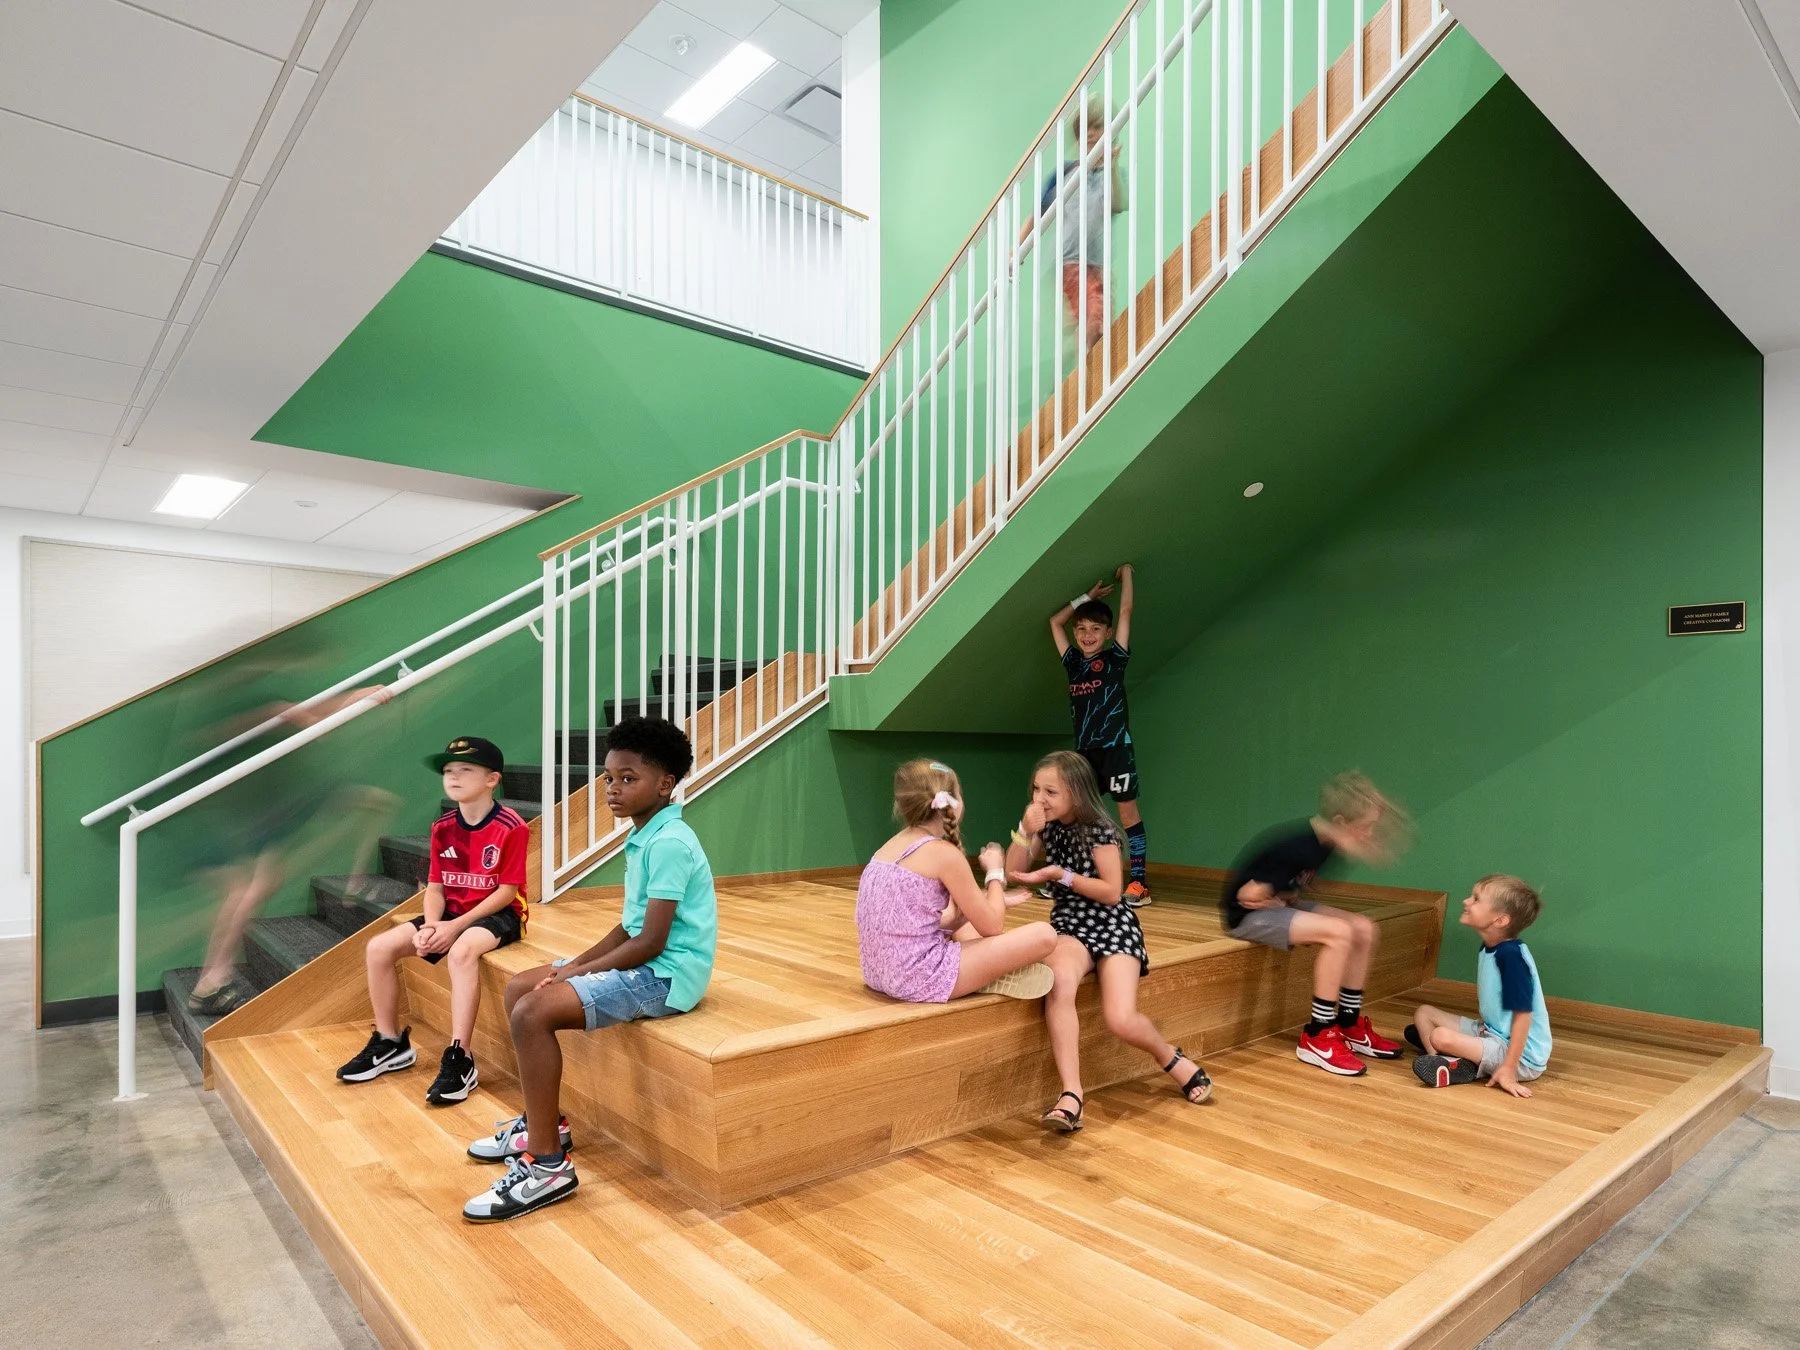
Community School Broughton STEAM Center
The Broughton STEAM Center is an addition to The Community School, a preschool through sixth grade campus on eighteen acres in Ladue. Steeply gabled brick volumes recall country-house origins. Inside, the gable becomes a peaked corridor window and a vaulted double-height commons.
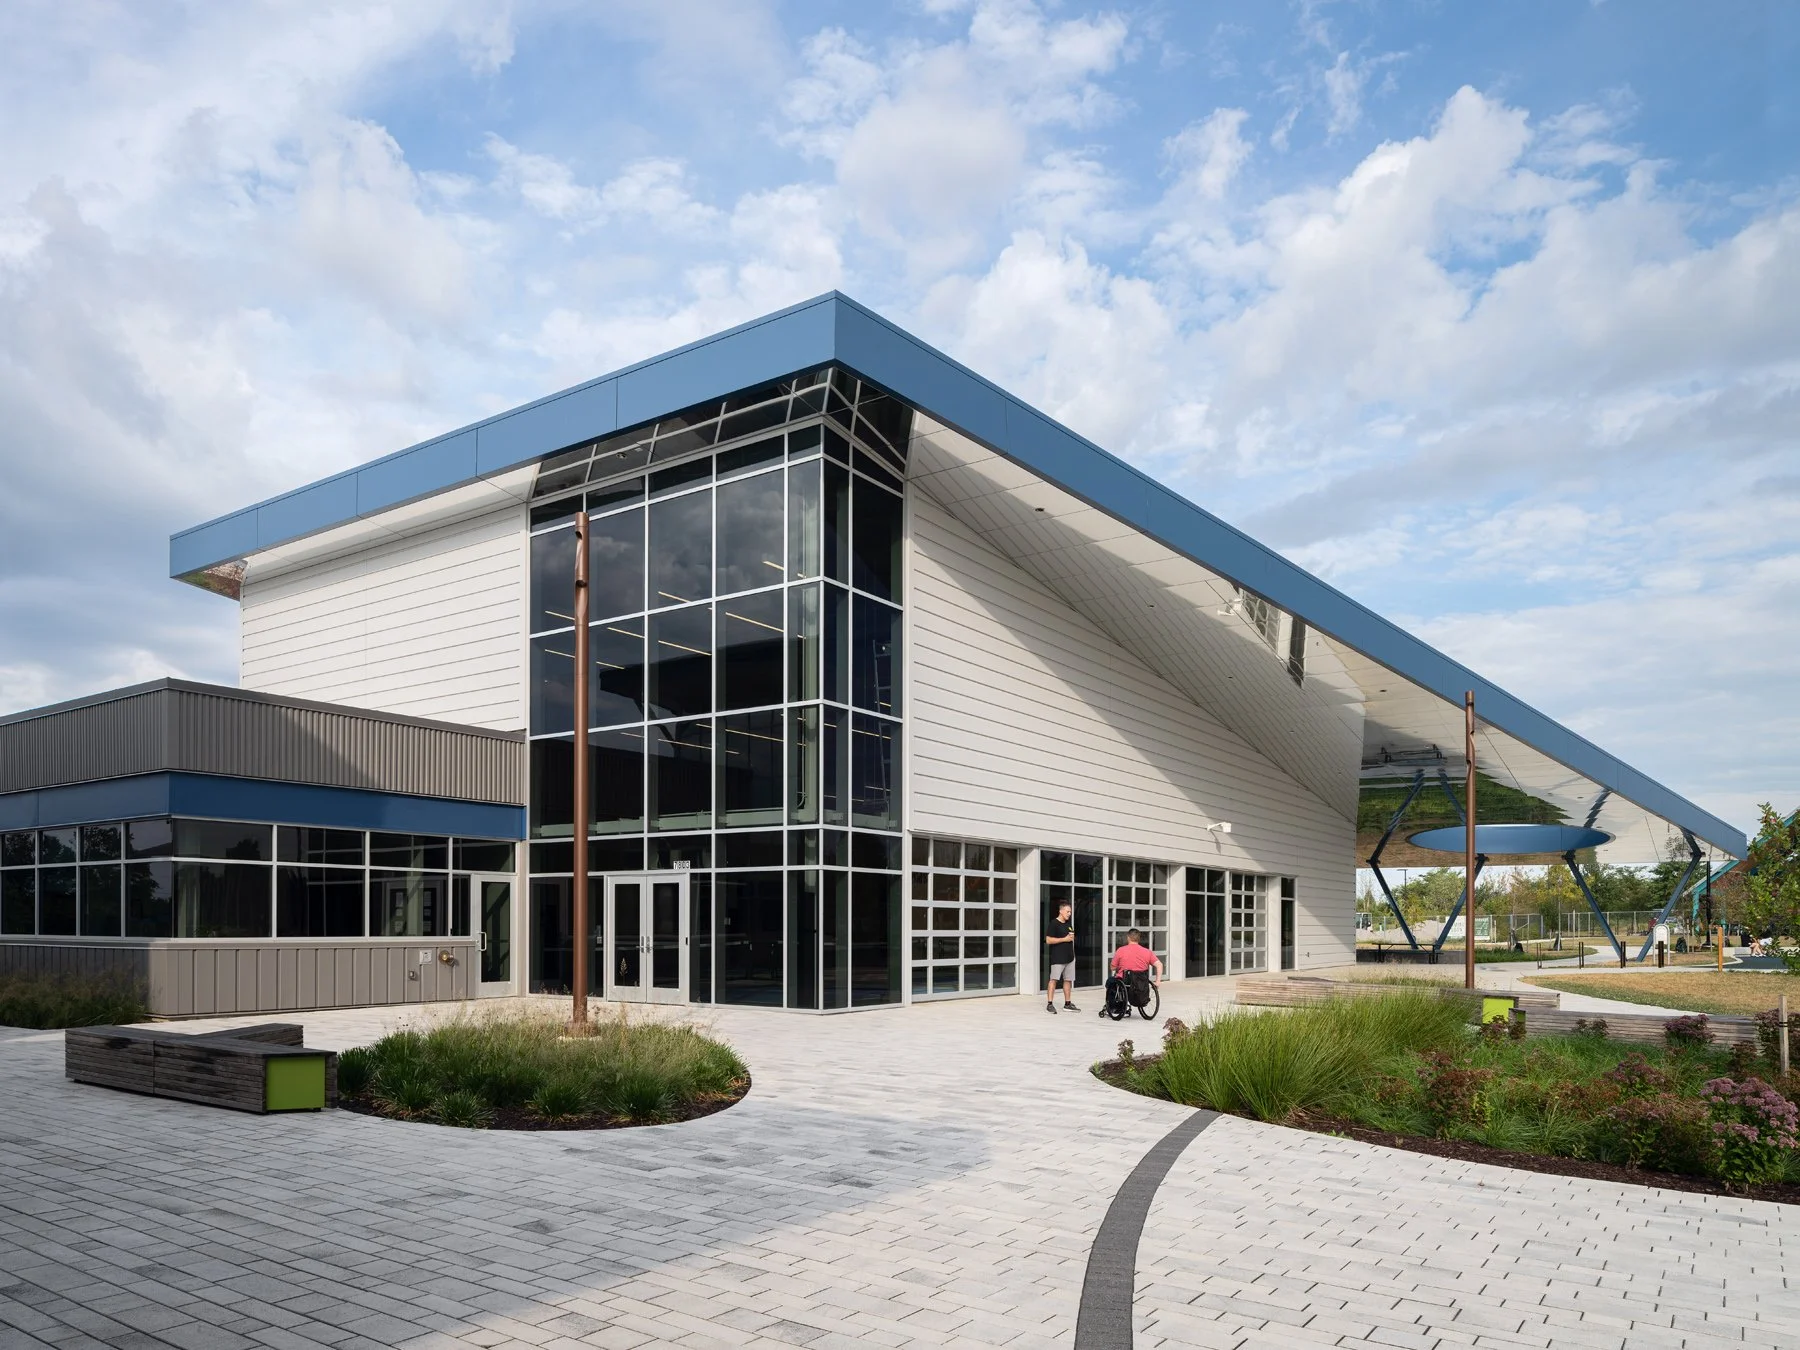
Kinetic Park
Kinetic Park is an accessible adventure park reconceived from a former skatepark. The pavilion contains a climbing wall, esports room, and pickleball court. Outside there are play towers, hillside slides, and a mirrored-steel roof oculus.
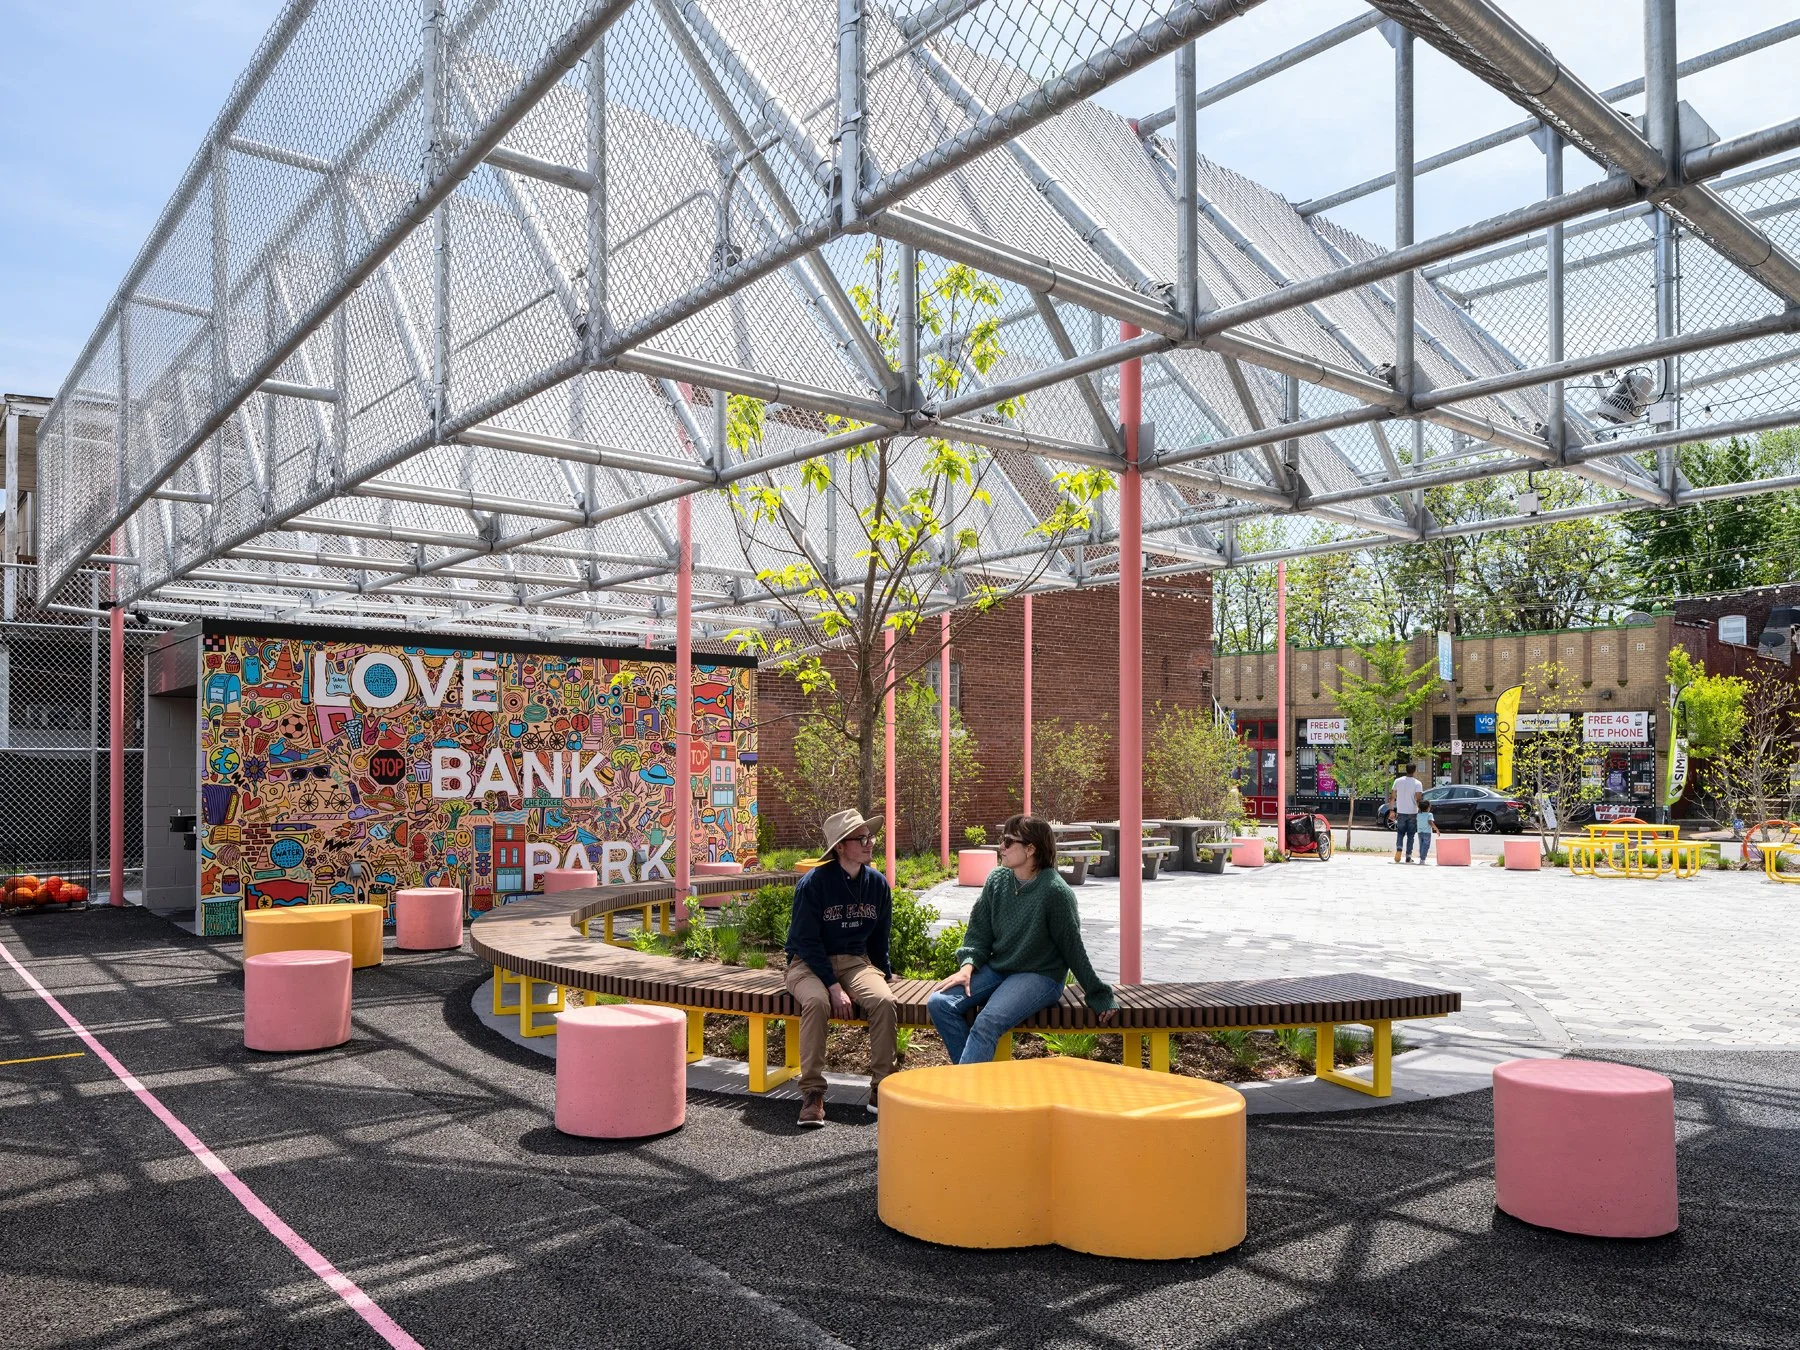
Love Bank Park
A corner park on Cherokee Street that pairs recreation with on-site stormwater management. A plaza and a permeable-asphalt basketball court overlap like a Venn diagram above two-foot storage basins, under a steel and chain-link canopy that glows after dark.
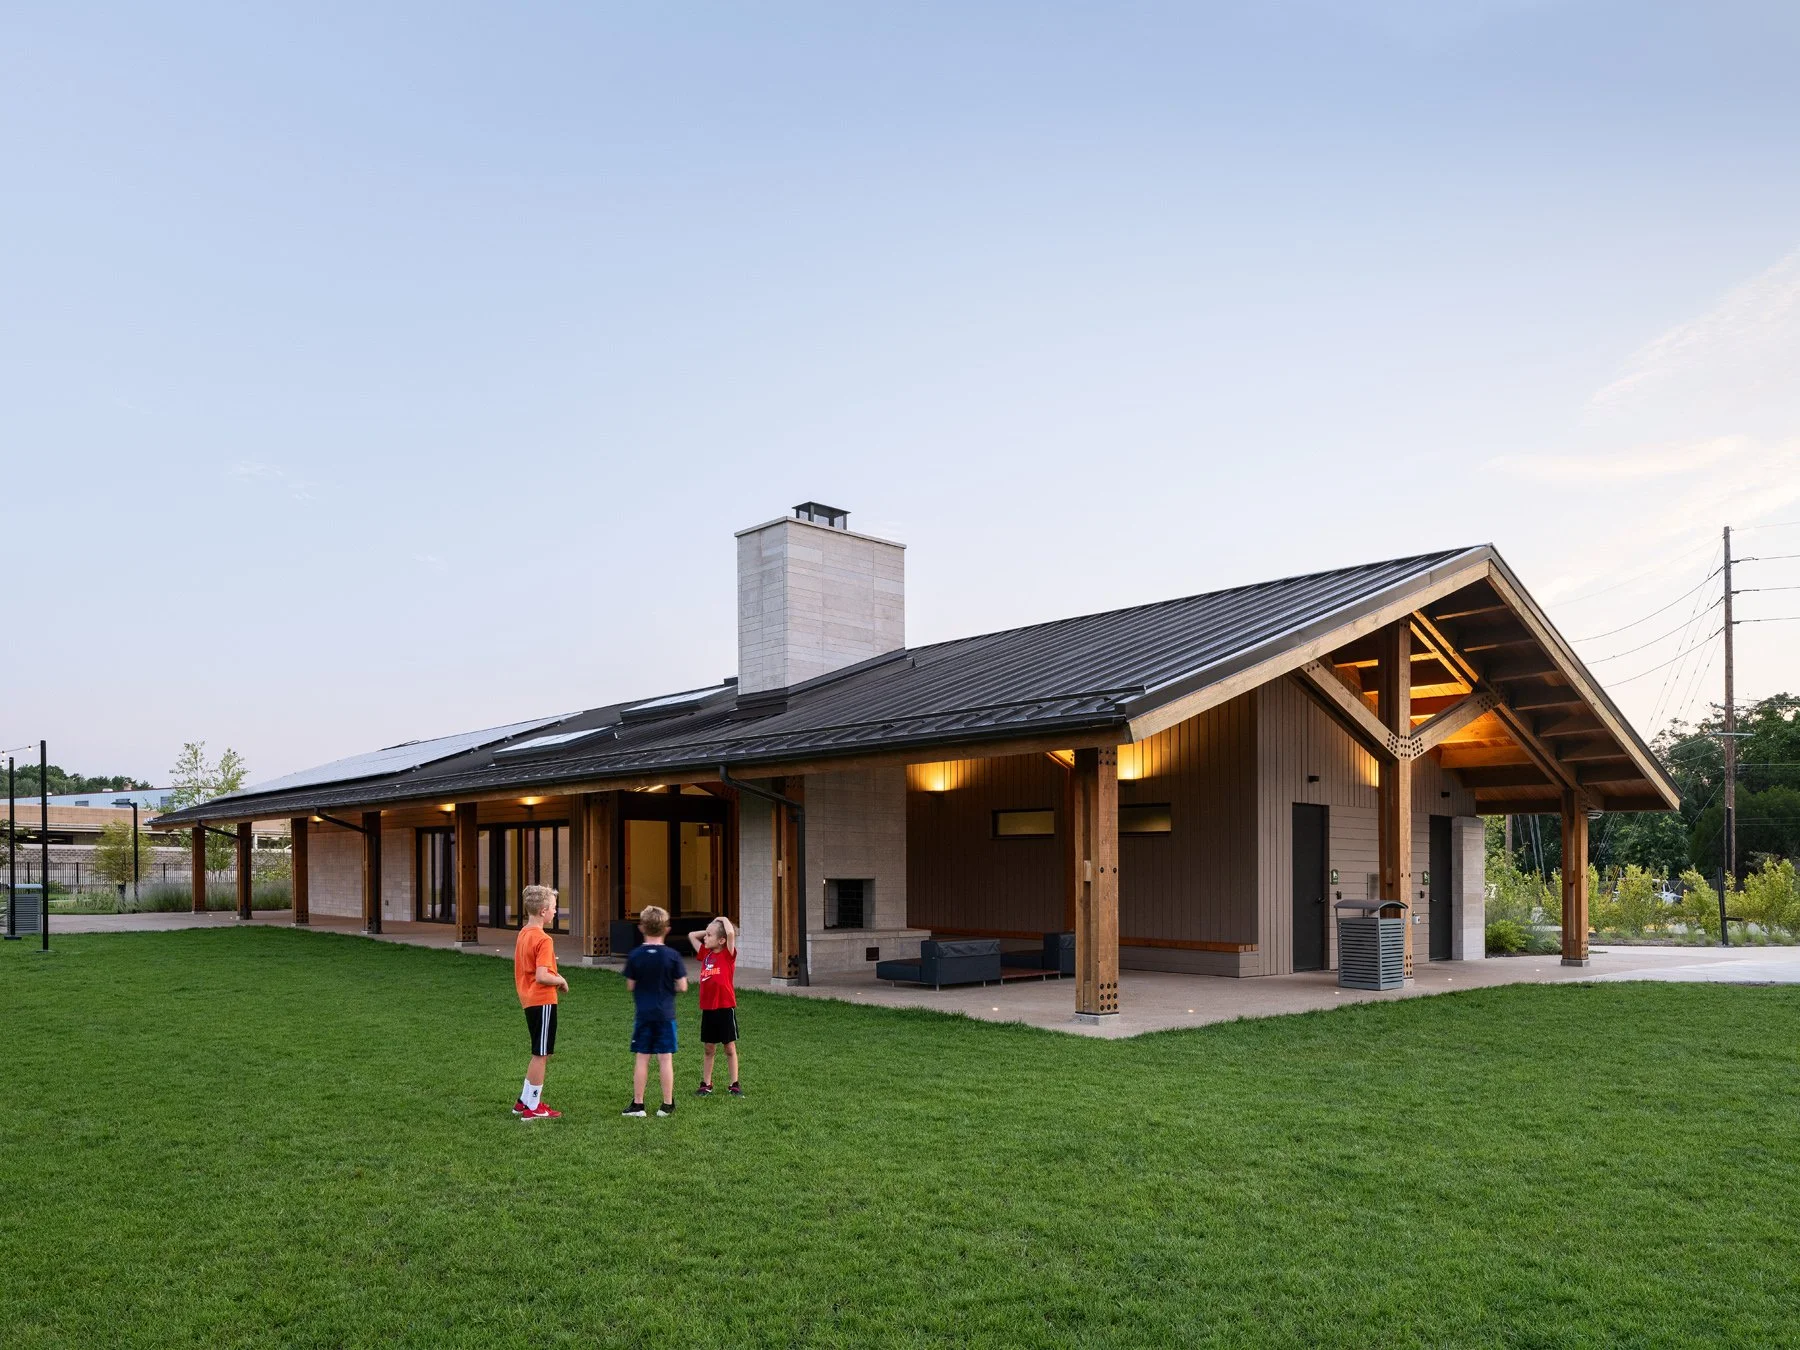
Brentwood Park Event Pavilion
The Brentwood Park Event Pavilion is a rentable event space in a public park in Brentwood, Missouri. Its glass-walled hall and timber-framed terrace open onto a lawn in a park built to manage flooding along Deer Creek.
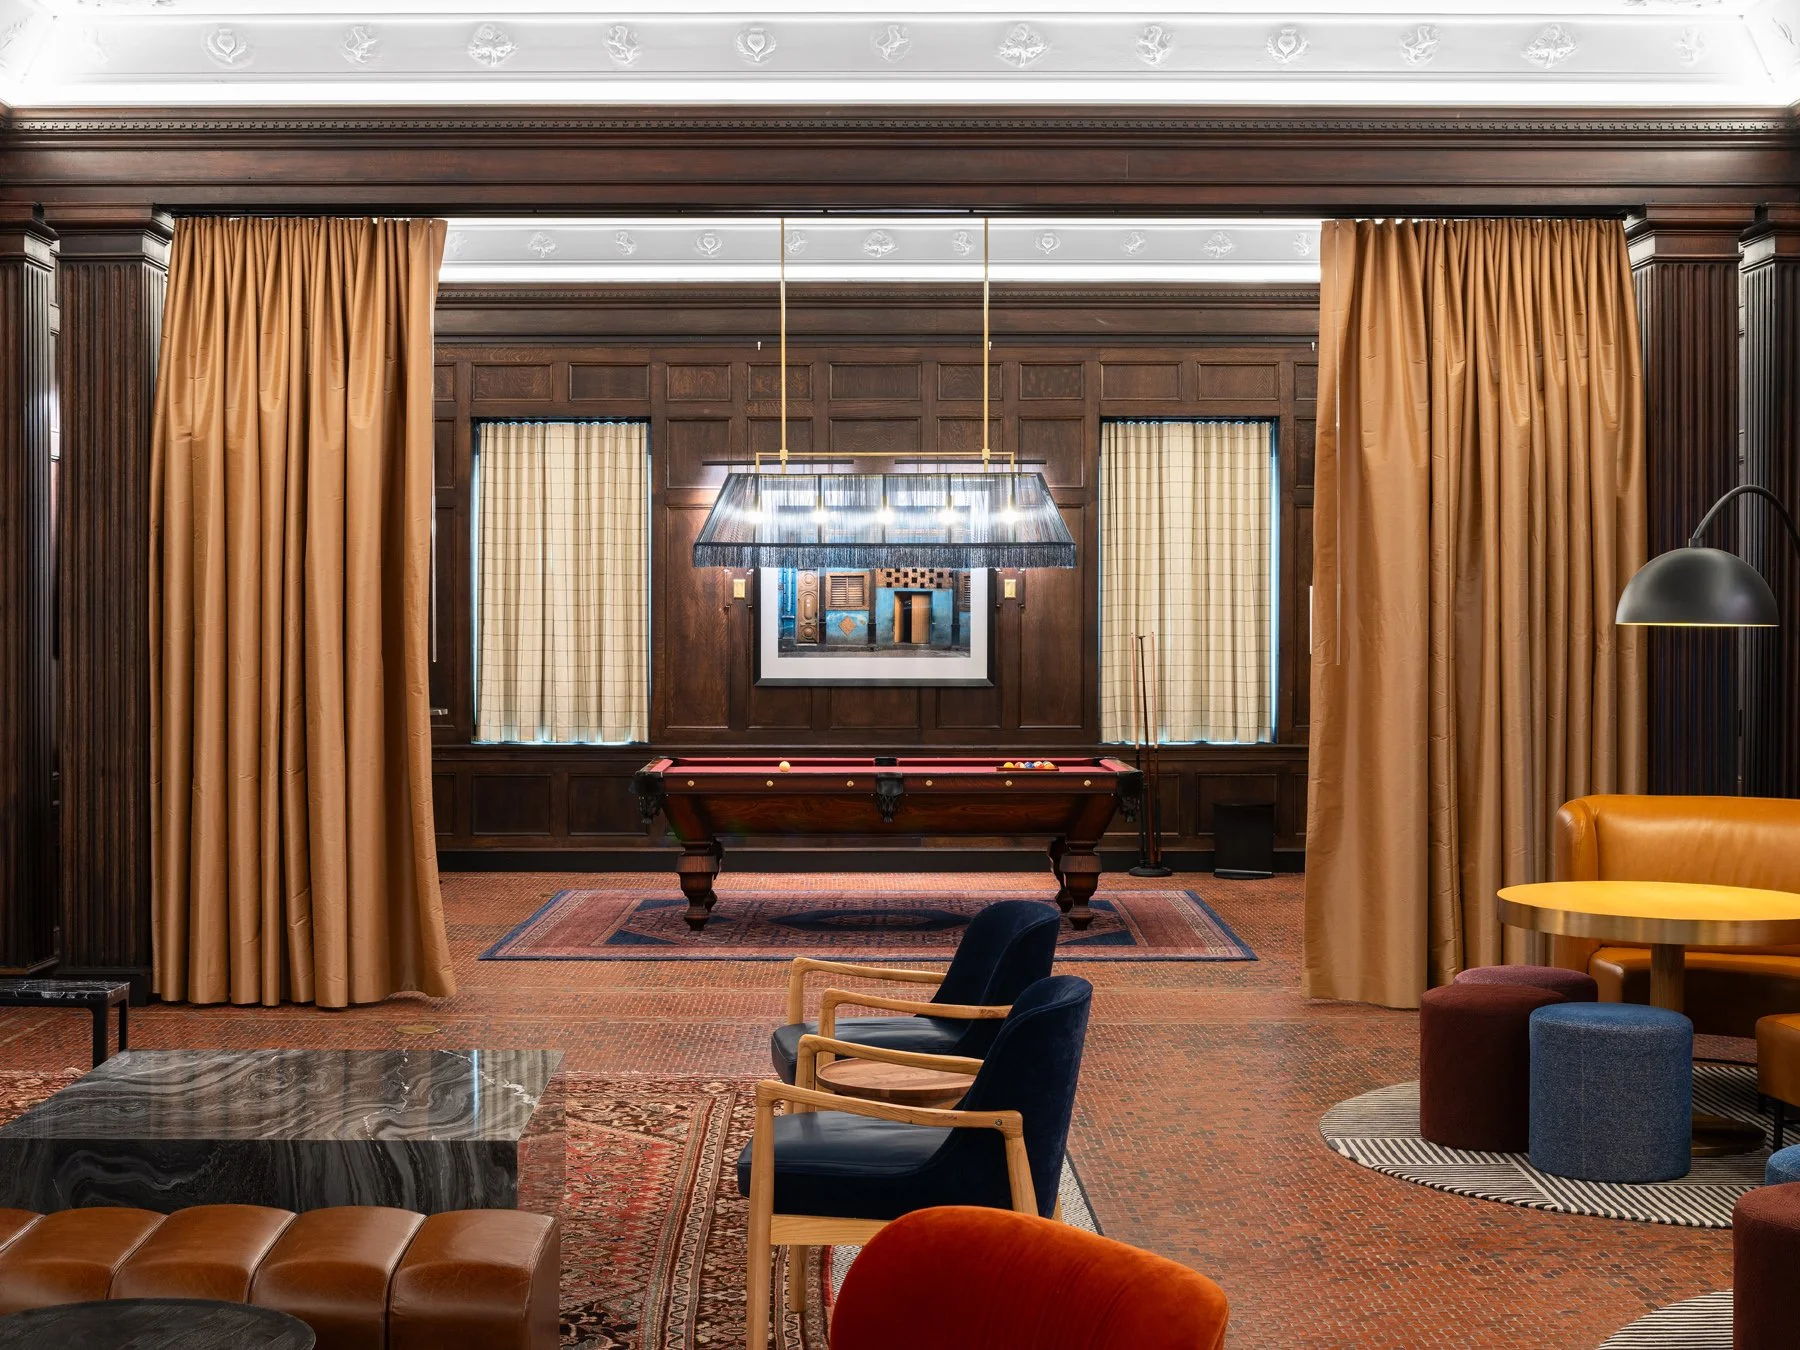
21c Museum Hotel St. Louis
The tenth 21c Museum Hotel occupies a 1926 former YMCA on Locust Street, pairing a boutique hotel with public contemporary art galleries. The restoration kept the wood paneled lounges, billiard room, and basement lap pool with its surviving Swim for Life mosaic, alongside the Idol Wolf restaurant.