Architect: Tod Williams Billie Tsien Architects
Associate Architect: Interactive Design Architects
Home Court Architect: Moody Nolan
Landscape Architects: Michael Van Valkenburgh Associates / Site Design Group / Living Habitats
General Contractor: Lakeside Alliance
Structural Engineers: Thornton Tomasetti / Stearn Joglekar
Facade Screen Design: Pentagram
Lighting Design: Fisher Marantz Stone
Location: Chicago, IL
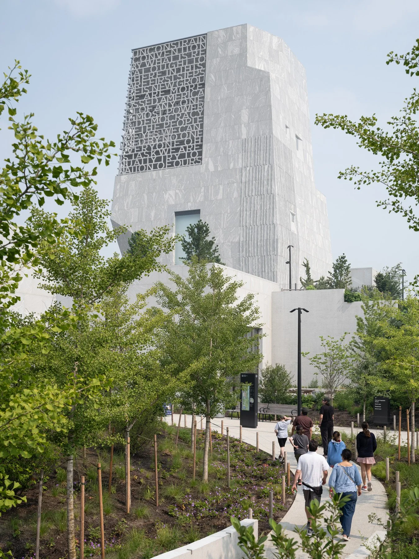
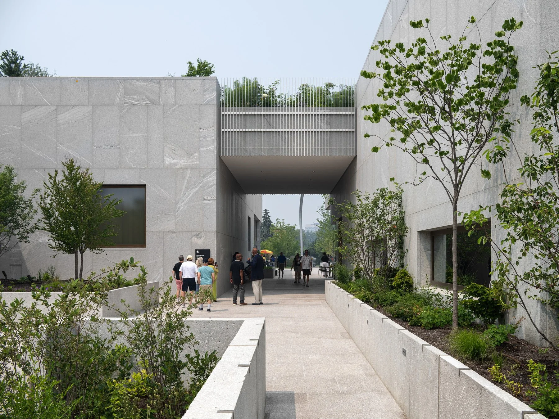
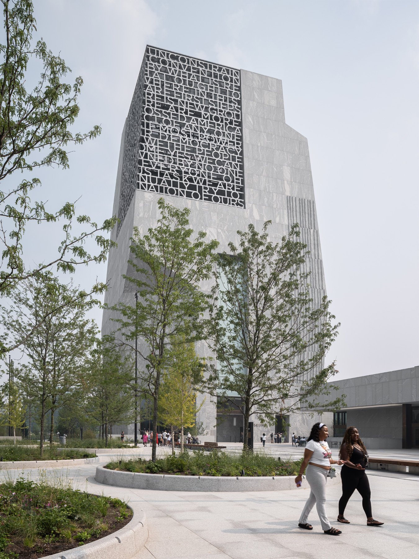
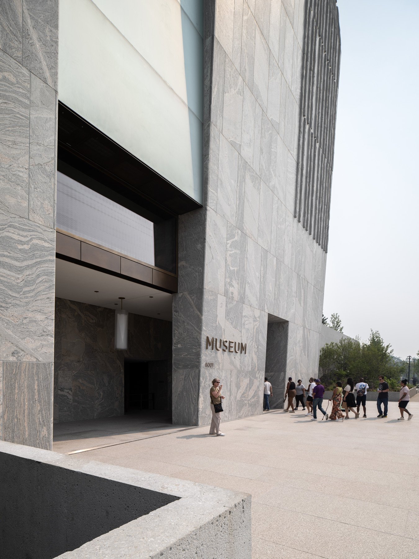
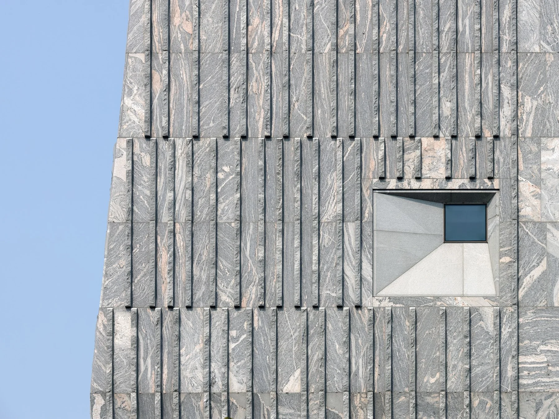
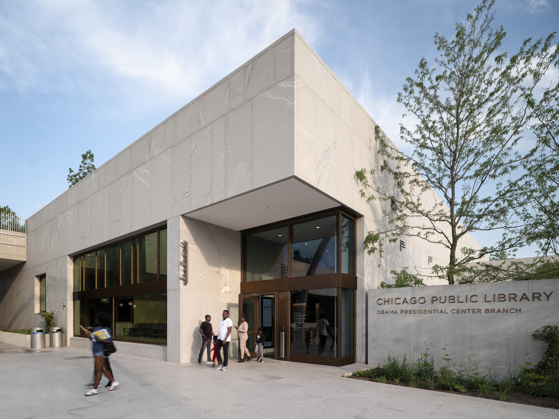
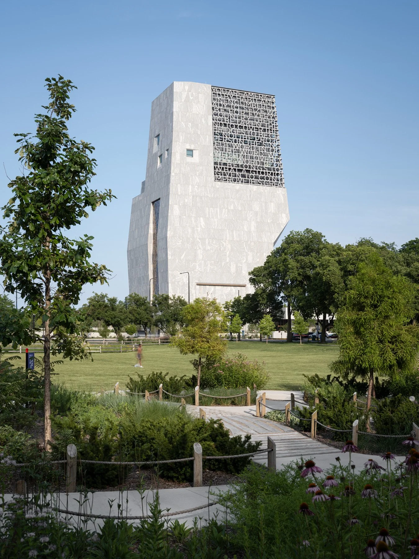
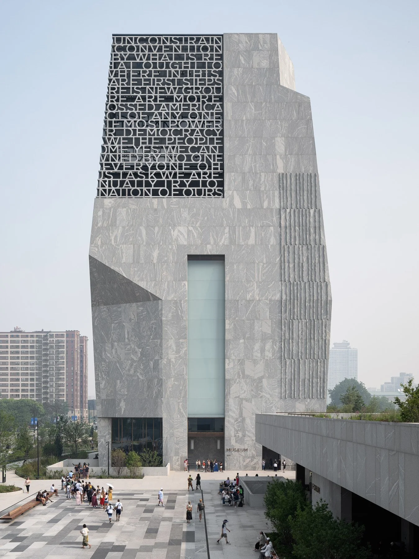
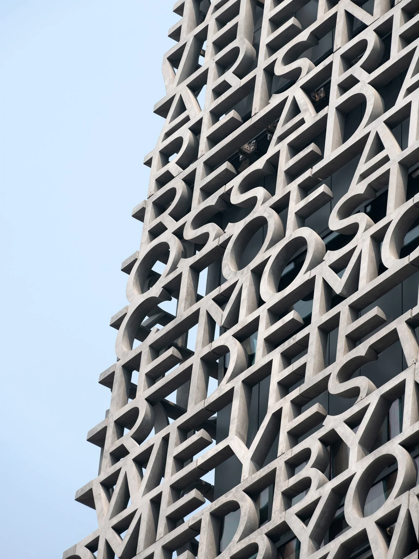
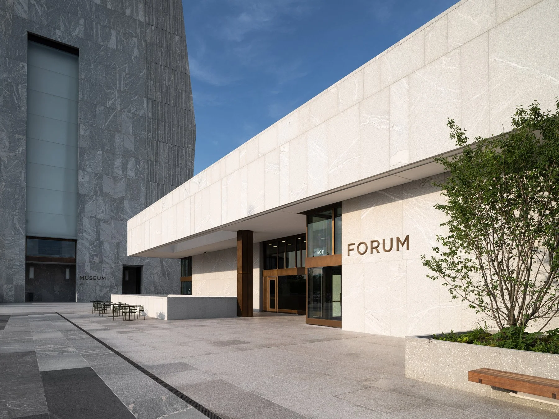
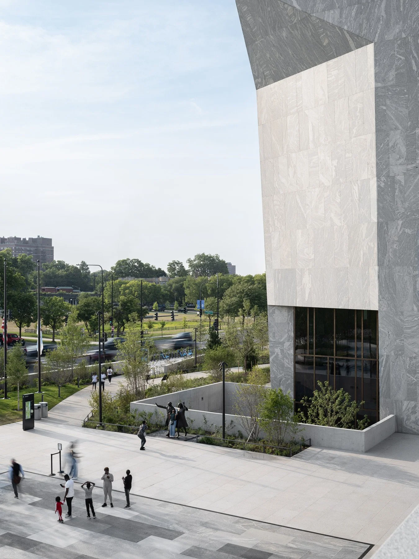
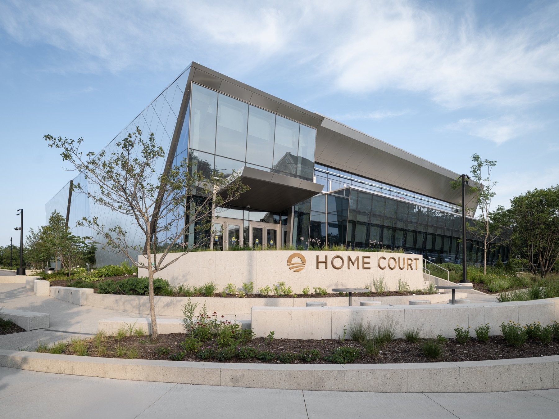
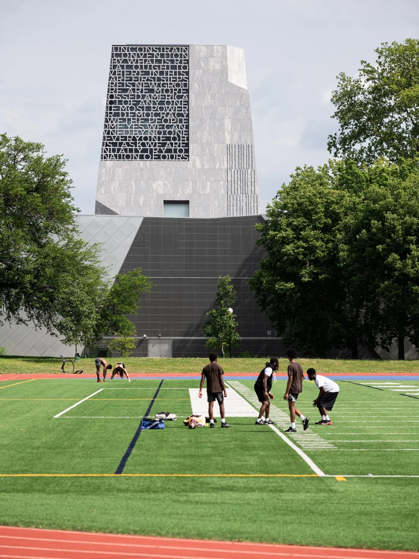
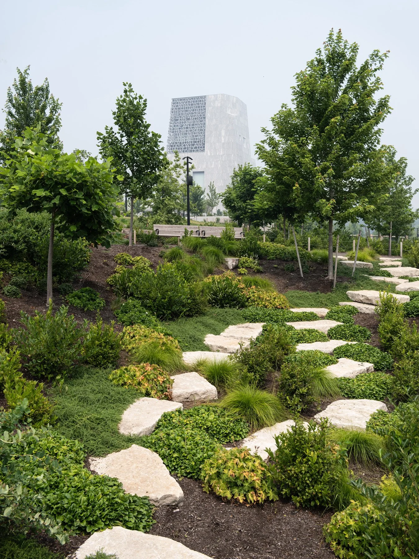
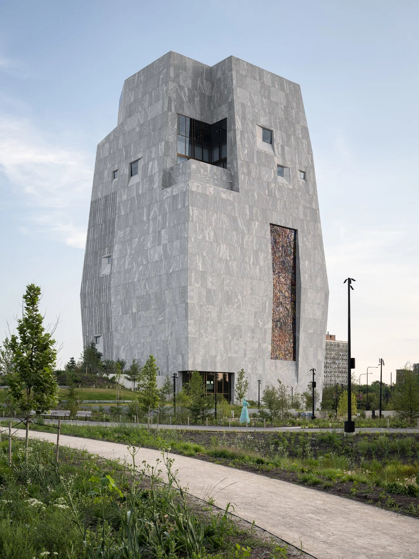
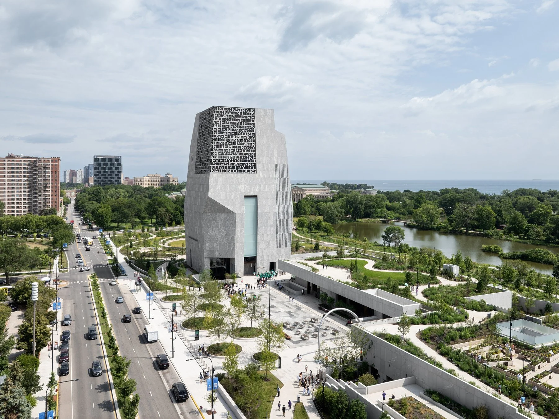
A presidential library without a library. Every prior complex of this type was built to house paper records. The majority of Obama's records were born digital, and the paper that does exist sits in offsite National Archives facilities. The tower is then a monument with programming. It is concrete clad in New Hampshire granite, corners canted after the work of Brâncuși. The rest of the site is low slung. A forum and a branch of the Chicago Public Library share the central plaza. The parking structure sits under regraded ground that rises and falls in low hills. New parkland extends the campus south: meandering paths, a wetland walk, a fruit and vegetable garden, and a playground. Home Court, a gymnasium, anchors the southern end. Obama’s Selma speech is wrapped around the tower’s corner in tall concrete letters, facing west and south.