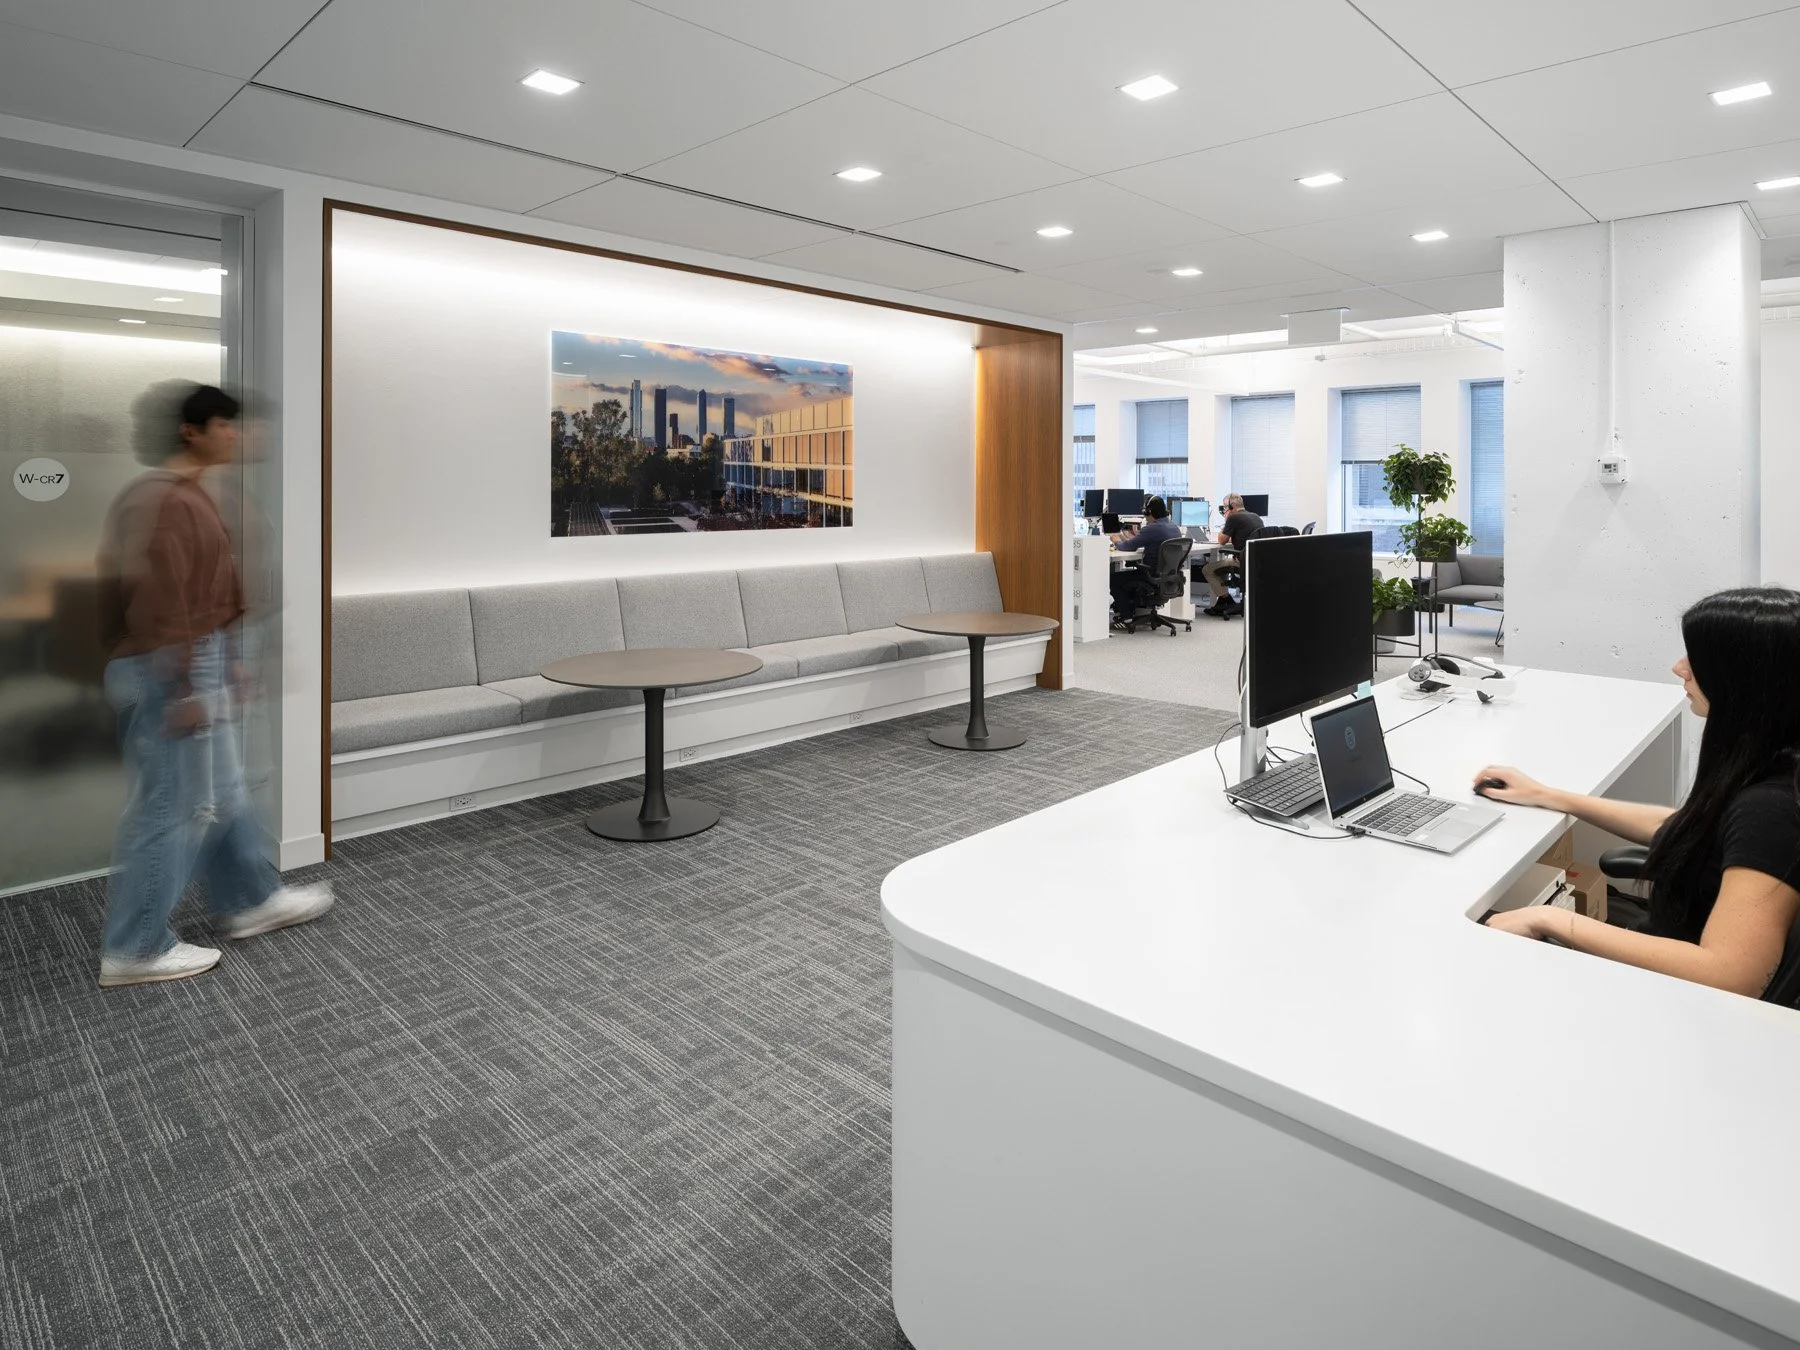
Energy Company Office

Energy Company Office reception desk and banquette niche by Garnett Architects - architectural photographer Chicago Illinois

Architect: Garnett Architects
Location: Chicago, IL

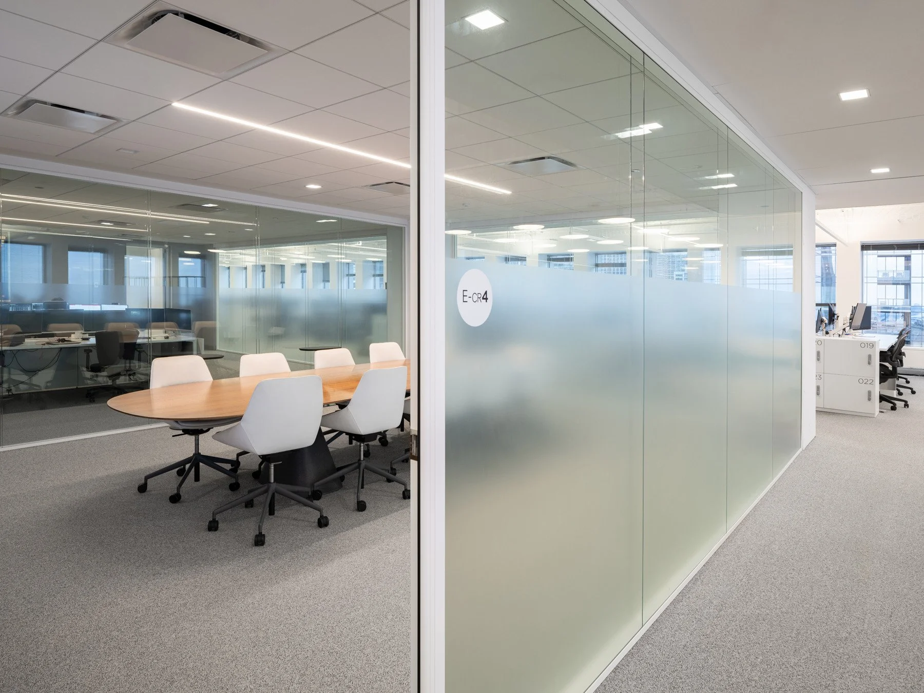
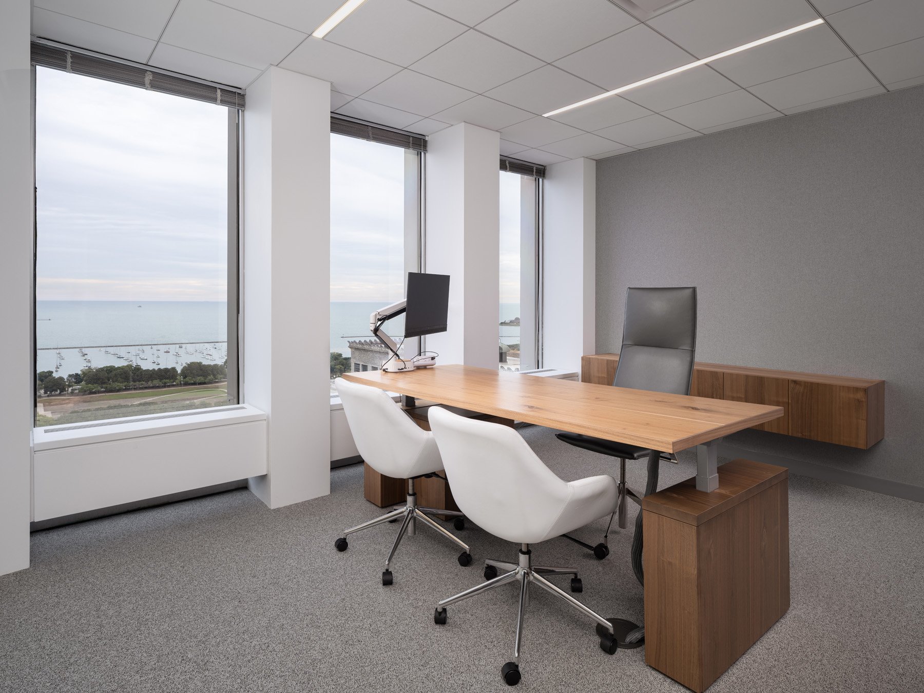
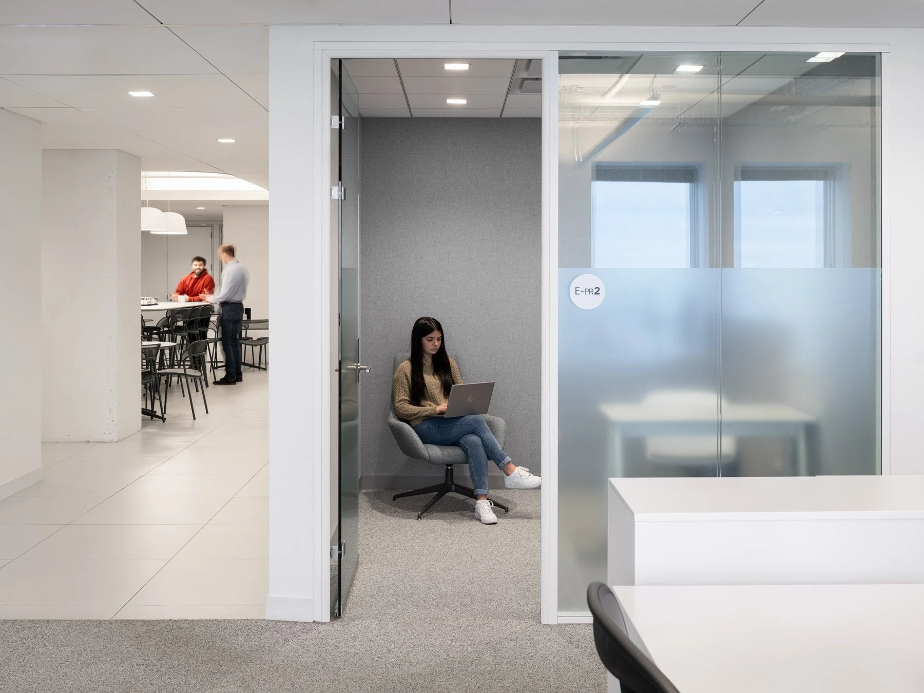
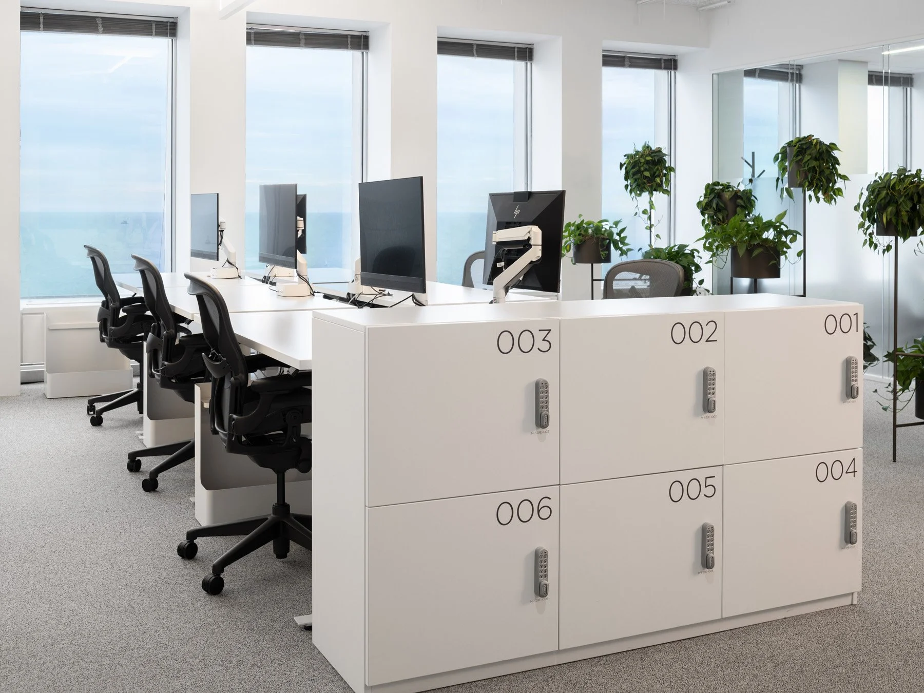
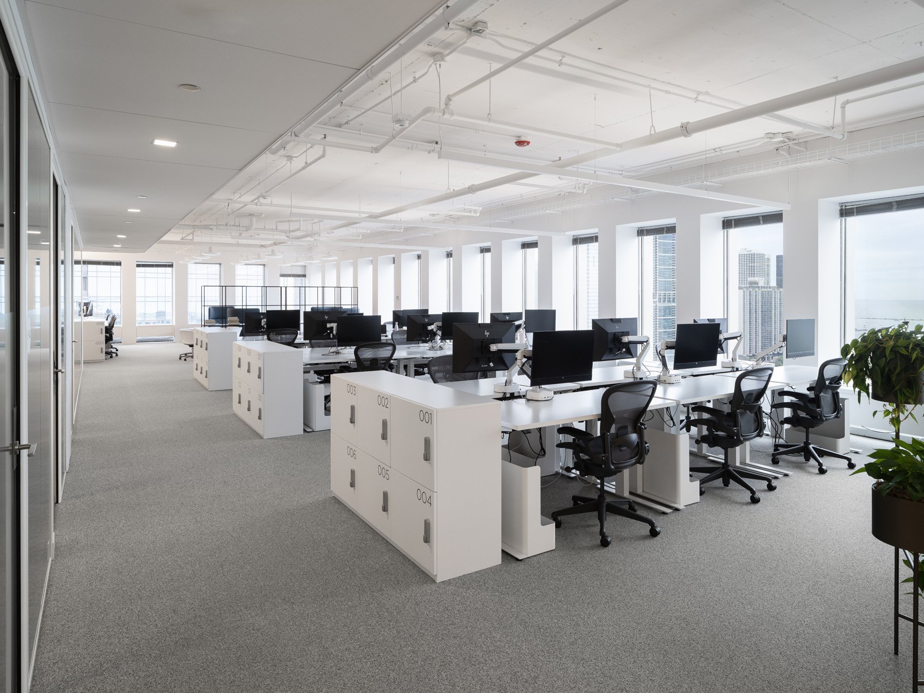
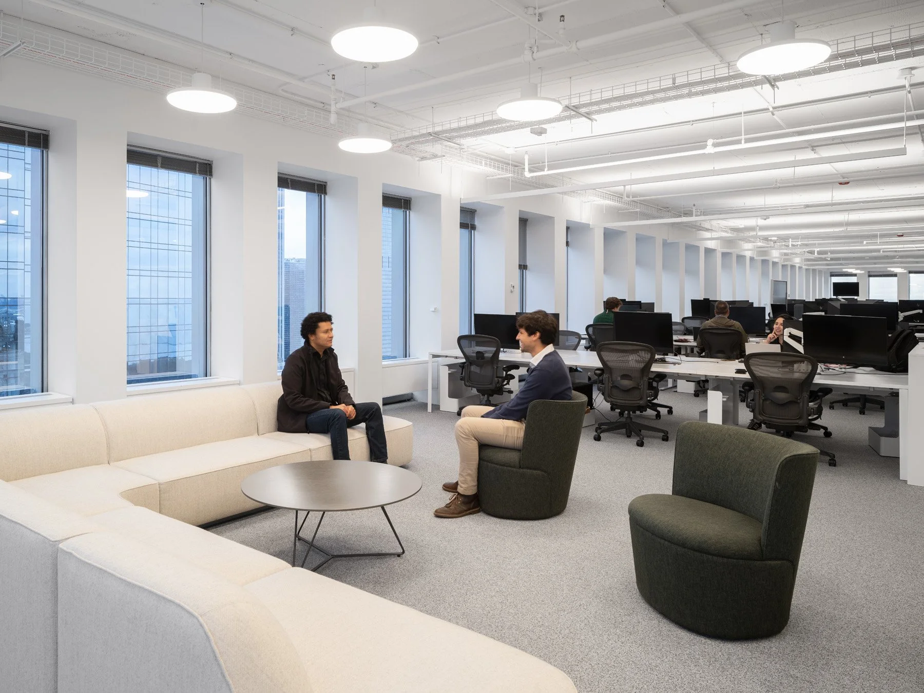
A single-floor headquarters for a clean energy company in a 1970s Loop high-rise. The 21,000-square-foot plan centers on shared spaces, namely a café, and keeps the open work areas along the windows so the whole staff gets daylight and views. Sit-stand desks and lockers line the window wall under exposed, white-painted ceilings. Glass-walled conference and focus rooms have frosted bands. The project is LEED Silver and WELL Certified. Private offices on the east side look over Grant Park to Lake Michigan.

Energy Company Office lounge sofa beside open workstations by Garnett Architects - architectural photographer Chicago Illinois
 
Energy Company Office glass-walled conference rooms by Garnett Architects - architectural photographer Chicago Illinois
 
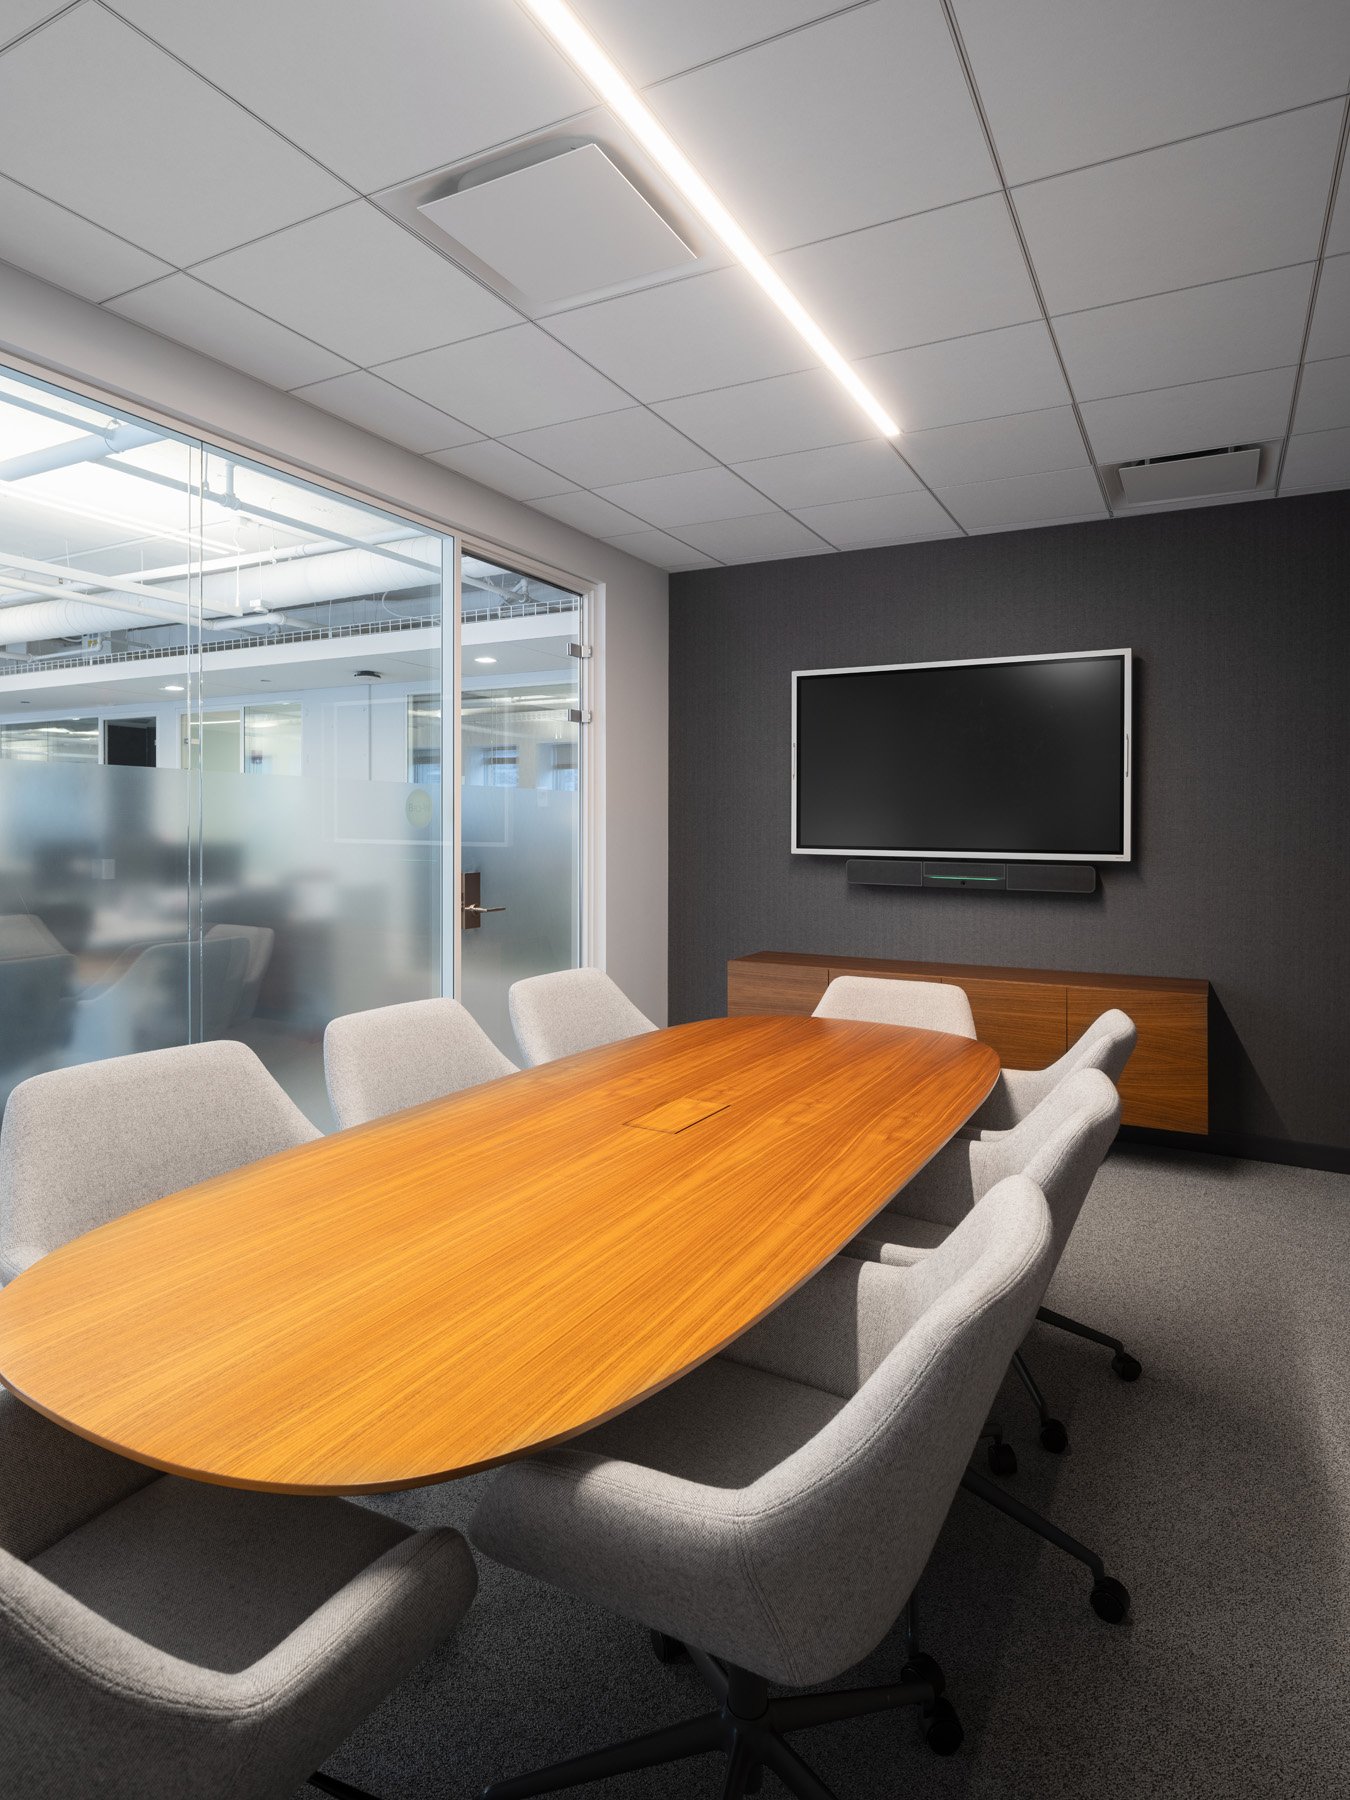
Energy Company Office conference room with wood table by Garnett Architects - architectural photographer Chicago Illinois
 
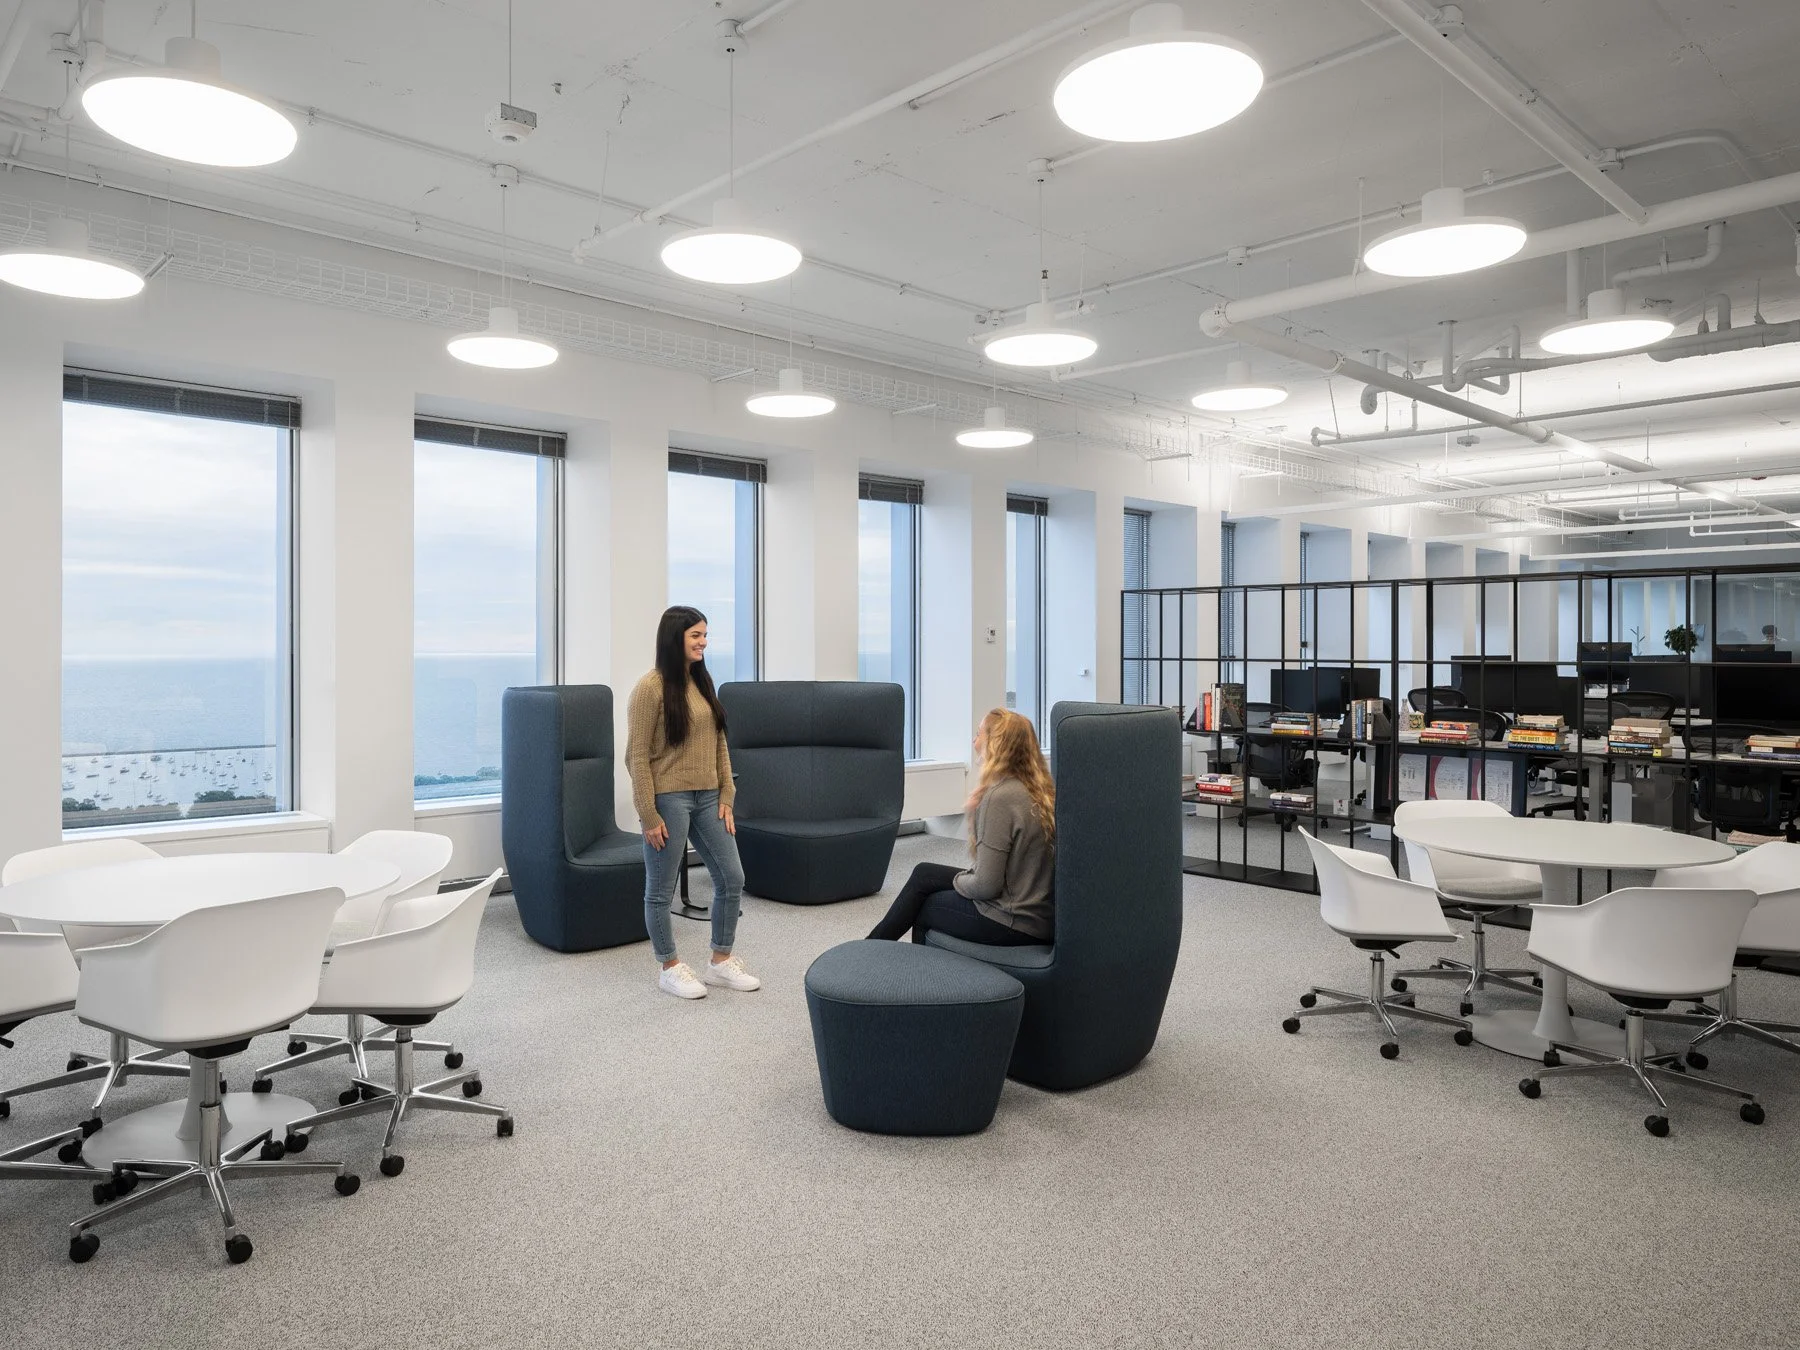
Energy Company Office collaboration area with harbor view by Garnett Architects - architectural photographer Chicago Illinois
 
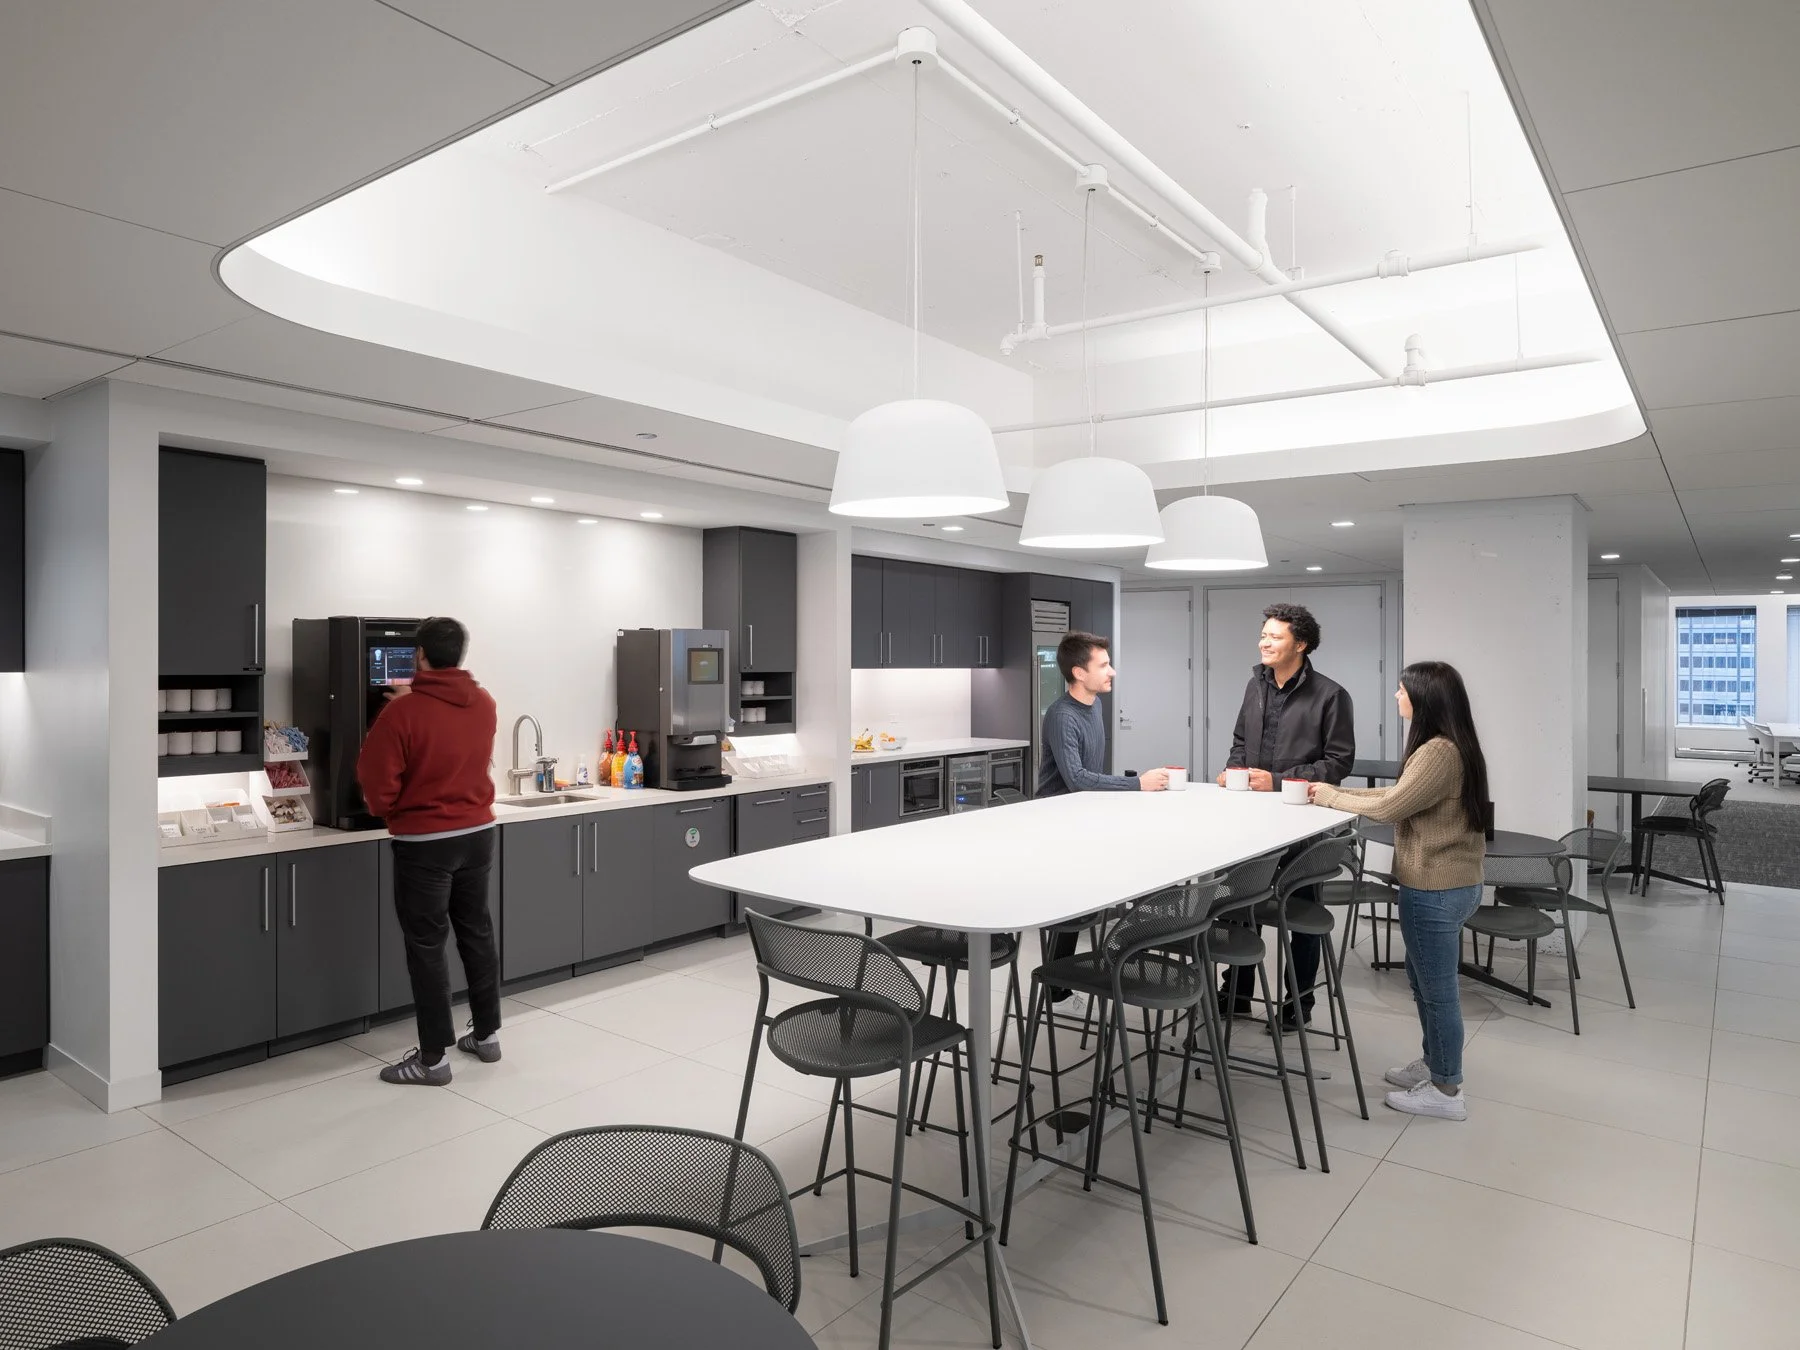
Energy Company Office cafe with high communal table by Garnett Architects - architectural photographer Chicago Illinois
 
Energy Company Office private office overlooking Grant Park by Garnett Architects - architectural photographer Chicago Illinois
 
Energy Company Office focus room with lounge chair by Garnett Architects - architectural photographer Chicago Illinois
 
Energy Company Office lockers and sit-stand desks at windows by Garnett Architects - architectural photographer Chicago Illinois
 
Energy Company Office open office under exposed ceiling by Garnett Architects - architectural photographer Chicago Illinois
Previous
Previous

St. Louis Community College Florissant Valley Advanced Manufacturing Center

Next
Next

David Rubenstein Forum