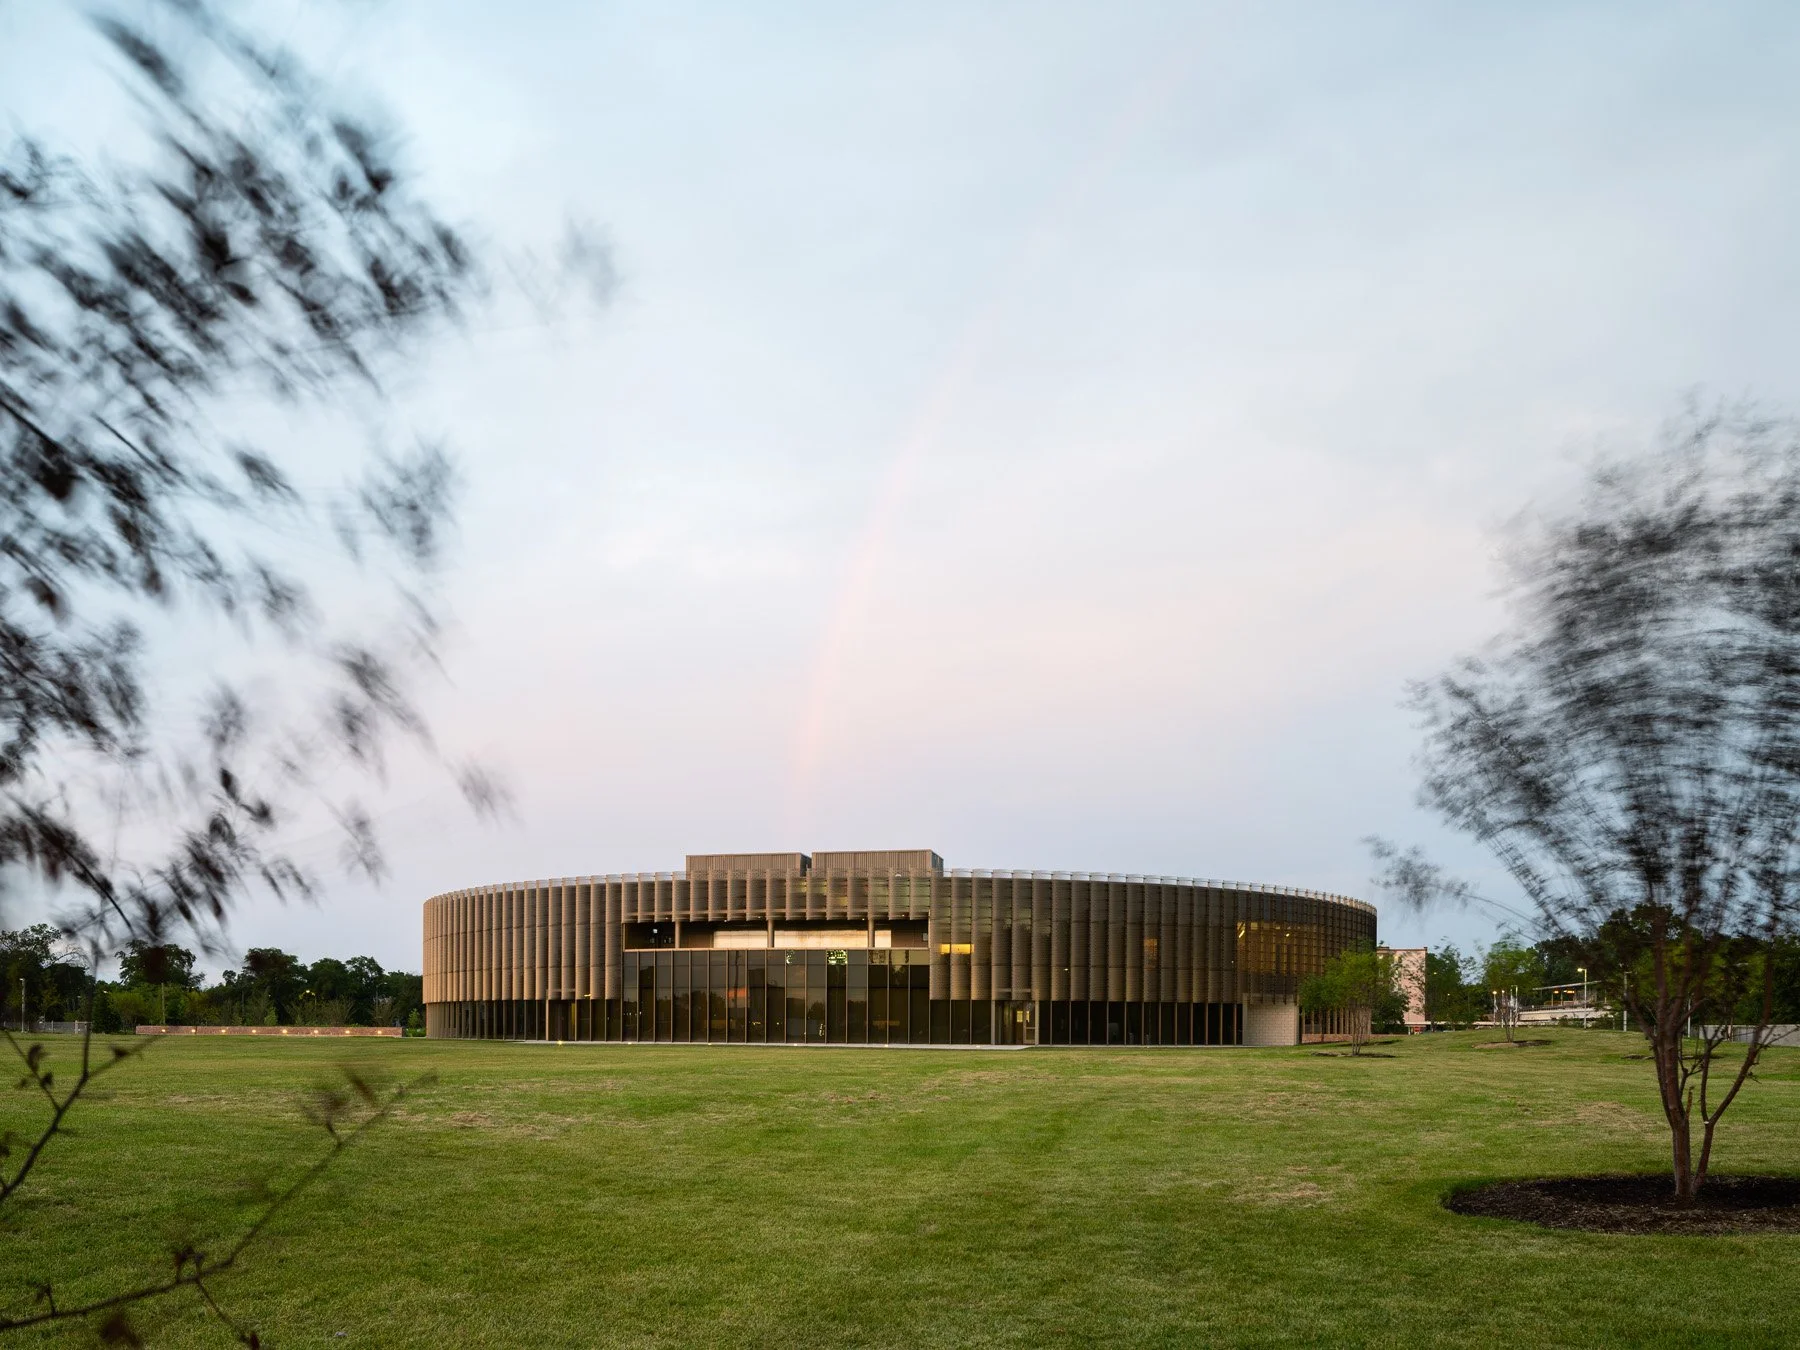
Chicago Park District Headquarters

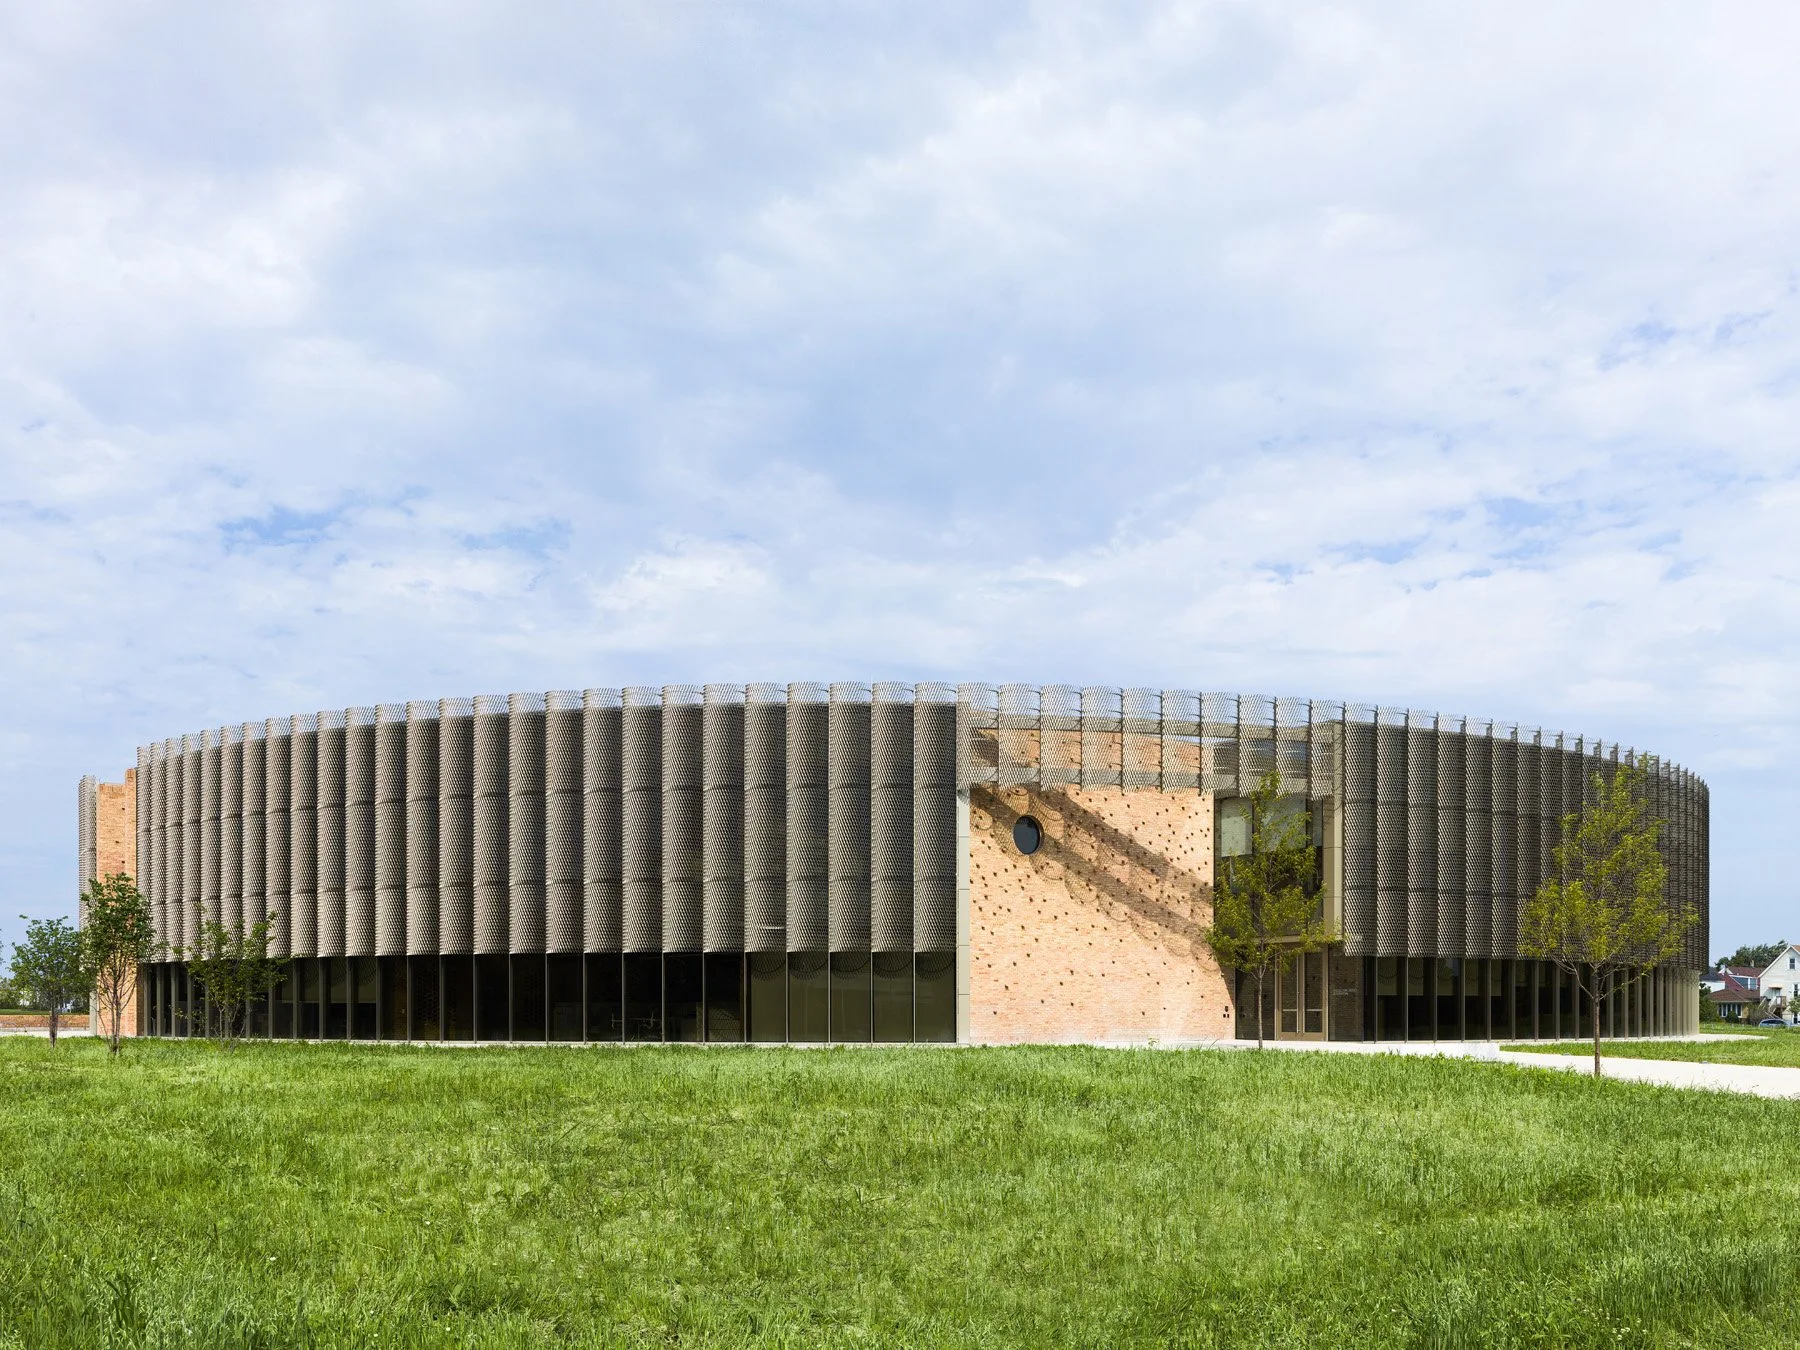
Chicago Park District HQ circular building south elevation with expanded metal screen and brick core, by John Ronan Architects - architectural photographer Chicago Illinois

Architect: John Ronan Architects
Landscape Architect: Site Design Group
General Contractors: F.H. Paschen, ALL Construction Group
Structural Engineer: Thornton Tomasetti
MEP/FP Engineer: dbHMS
Civil Engineer: TERRA Engineering
Lighting Design: CharterSills
Location: Chicago, IL

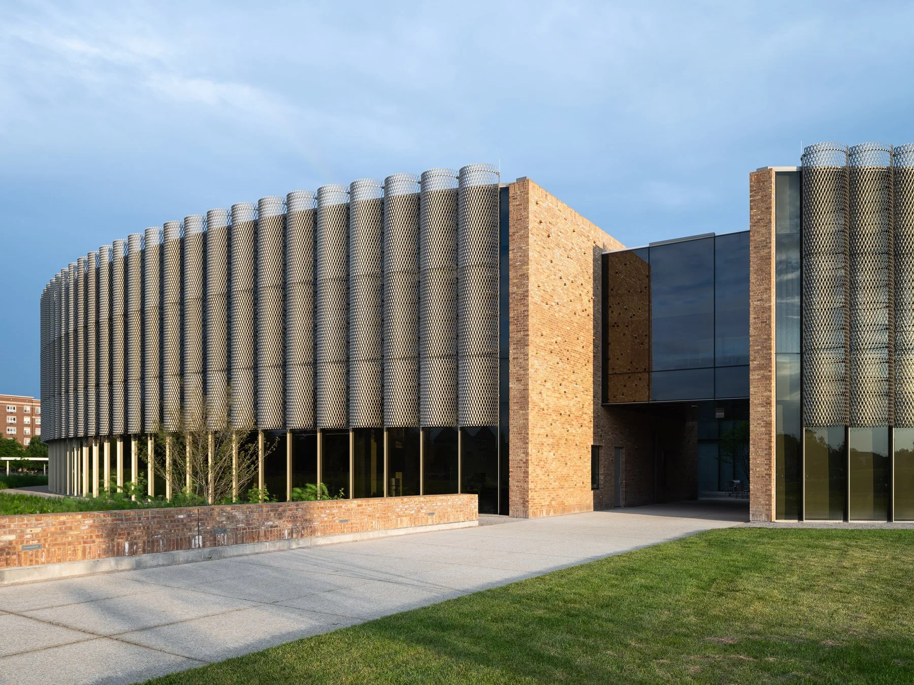
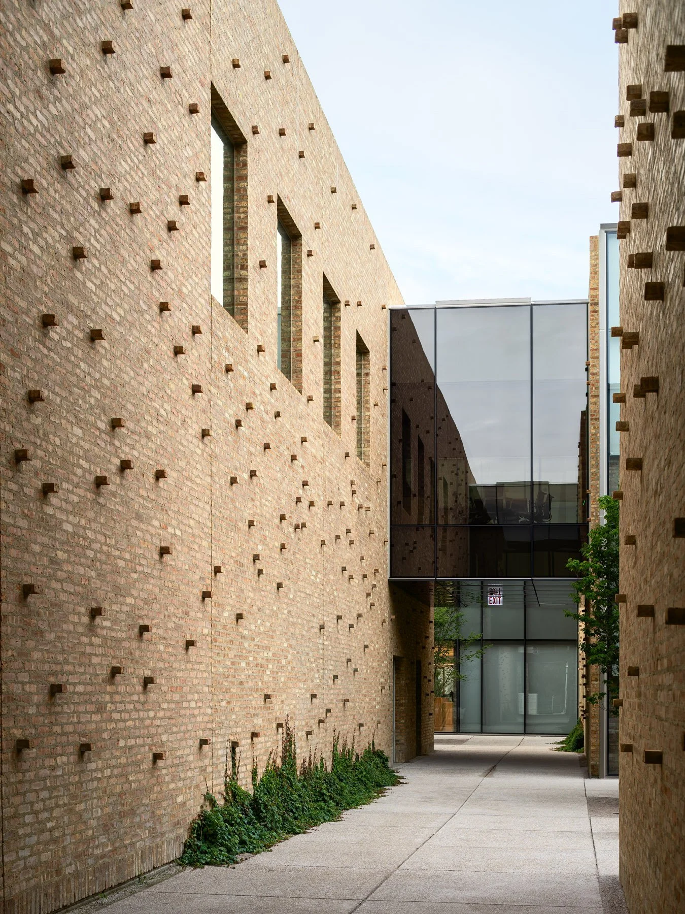
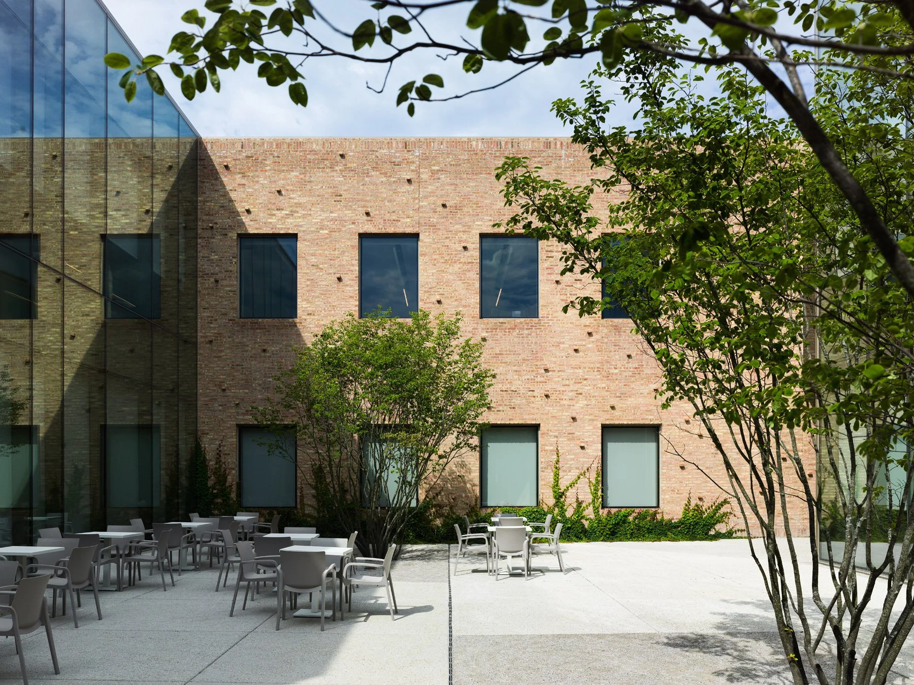
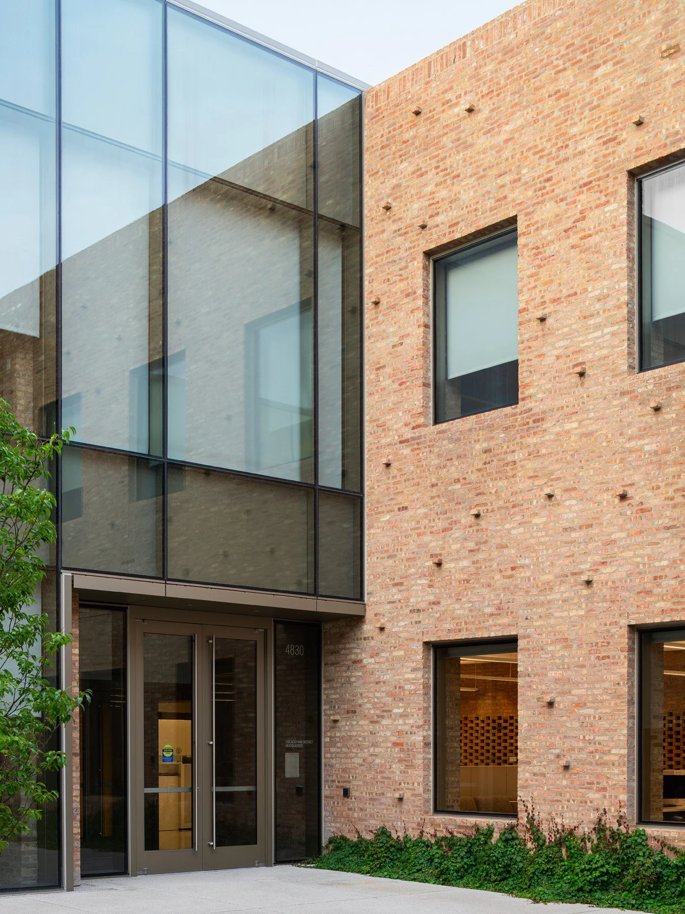
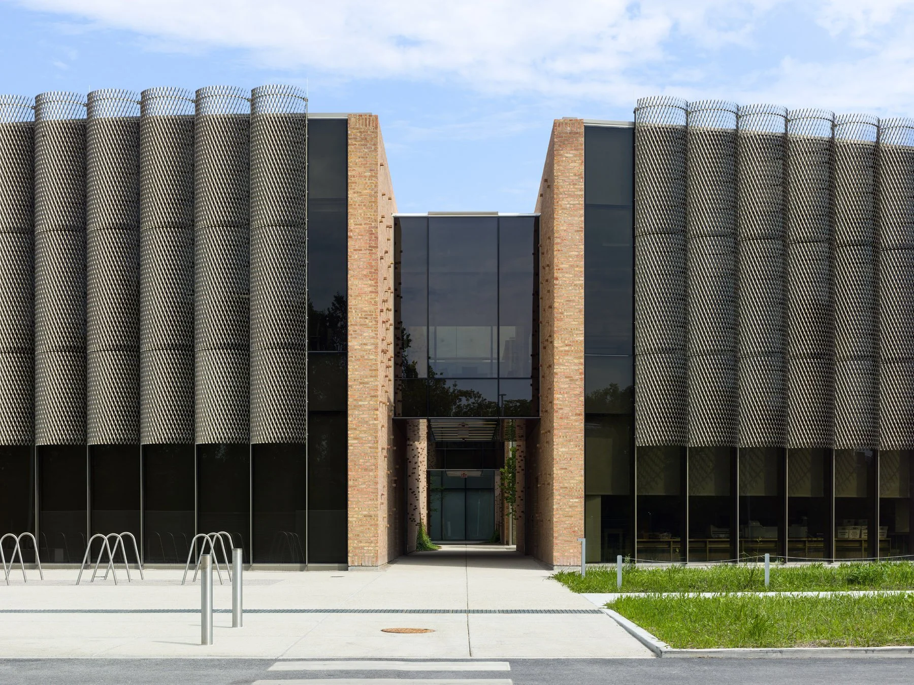
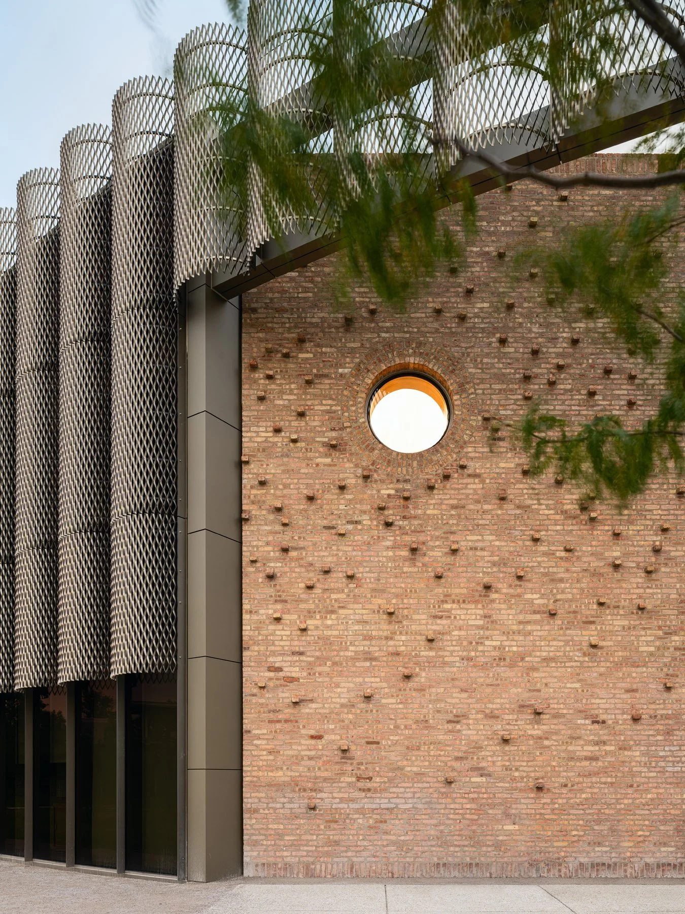
The agency that administers Chicago parks itself becomes a park. As part of a larger effort to move city departments out of downtown and into the neighborhoods, the Park District left its downtown high-rise for Brighton Park. The Southwest Side neighborhood ranked at the time among the five community areas with the least public green space. The site is a remediated brownfield, a former railroad yard along the current CTA Orange Line. A two-story circular building, roughly 250 feet across, is bisected by a path separating the offices from a public field house and widening into a courtyard in the center. The walls consist of Chicago common brick salvaged from two demolished neighborhood buildings and set in a pixelated relief pattern.
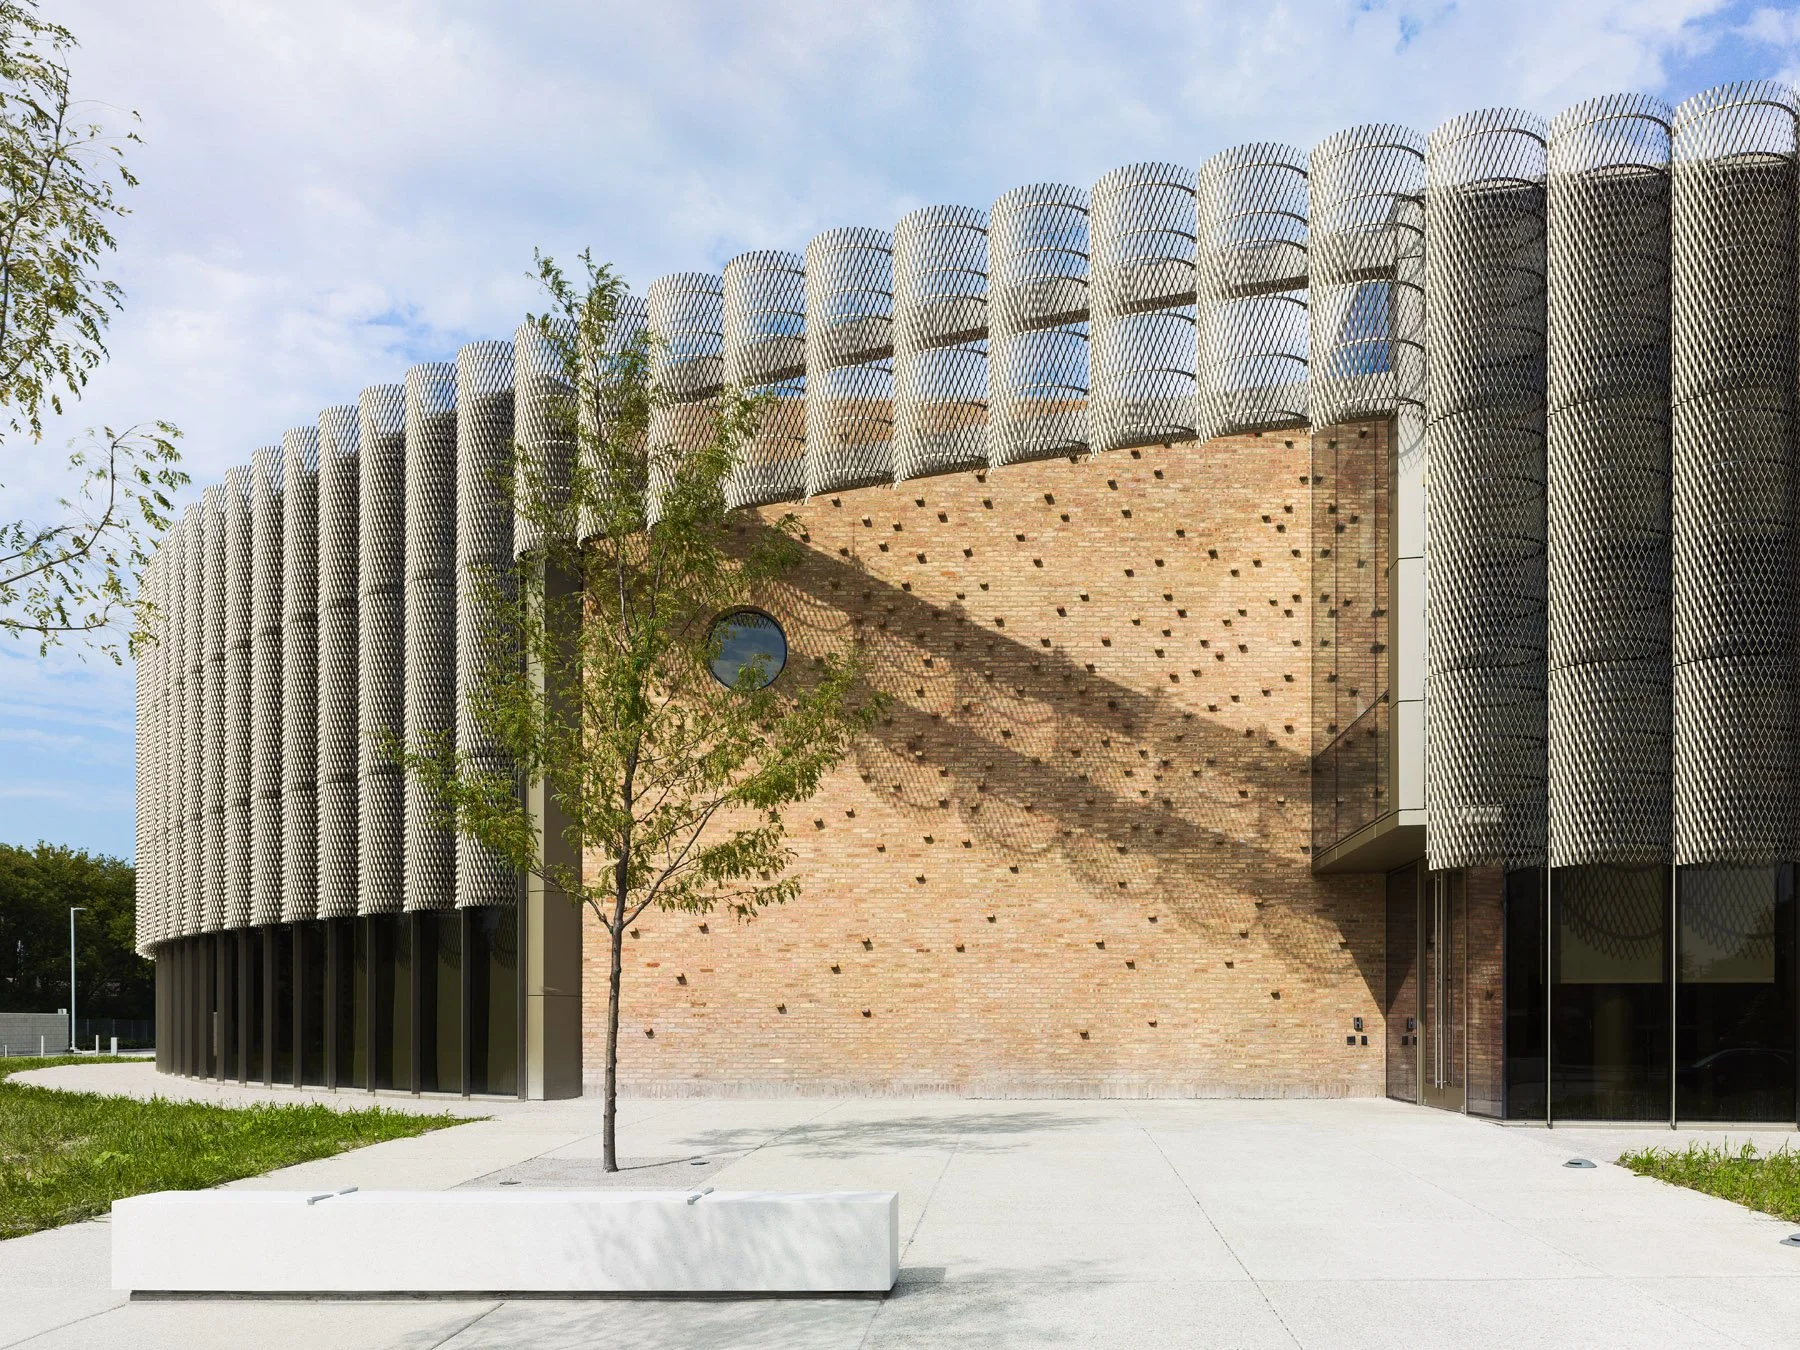
Chicago Park District HQ main entry courtyard, salvaged brick wall with relief pattern and marble bench, by John Ronan Architects - architectural photographer Chicago Illinois
 
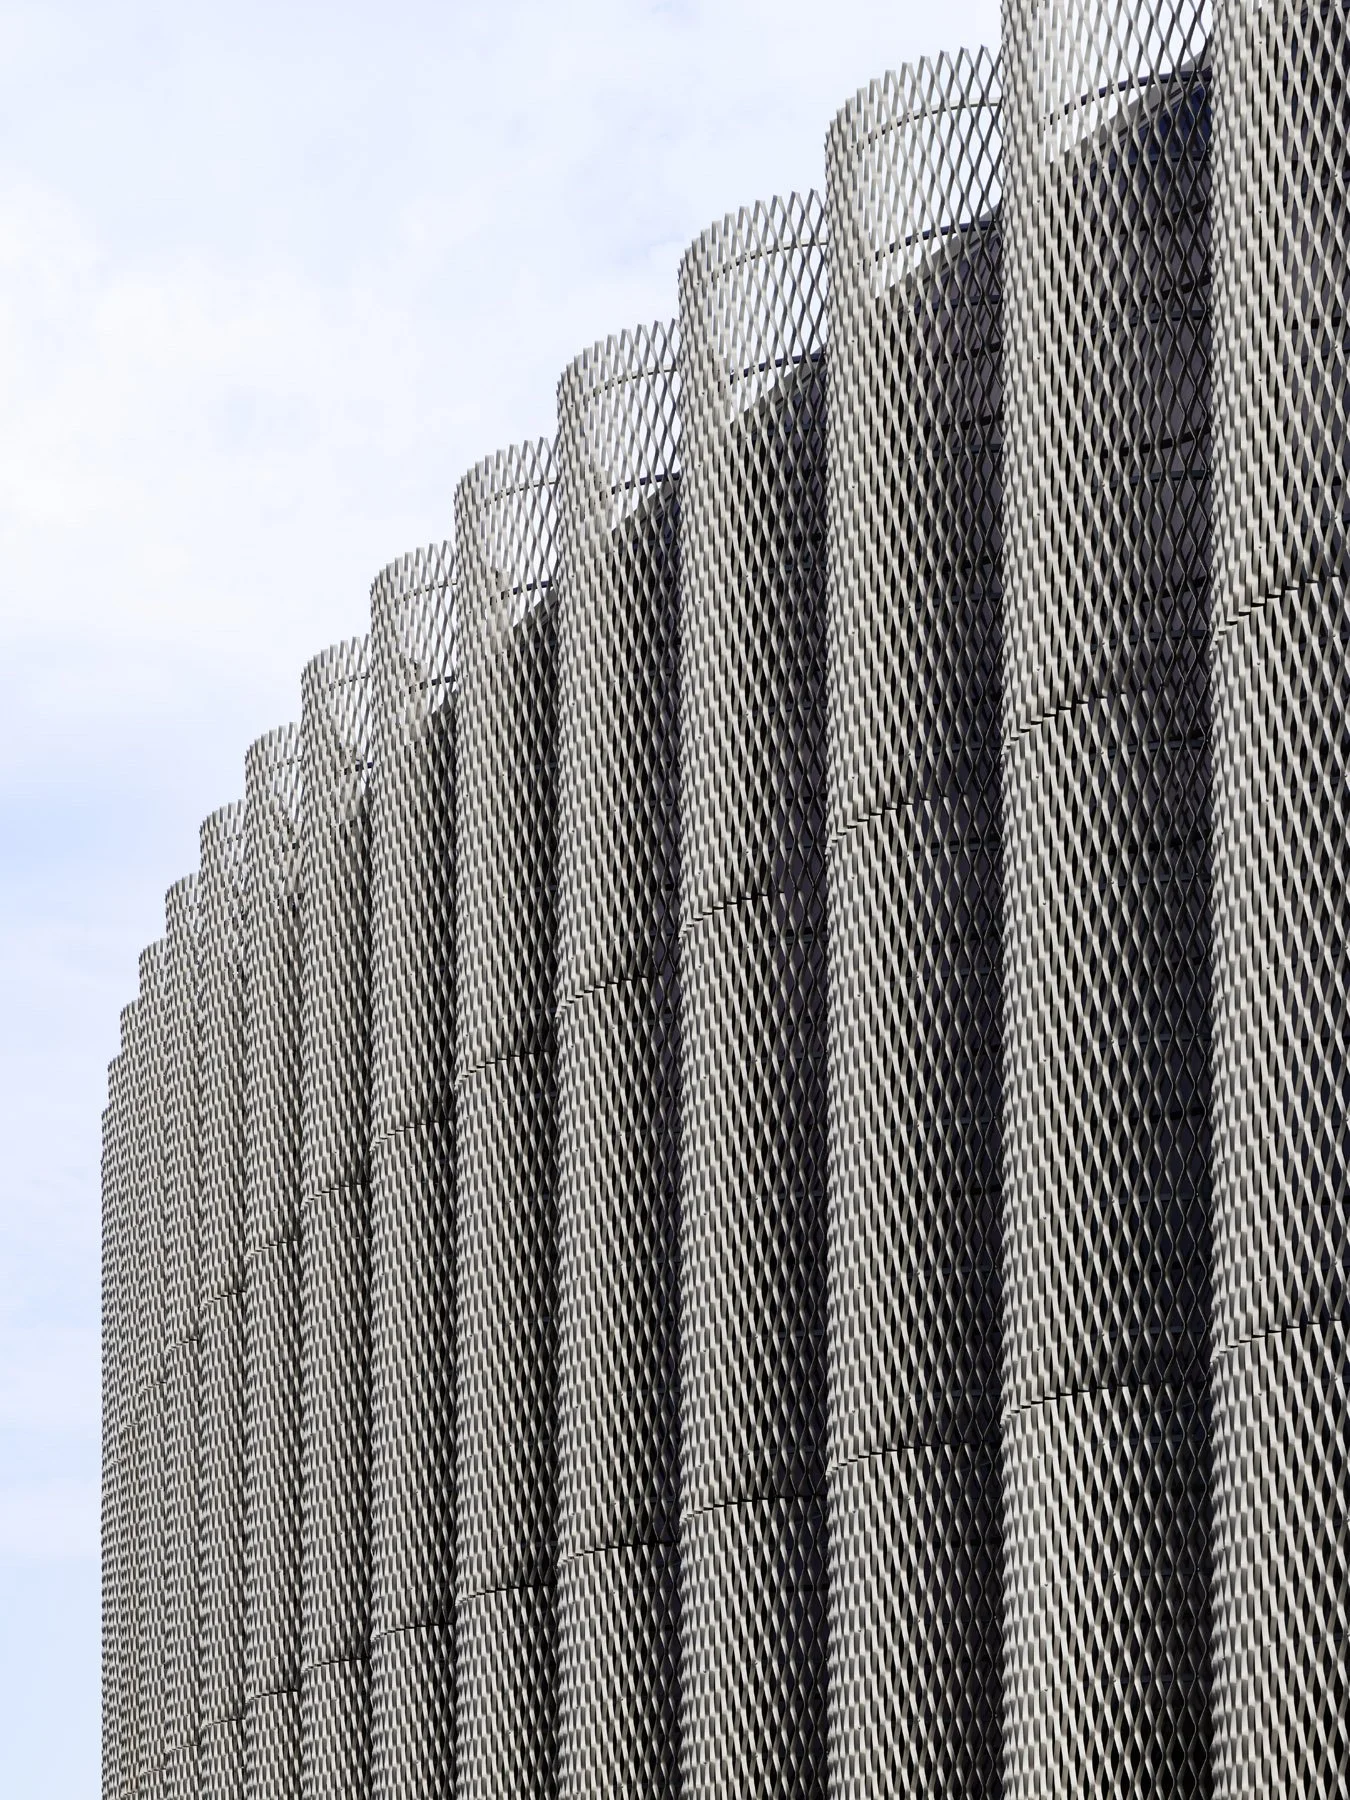
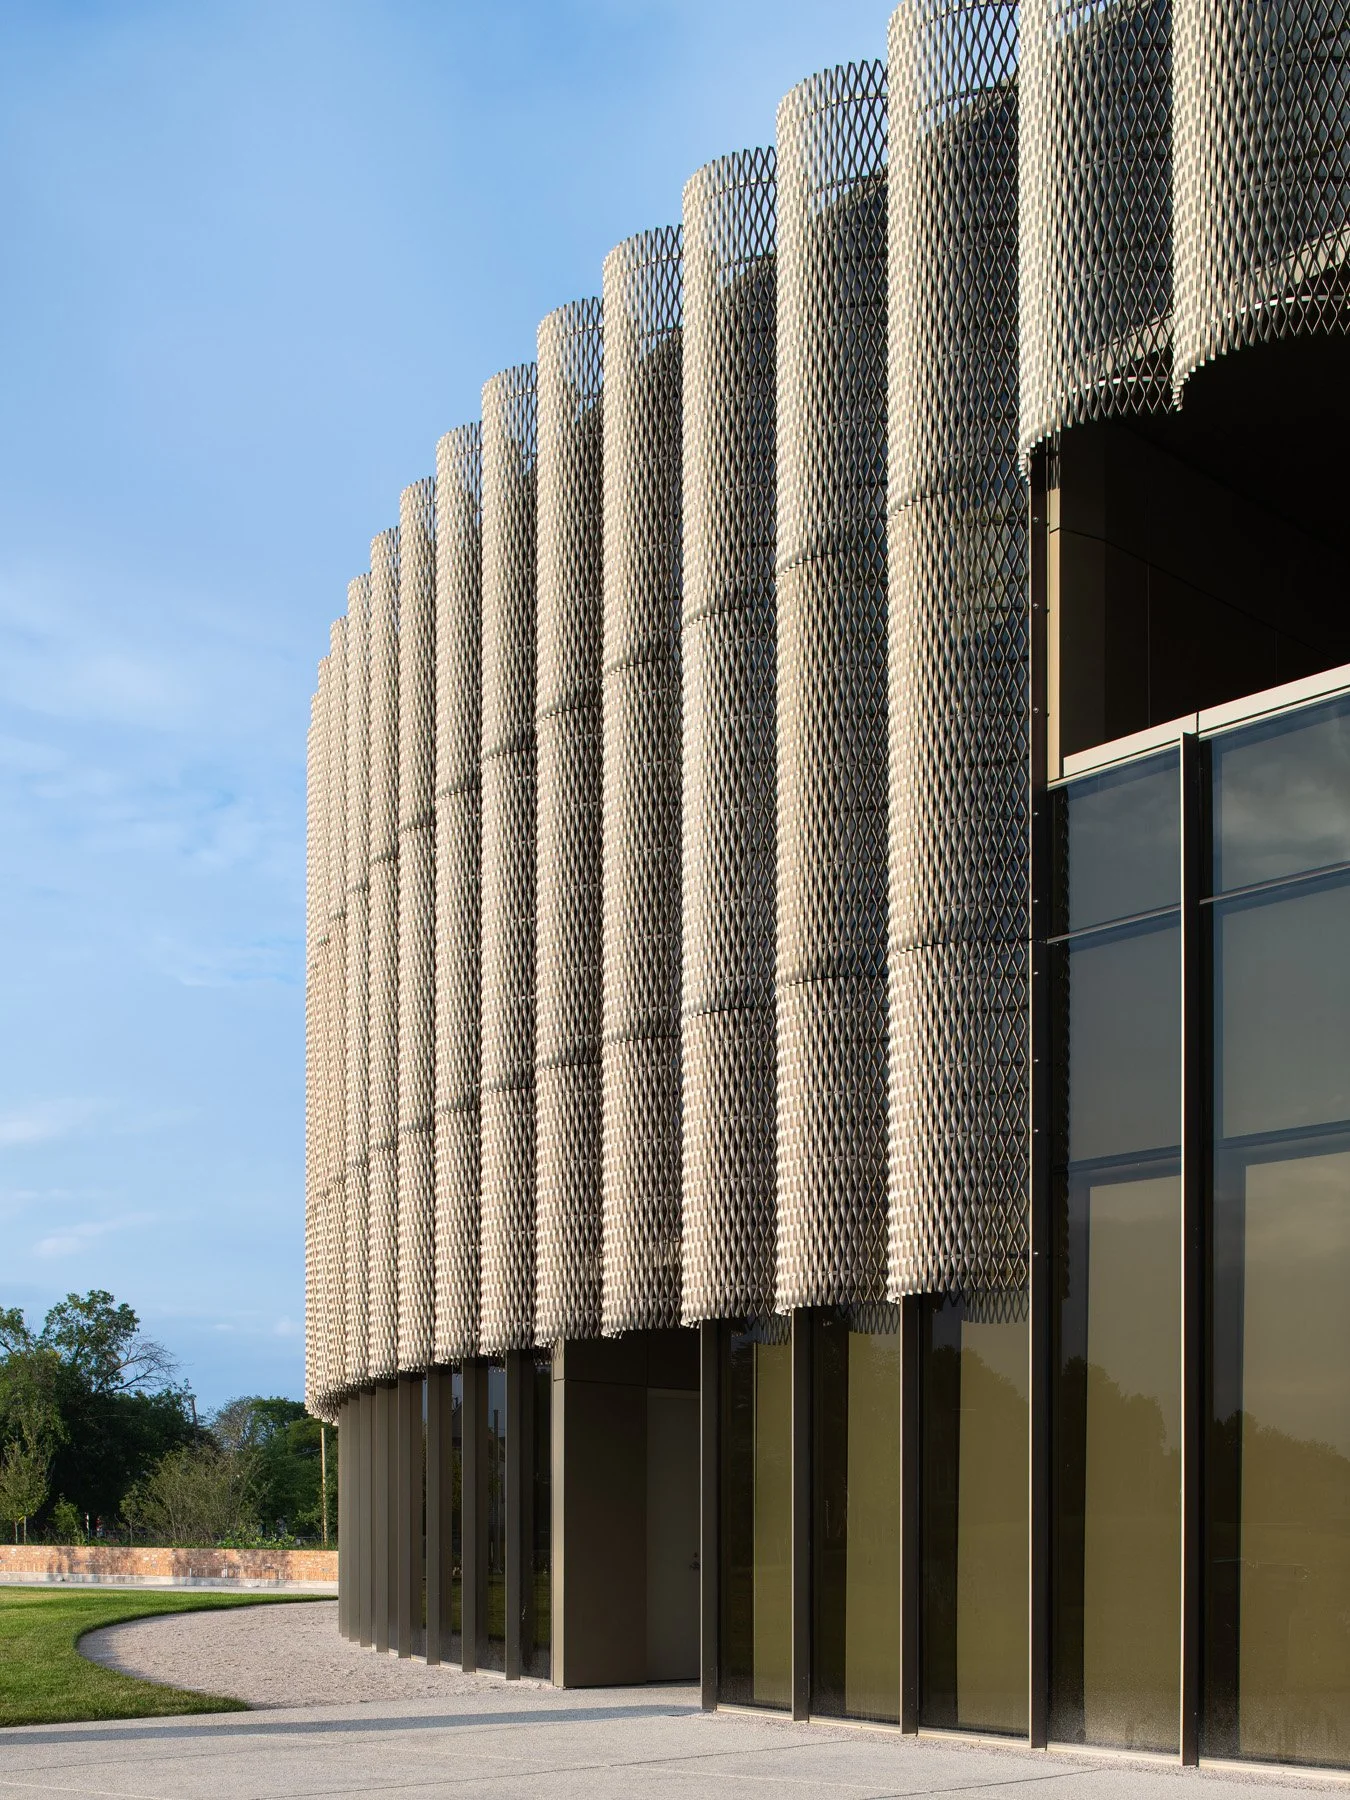
Chicago Park District HQ curved expanded metal screen facade detail at ground level, by John Ronan Architects - architectural photographer Chicago Illinois
 
Chicago Park District HQ north entry at dusk, brick volumes flanking glass curtainwall, by John Ronan Architects - architectural photographer Chicago Illinois
 
Chicago Park District HQ narrow passage between brick volumes with projecting brick relief and glazed connector, by John Ronan Architects - architectural photographer Chicago Illinois
 
Chicago Park District HQ interior courtyard cafe terrace with seating, brick facade, and multi-stem trees - architectural photographer Chicago Illinois
 
Chicago Park District HQ secondary entry at 4830 with glass volume above bronze doors and brick flanking wall - architectural photographer Chicago Illinois
 
Chicago Park District HQ front facade symmetrical entry portal framed by brick piers and expanded metal screen, by John Ronan Architects - architectural photographer Chicago Illinois
 
Chicago Park District HQ salvaged brick wall with round oculus window and projecting brick relief, by John Ronan Architects - architectural photographer Chicago Illinois
 
Chicago Park District HQ expanded metal cylindrical screen columns viewed from below against overcast sky, by John Ronan Architects - architectural photographer Chicago Illinois
 
Chicago Park District HQ circular building at twilight from across the lawn with a rainbow behind, by John Ronan Architects - architectural photographer Chicago Illinois
Previous
Previous

21c Museum Hotel St. Louis

Next
Next

Shelby Farms Park